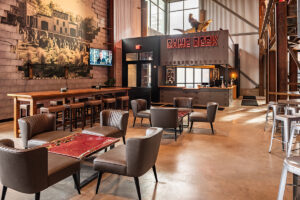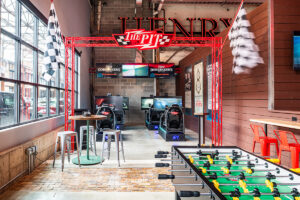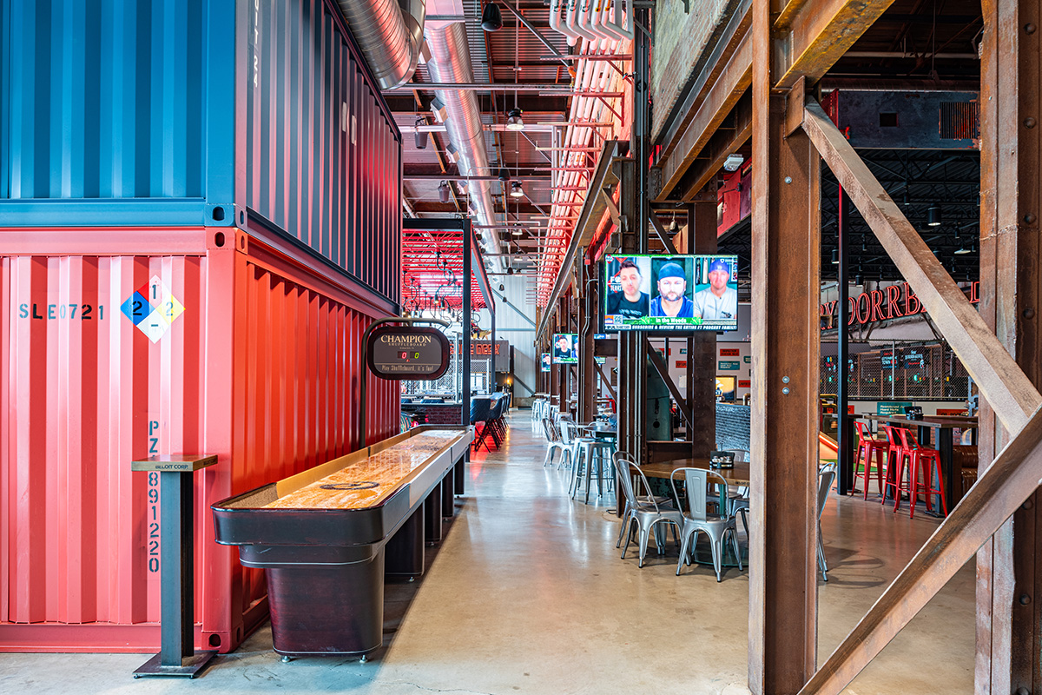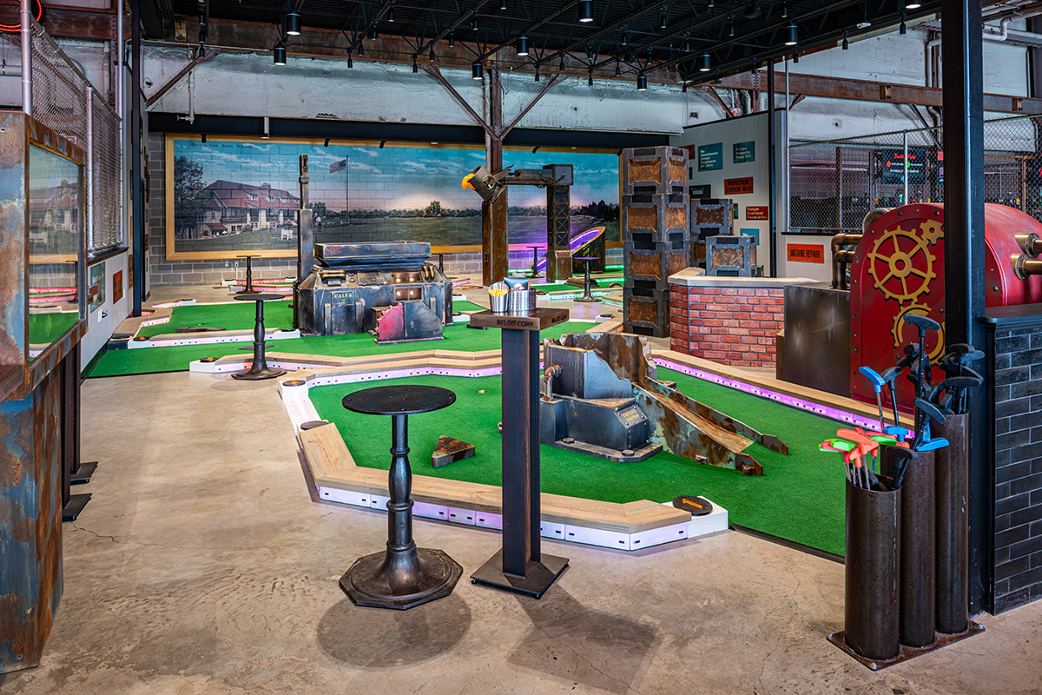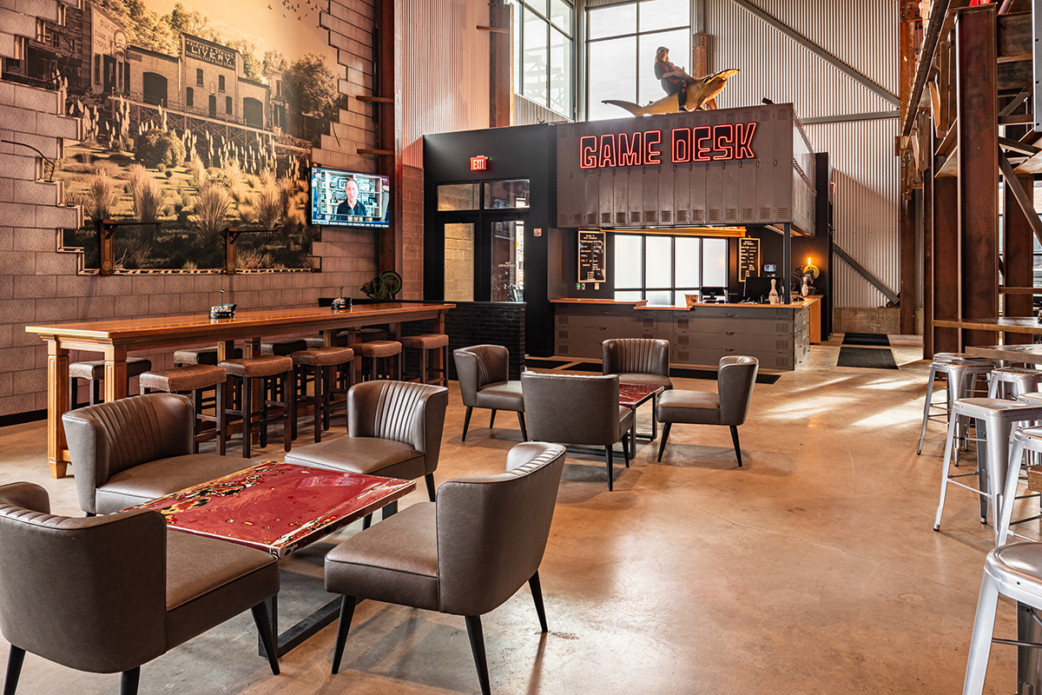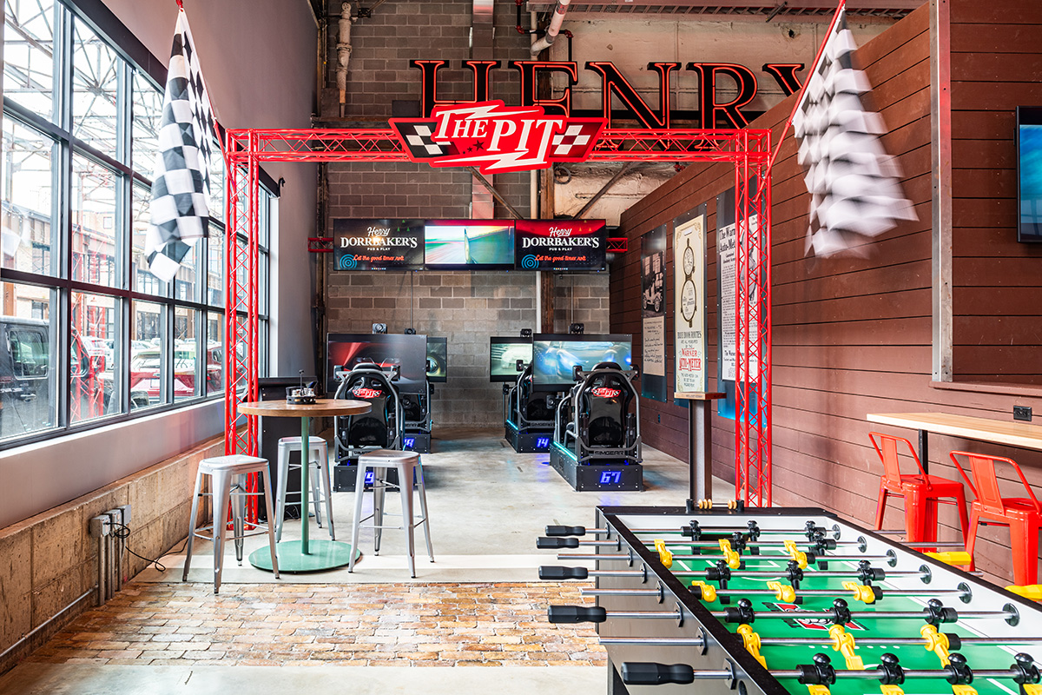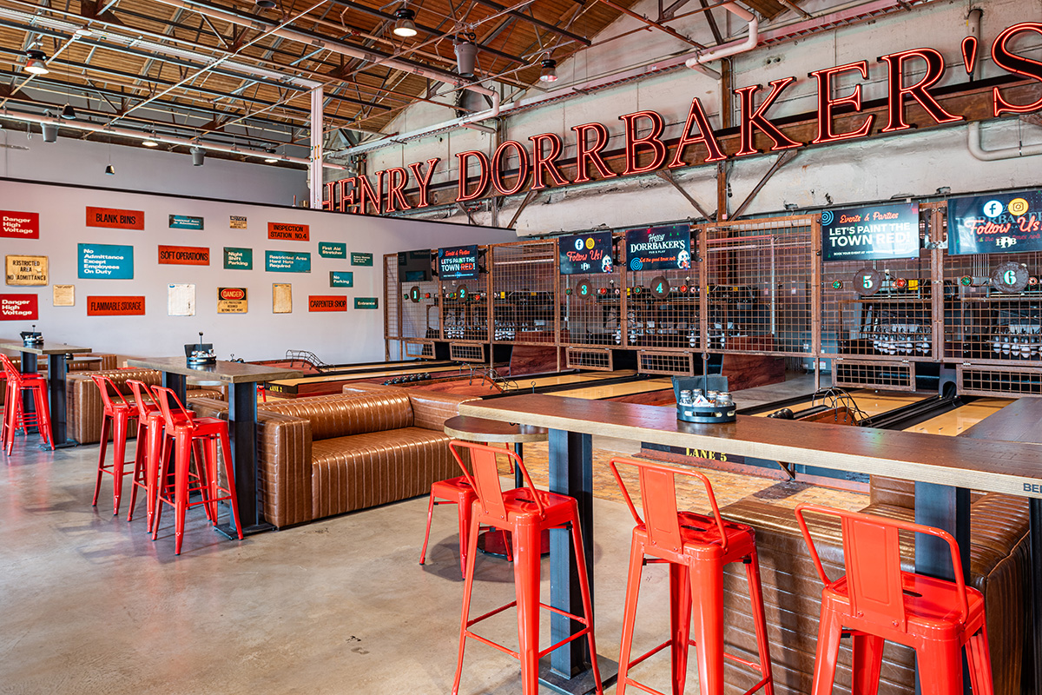
Henry Dorrbakers


Hendricks Commercial Properties

Beloit, WI

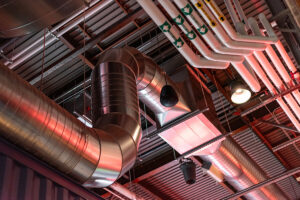
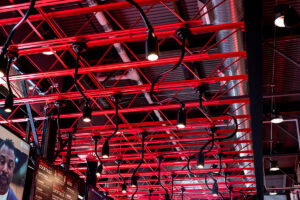
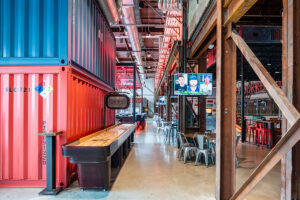
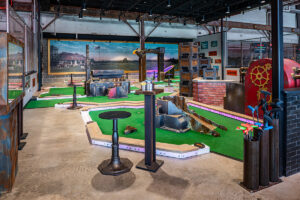
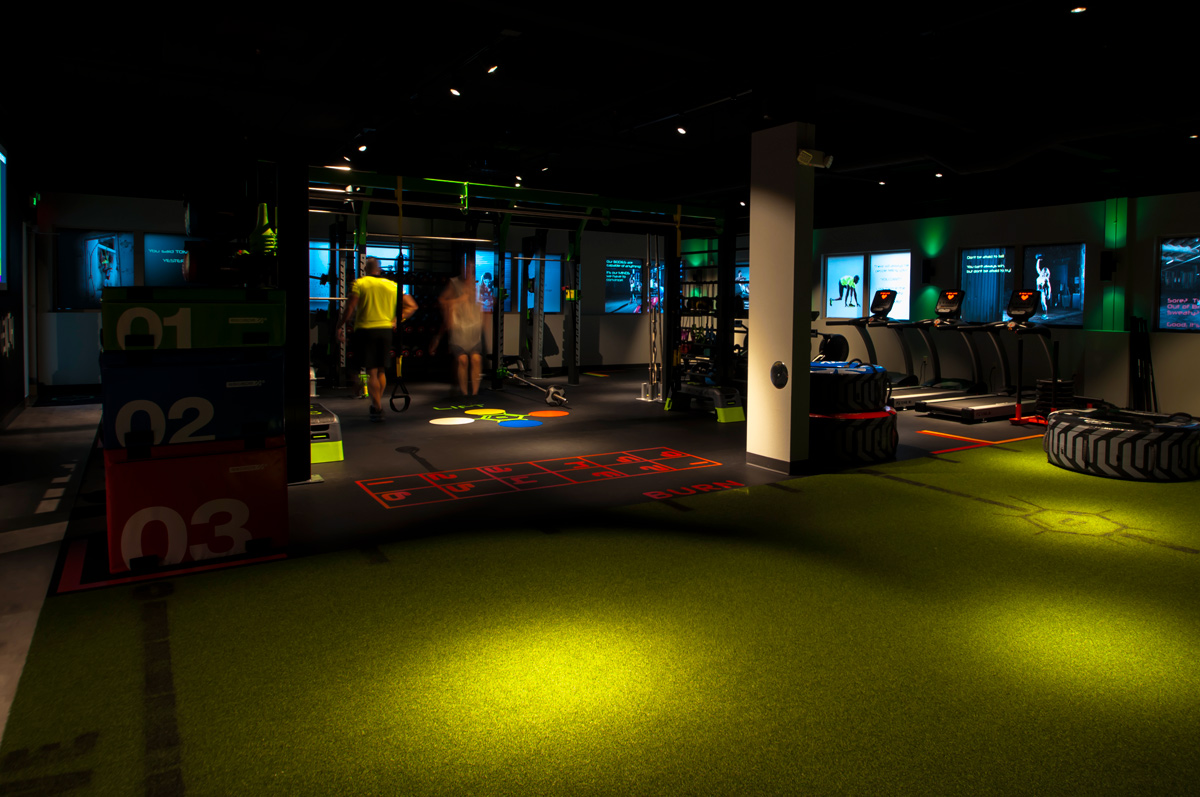
20,000 SF entertainment venue conversion

Community Recreation & Wellness

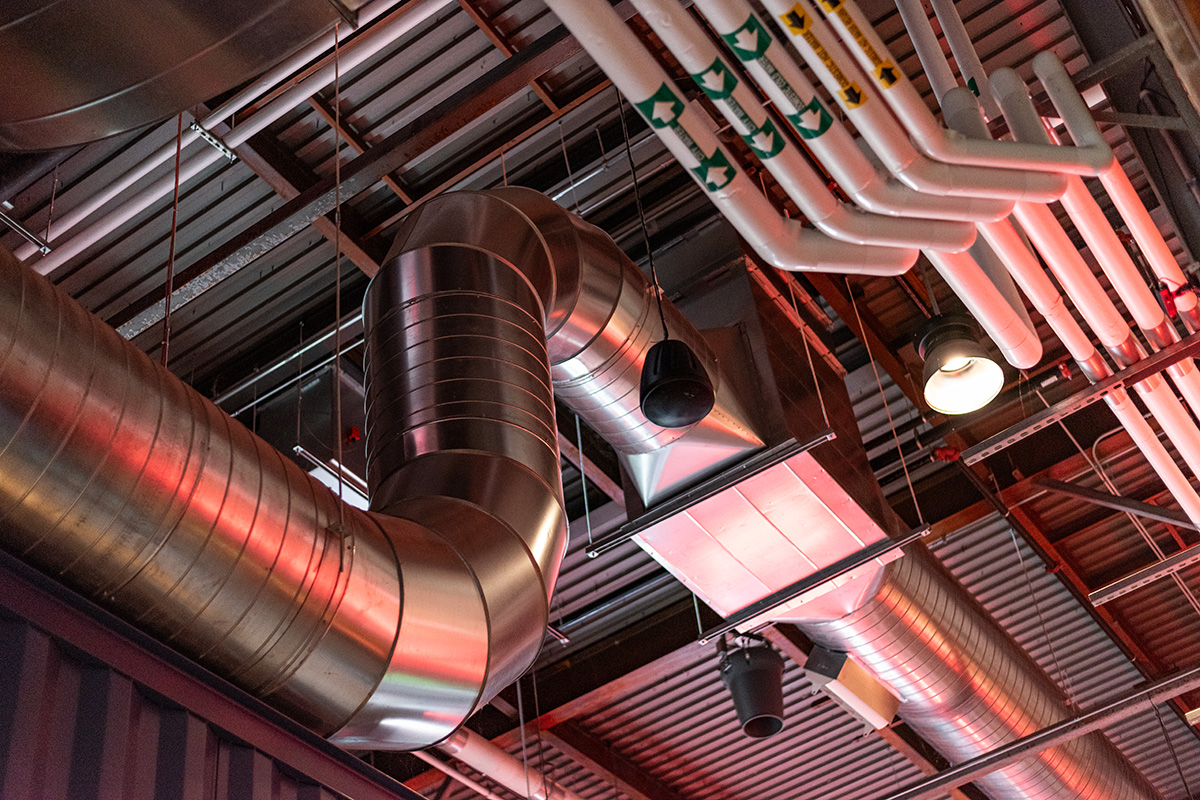
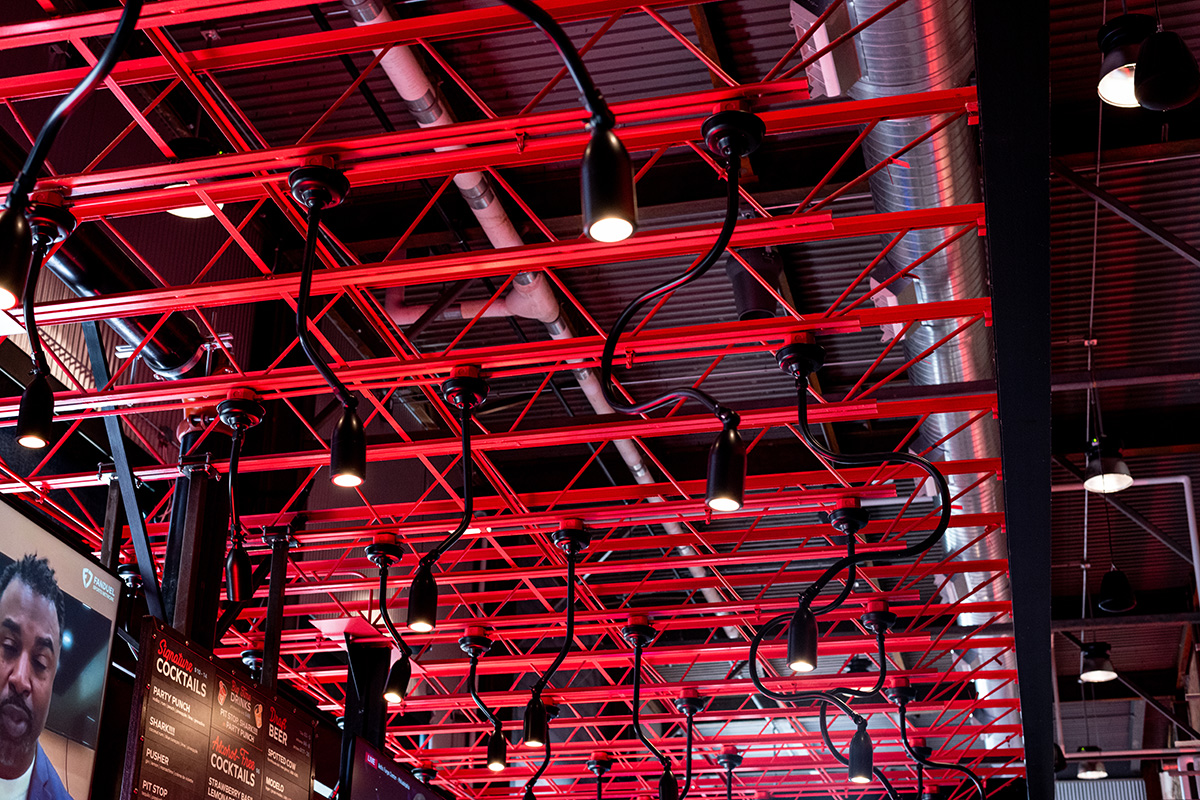
Architecture, Electrical, Mechanical, Plumbing

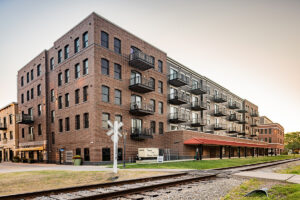
An indoor-outdoor entertainment venue on Beloit’s historic Ironworks Campus.


Get in touch

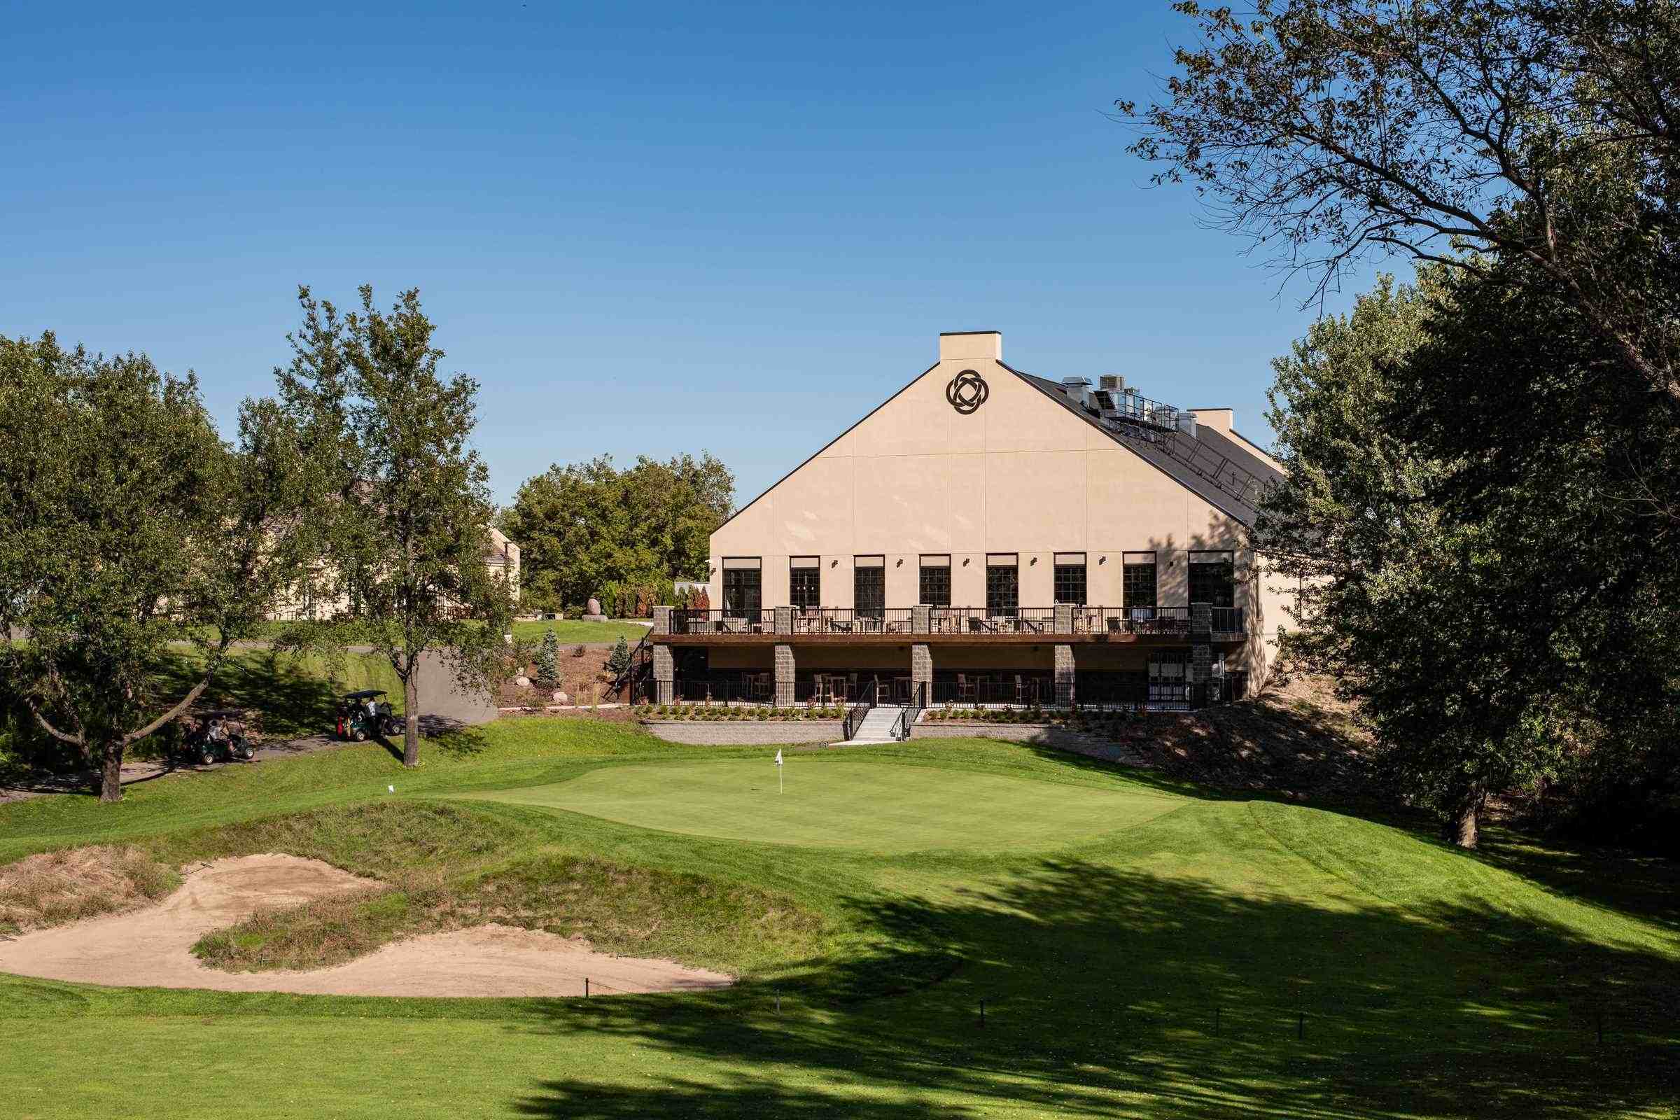
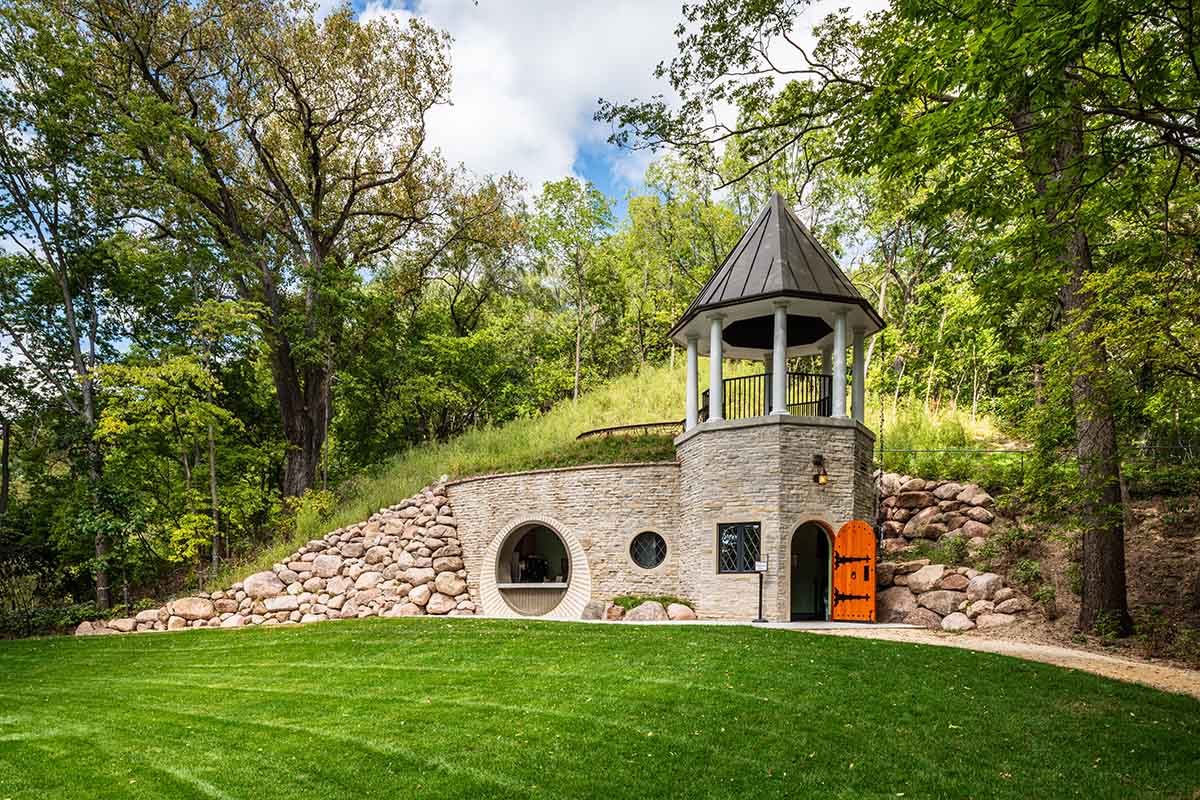
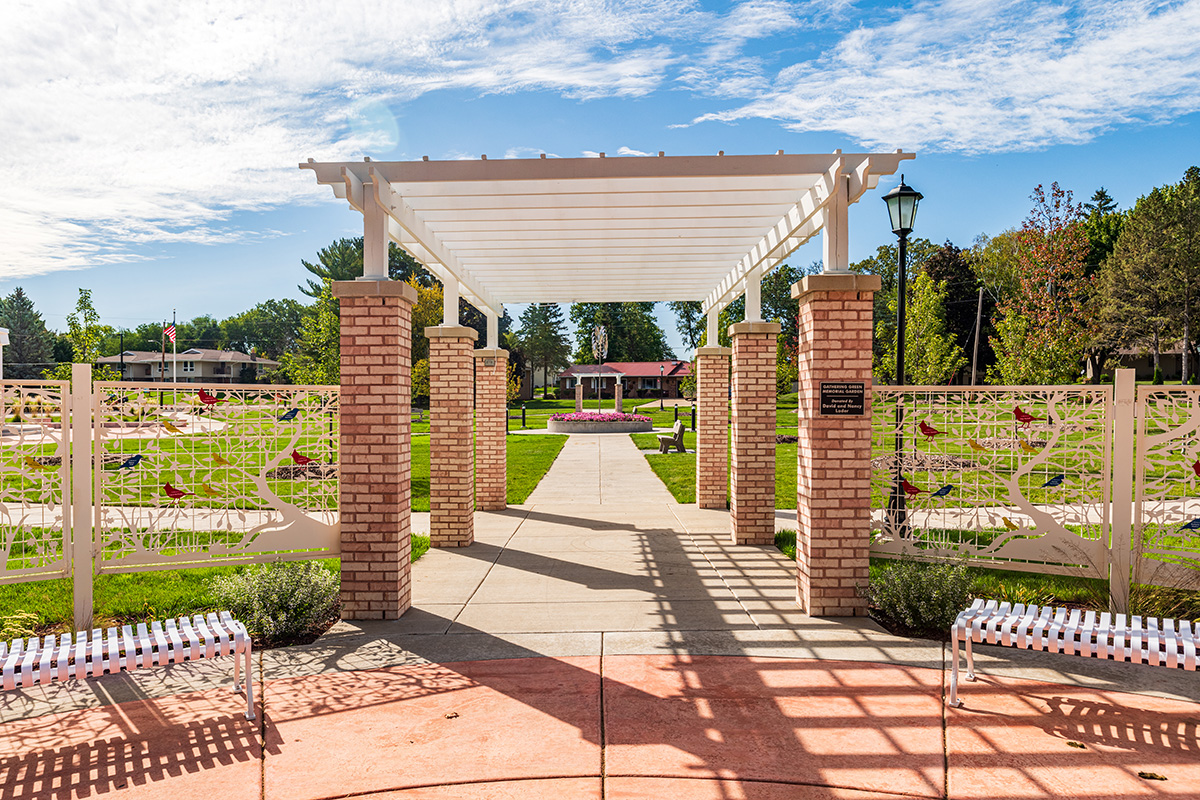
The Gathering Place


The Gathering Place

Milton, WI

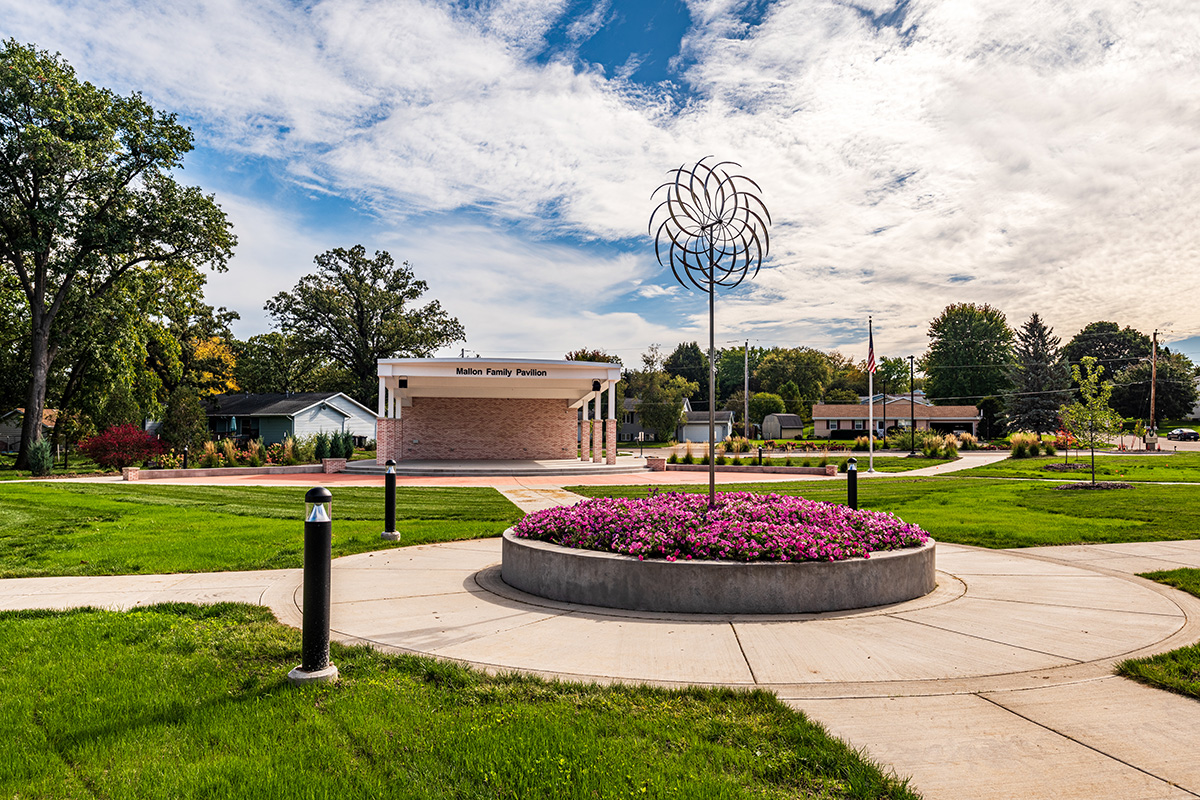
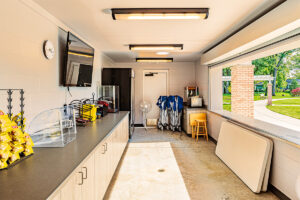
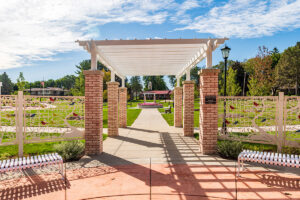
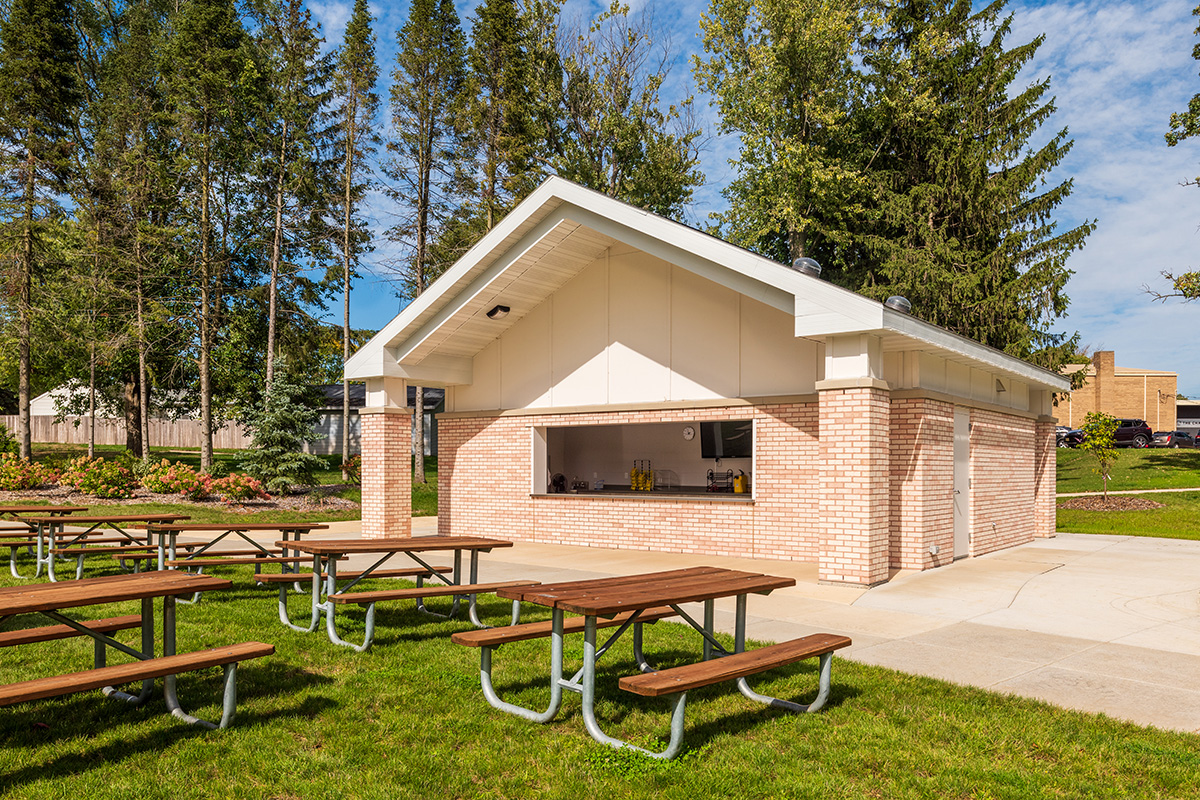
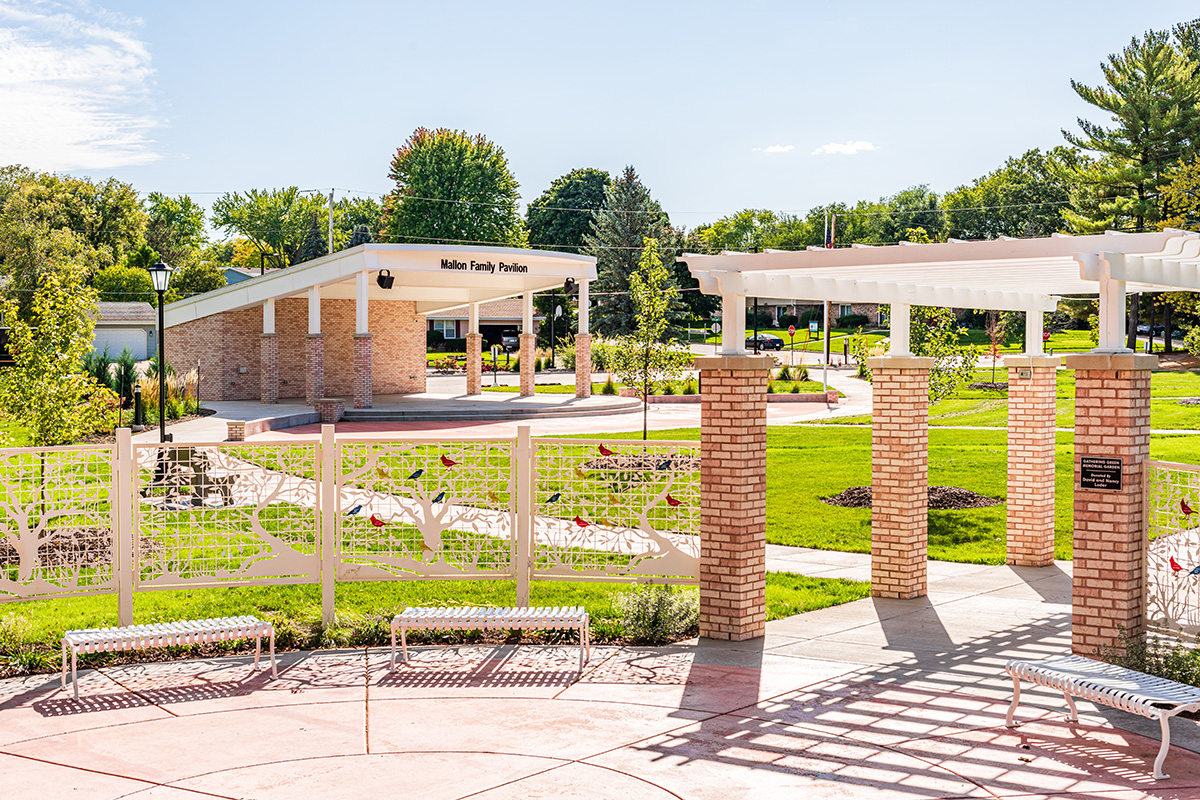
2-Acre Site with Bandshell

Community Recreation & Wellness, Other

Architecture, Structural, Civil, Site, Electrical, Landscape Design

Two‑acre community event and gathering site


Get in touch

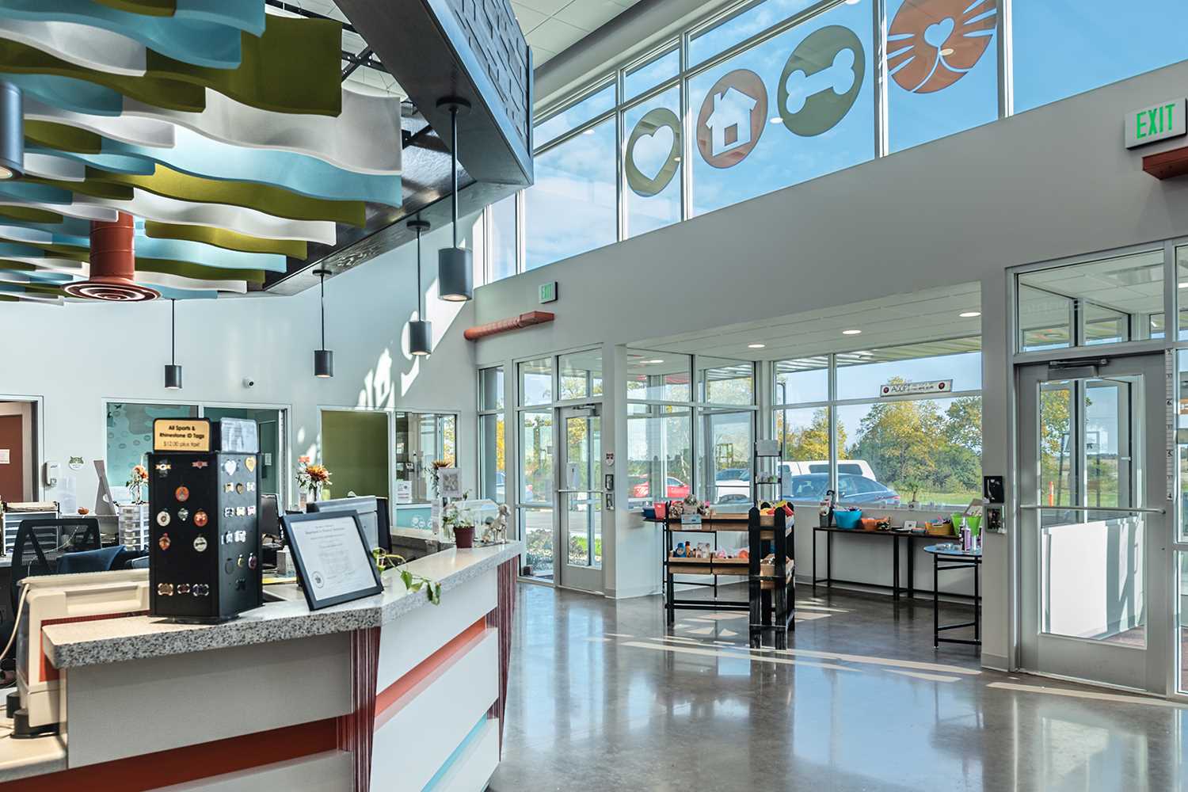
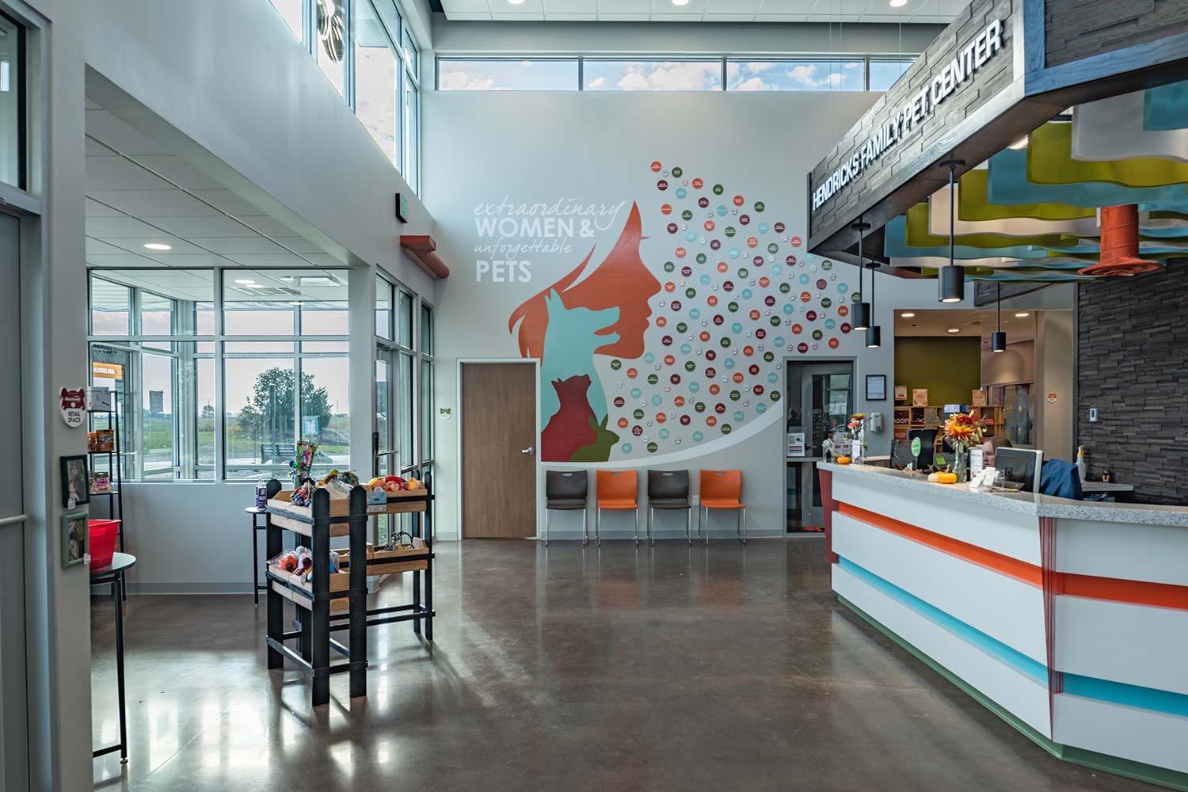
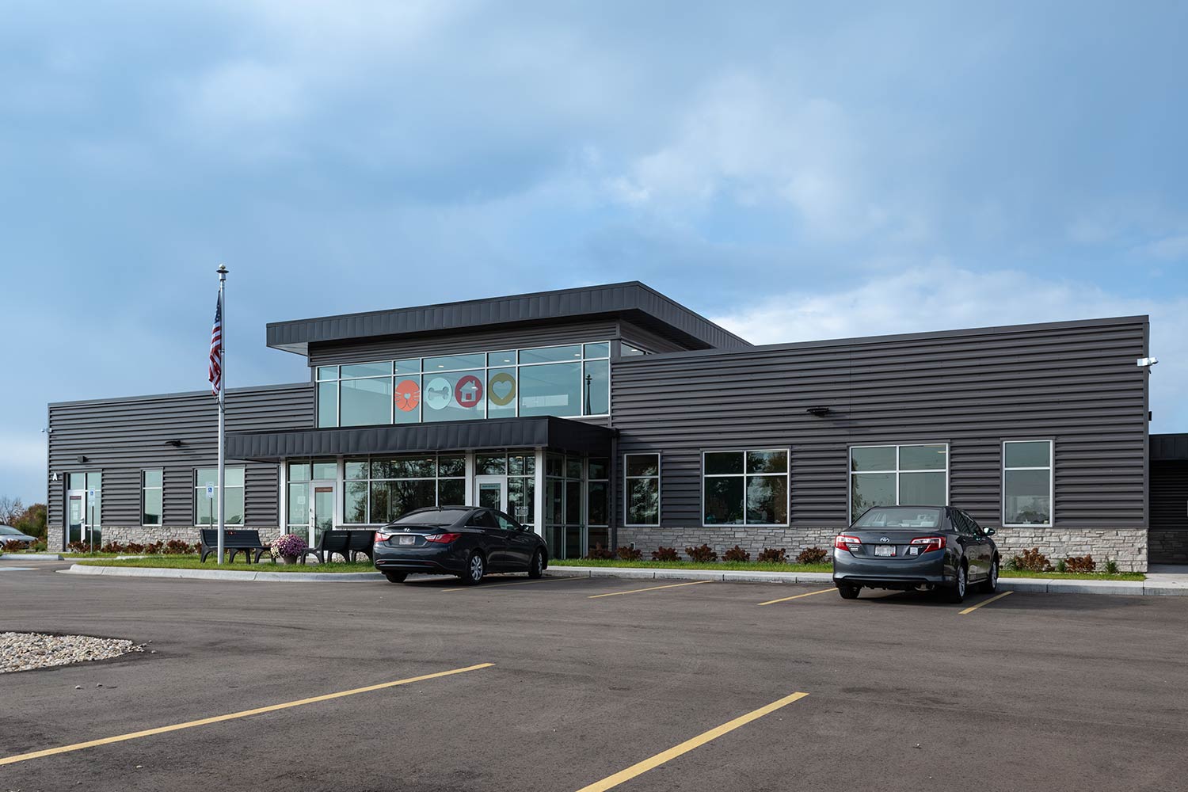
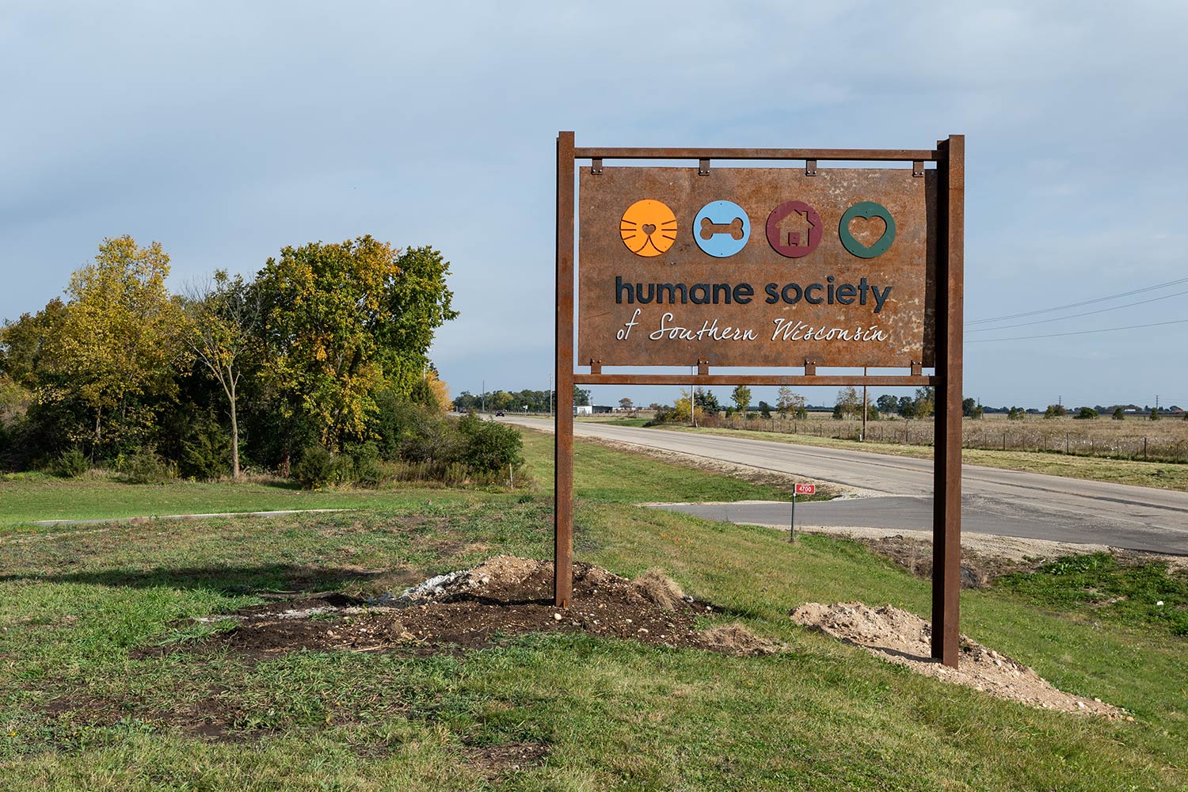
Humane Society of Southern Wisconsin


Humane Society of Southern Wisconsin

Janesville, WI

16,000 SF animal shelter and veterinary facility

Community Recreation & Wellness, Other

Architecture, Structural

16,000 sf new humane society with “catio”, veterinary clinic space, and meet and greet rooms.


Get in touch

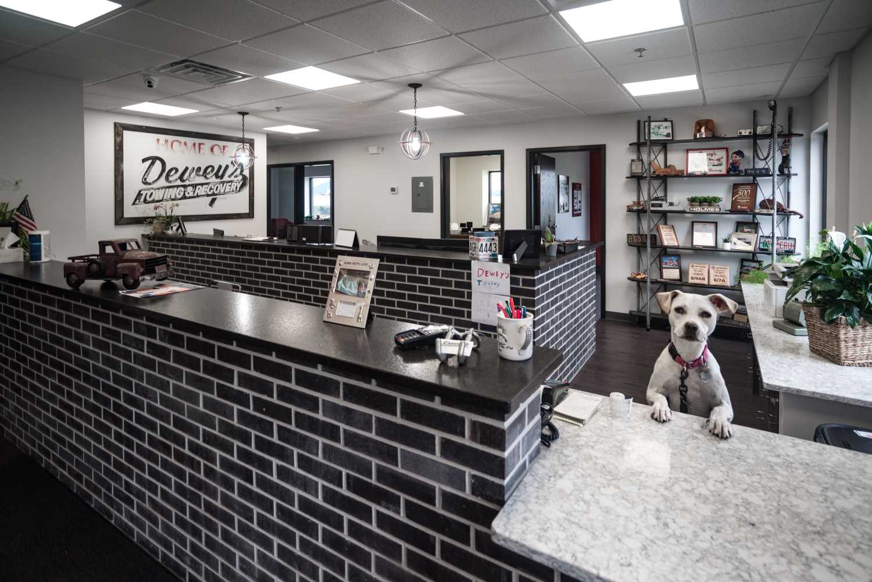
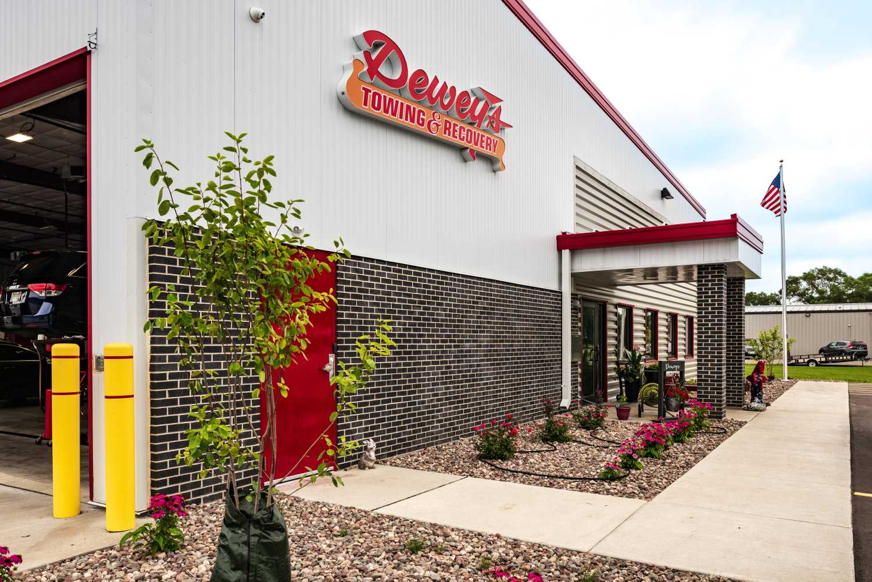
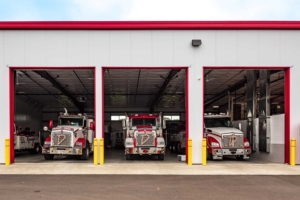
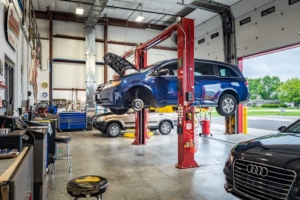
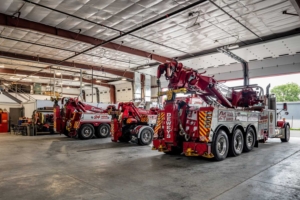
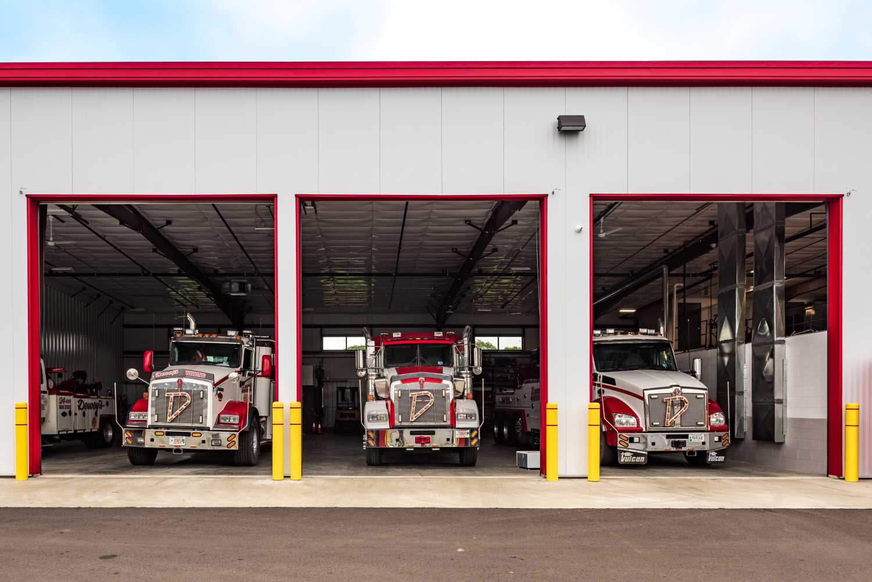
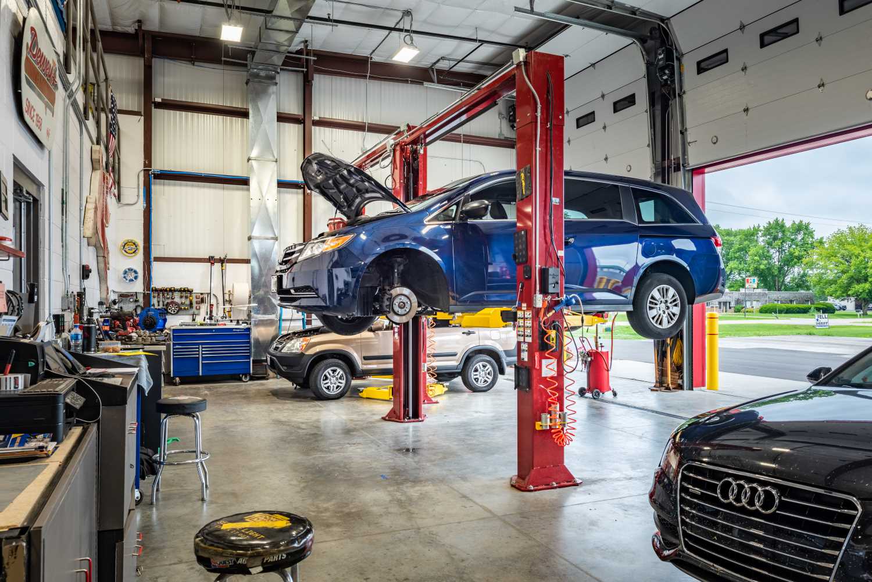
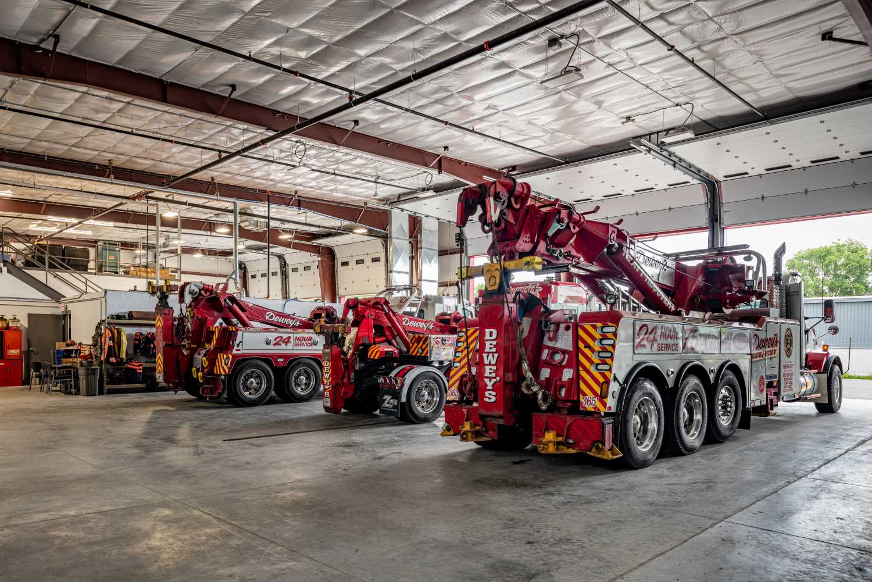
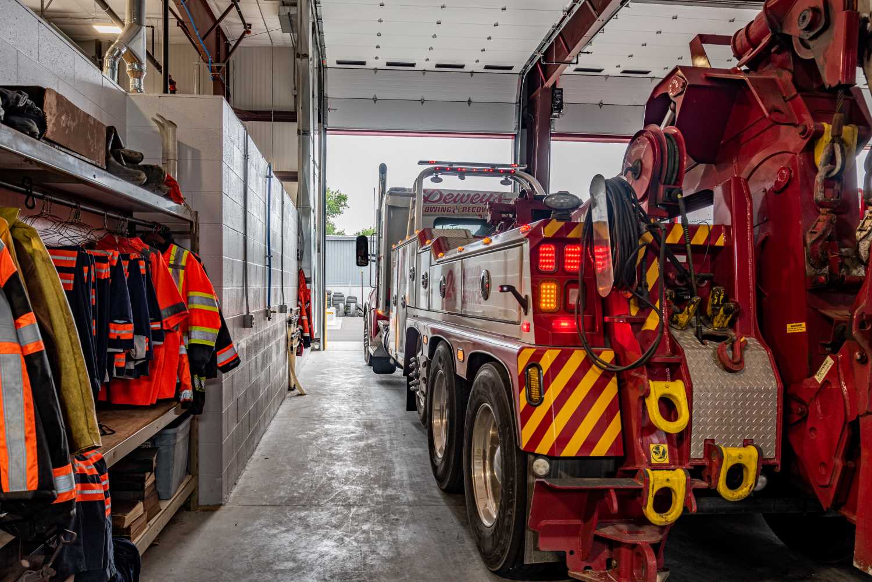
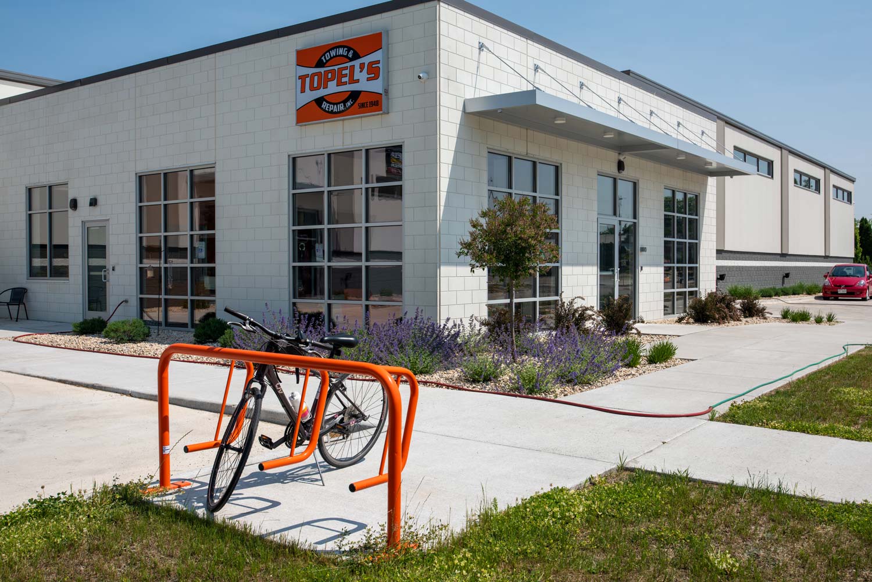
Dewey’s Towing and Recovery


Dewey’s Towing and Recovery

Beloit, WI

11,400 SF

Other, Retail

Architecture, Structural, Site, Landscape Design

11,400 SF towing and recovery replacement facility


Get in touch

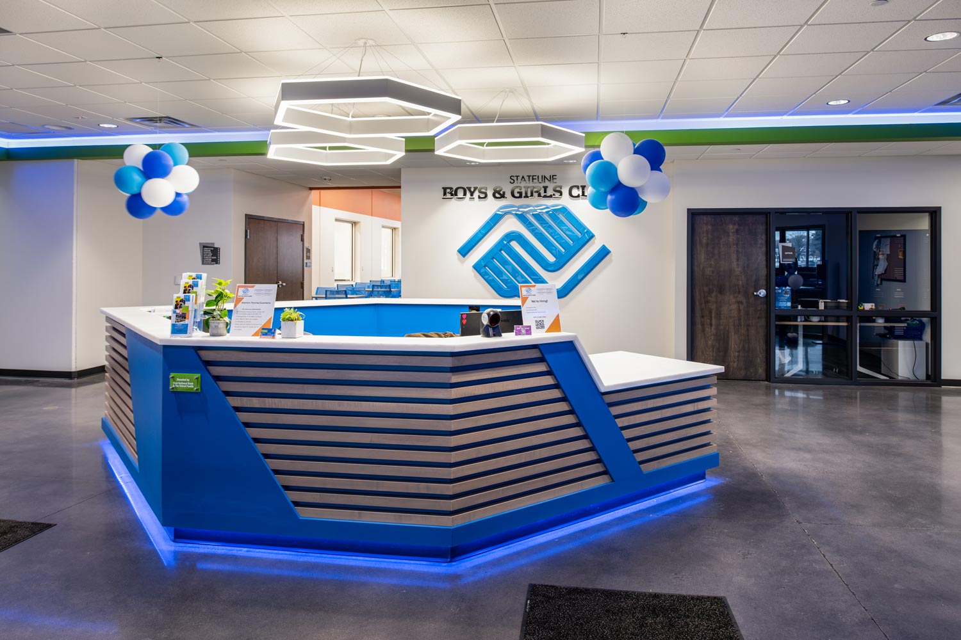
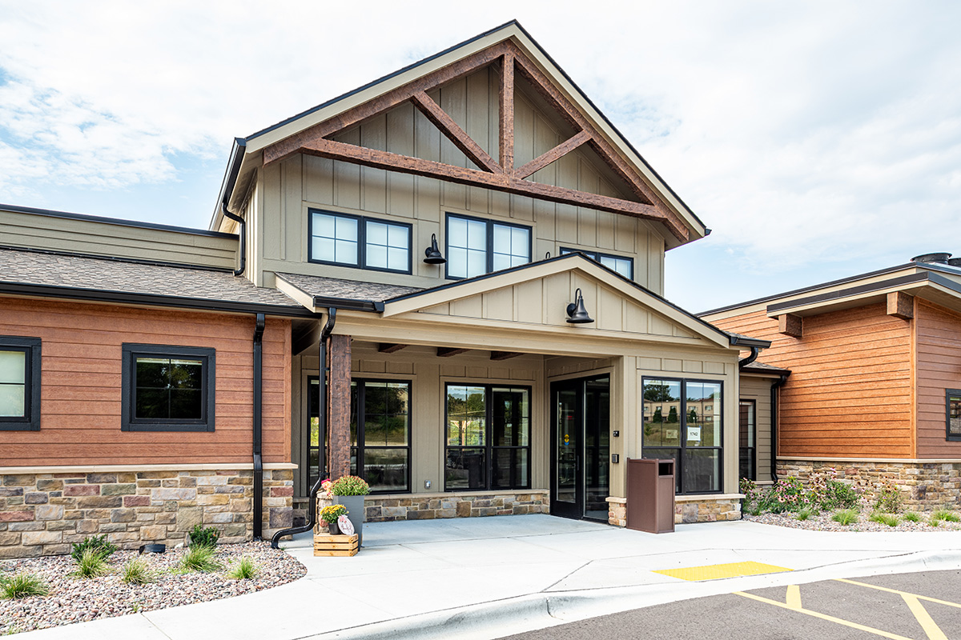
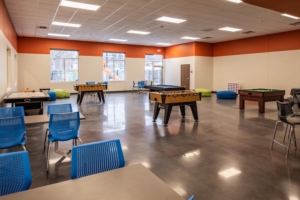
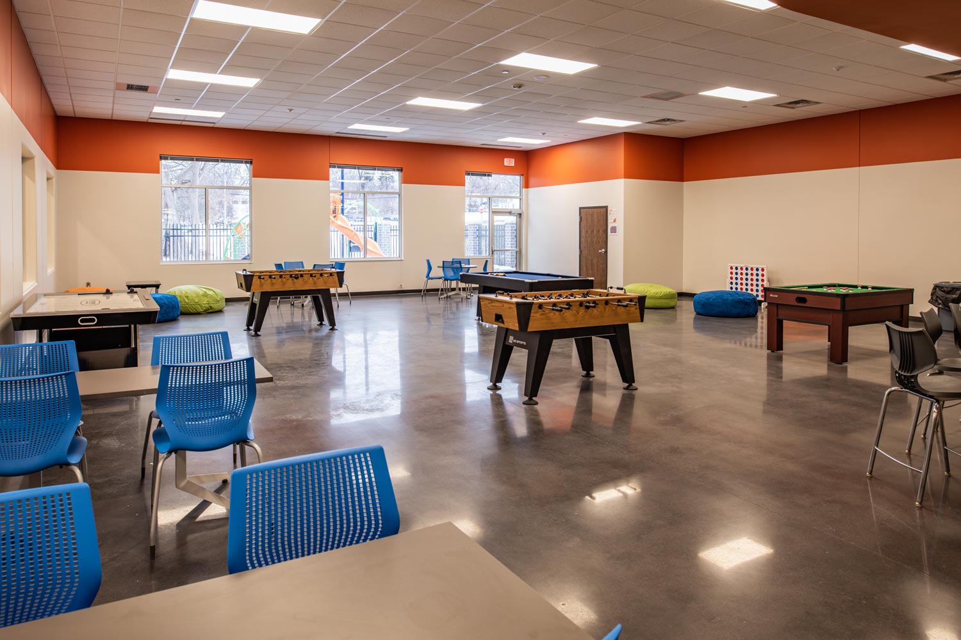
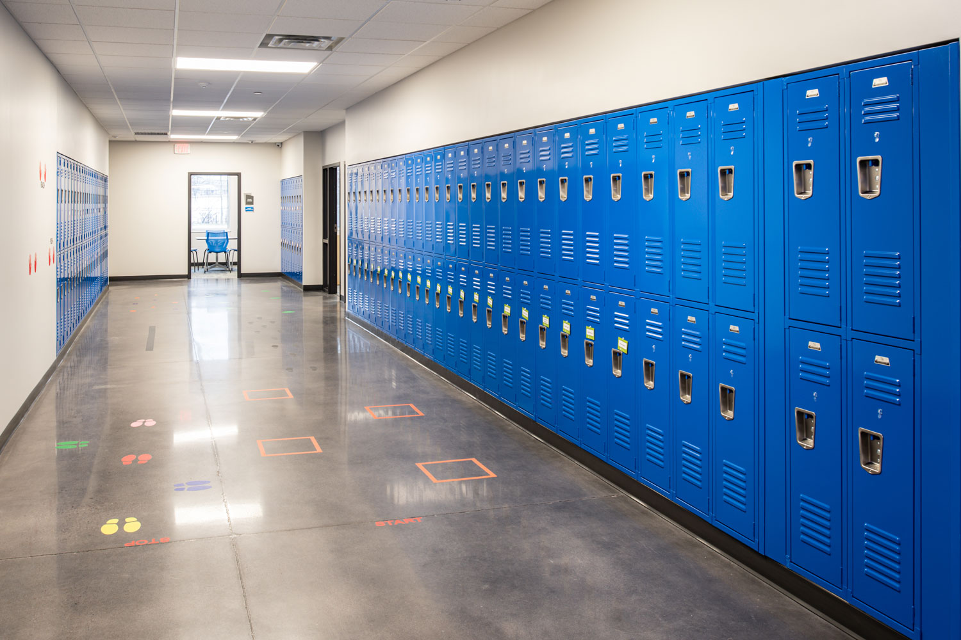
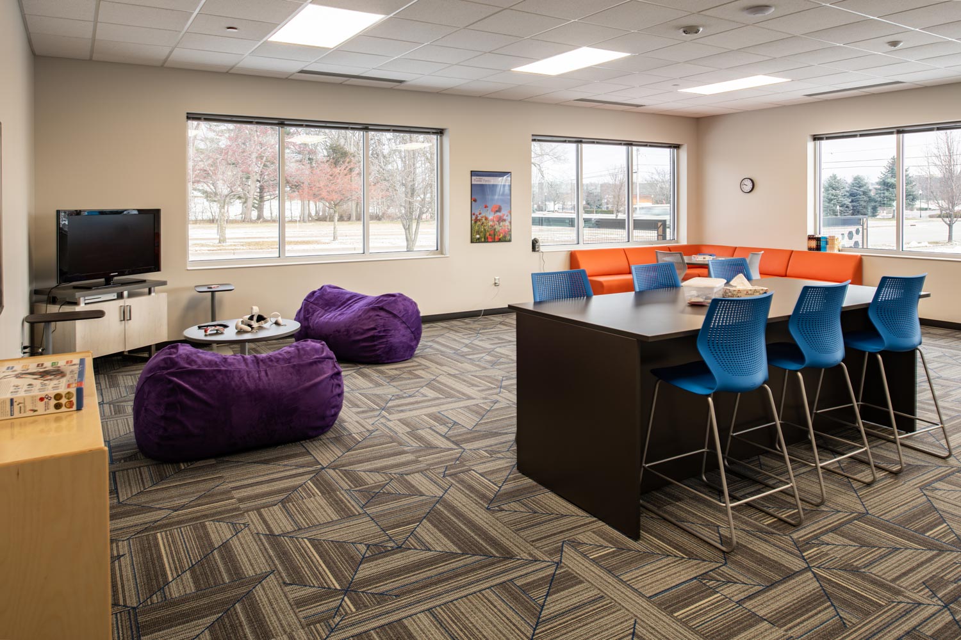
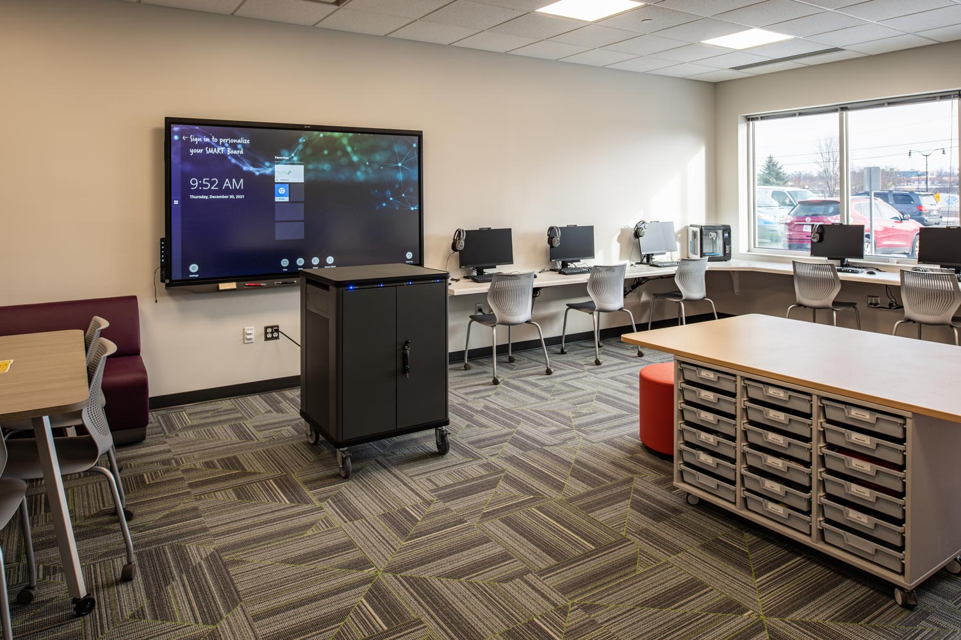
Boys and Girls Club of Beloit


Statement Boys and Girls Club of Beloit

Beloit, WI

23,700 SF

Community Recreation & Wellness, Other

Architecture, Interior Design, Landscape Design, Electrical, Mechanical, Plumbing, Structural

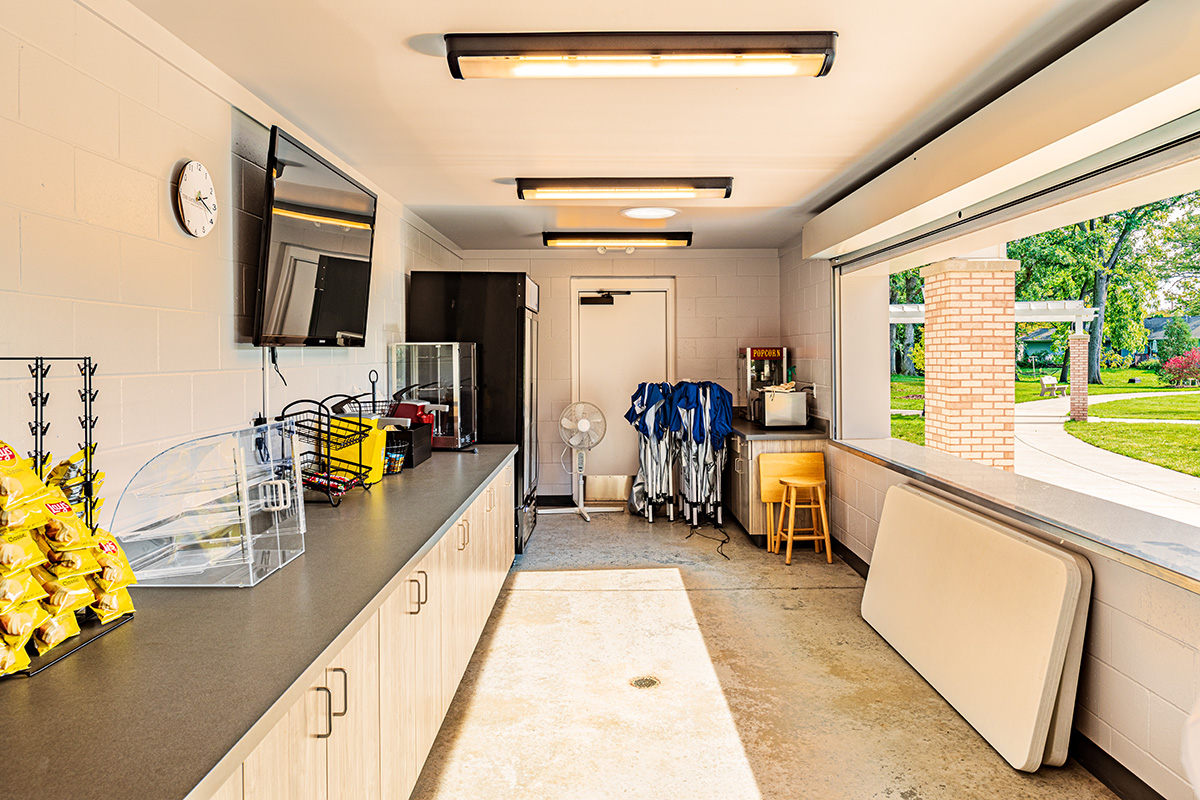
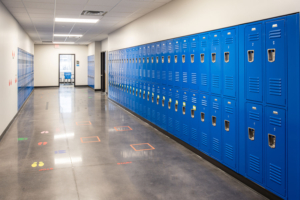
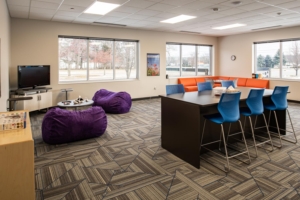
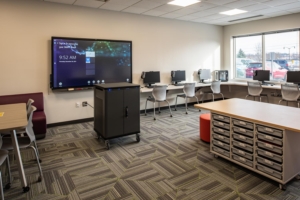
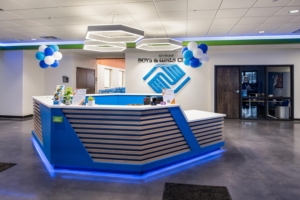
23,700 sf facility with gym, classrooms, snack counter and more for the boys and girls of beloit


Get in touch

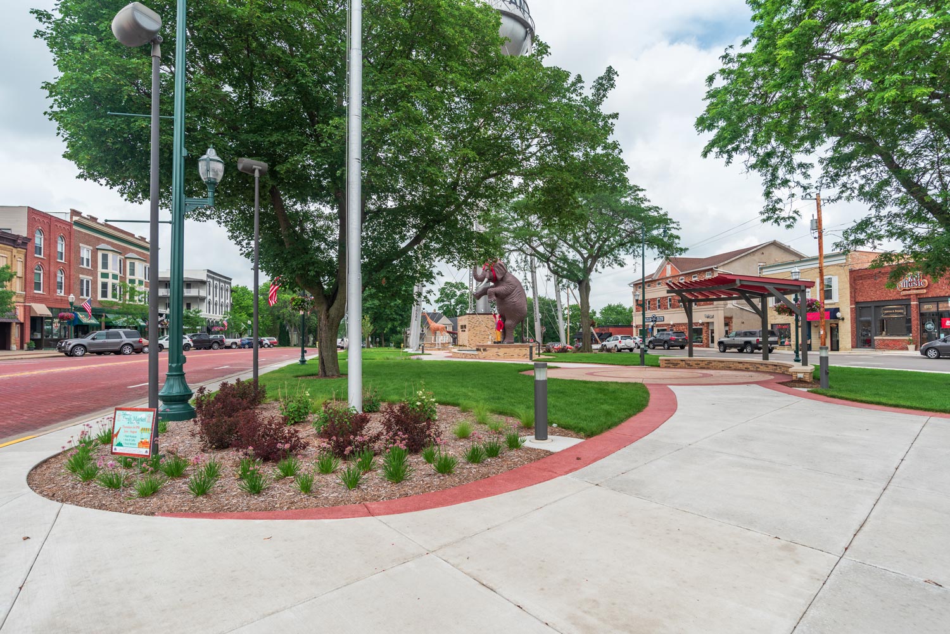
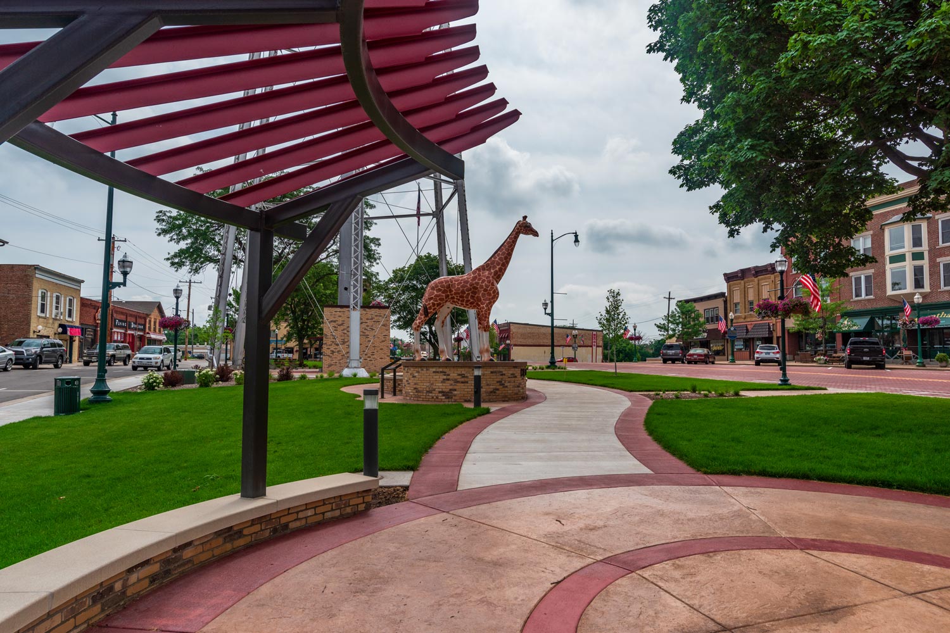
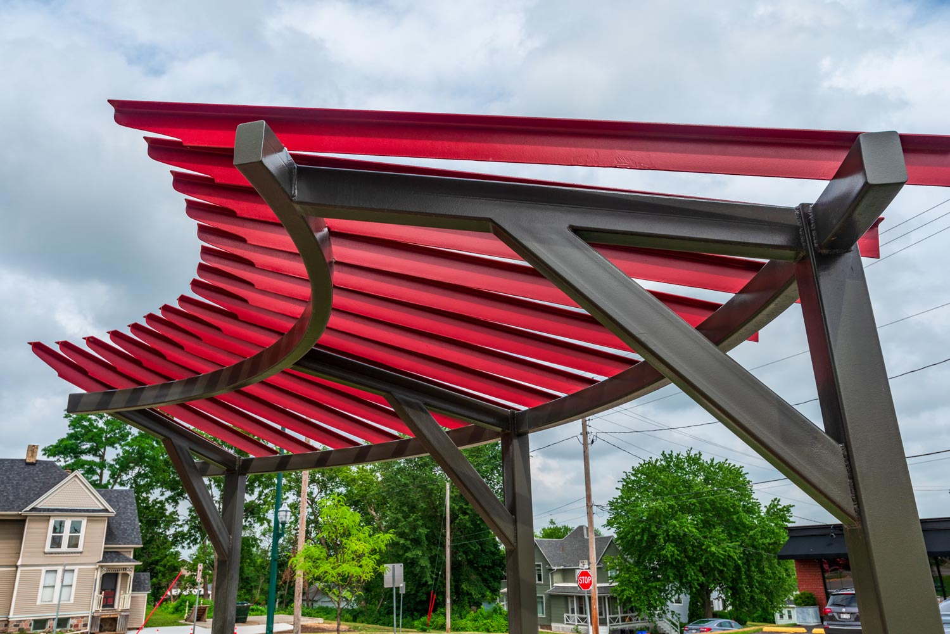
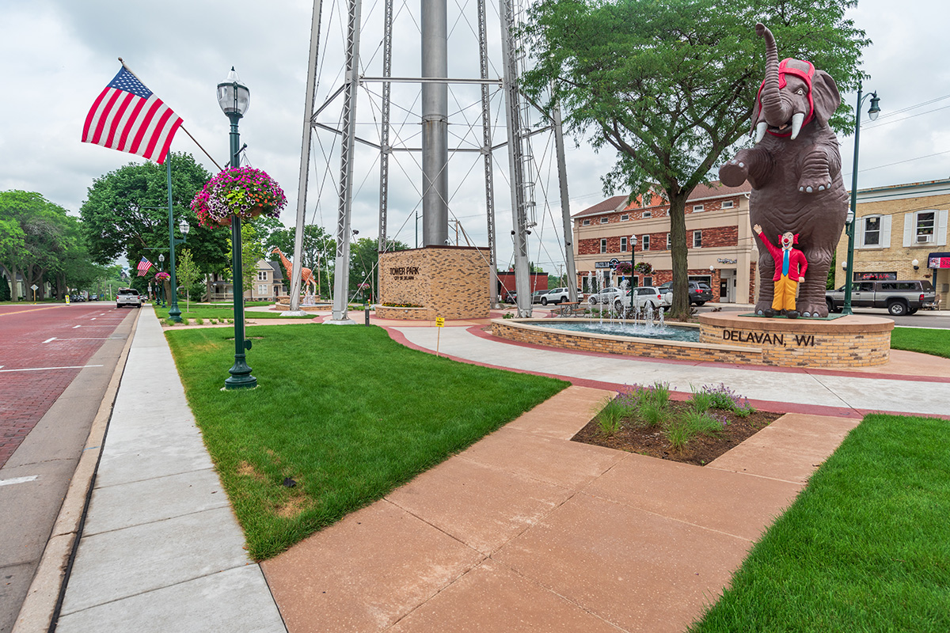
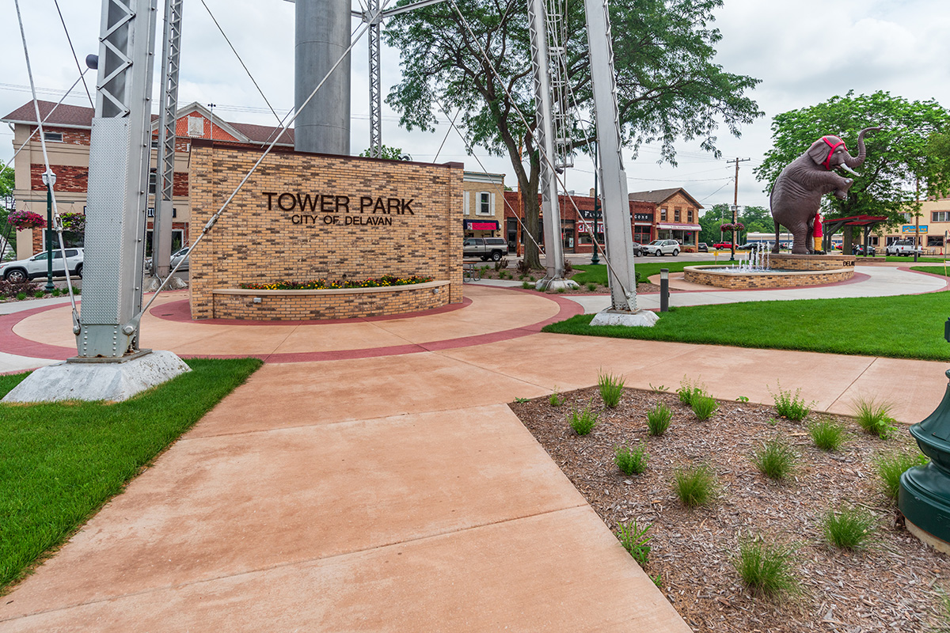
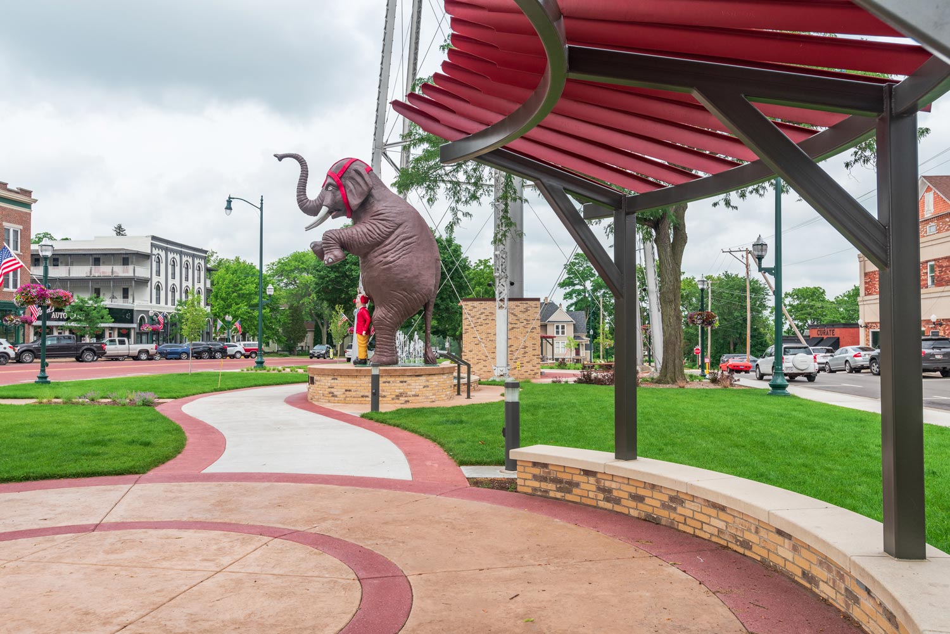
Delavan Town Park


Town of Delavan

Delavan, WI

Upgraded downtown tower park

Civic & Government, Community Recreation & Wellness

Architecture, Civil, Structural, Electrical, Landscape Design

Modernize and update existing keystone downtown Tower Park.


Get in touch

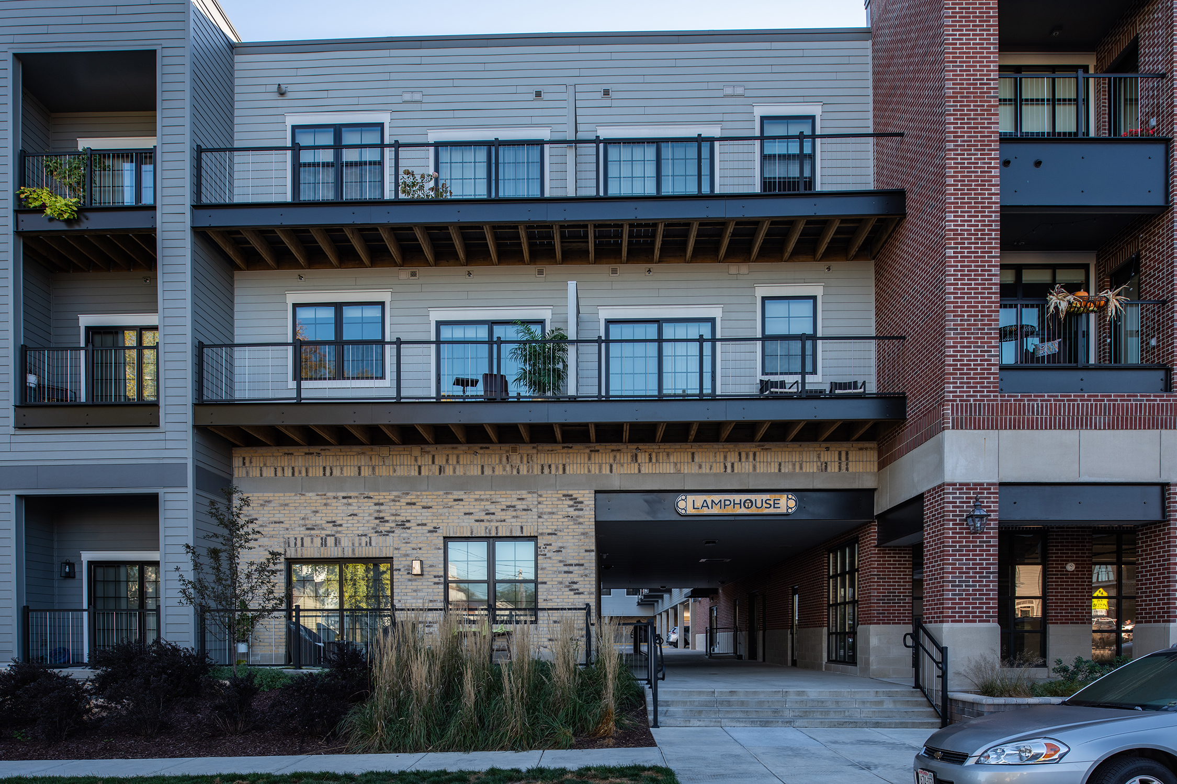
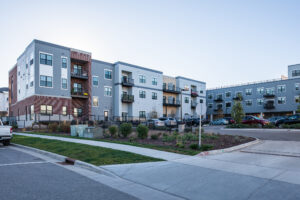
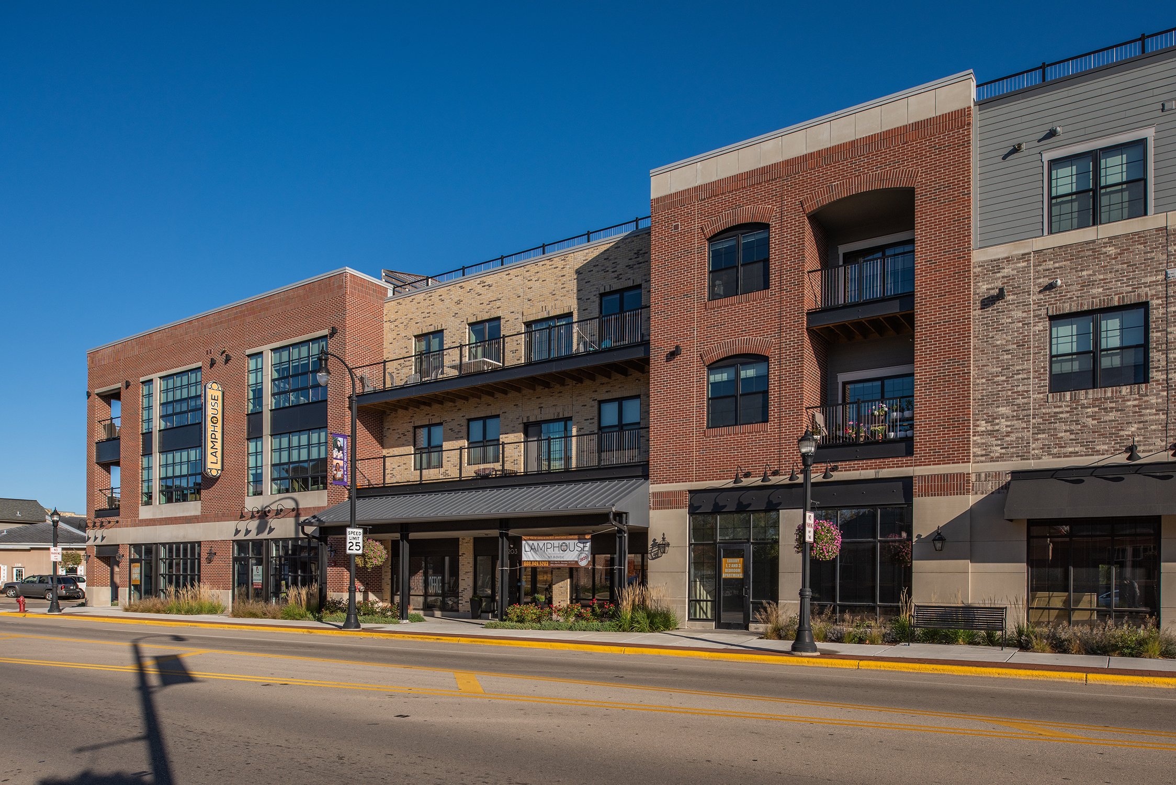
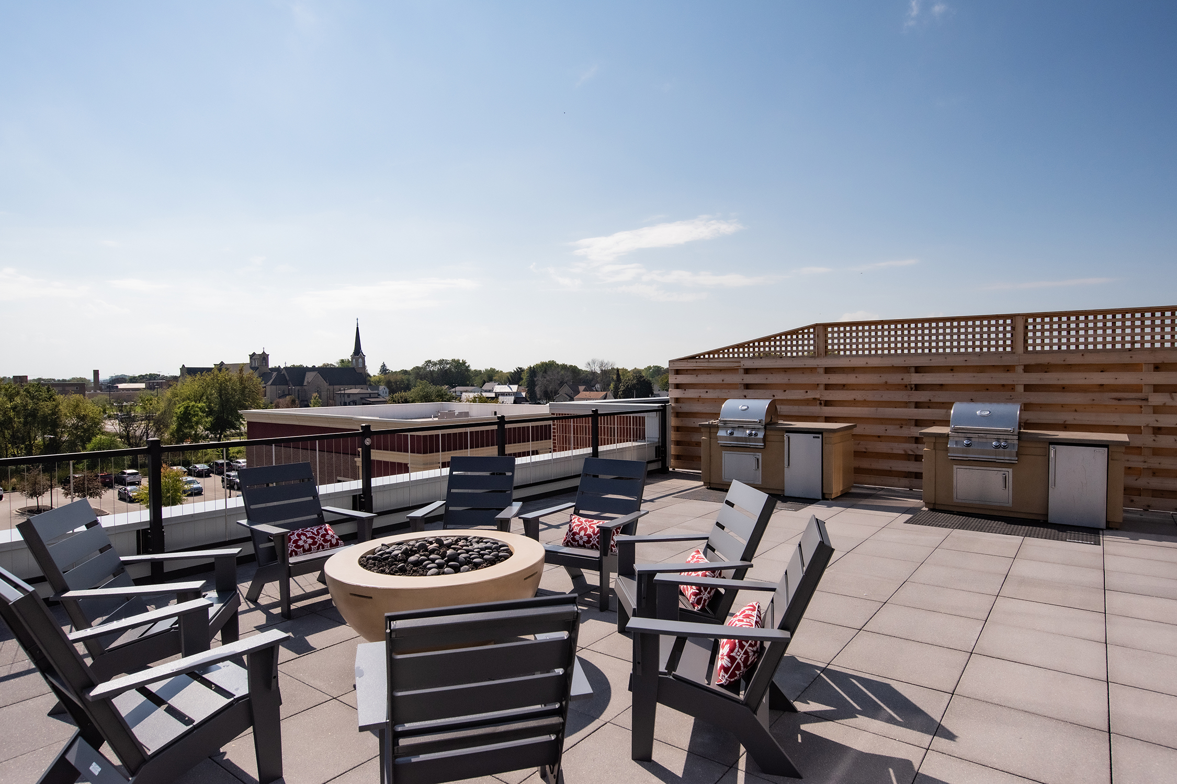
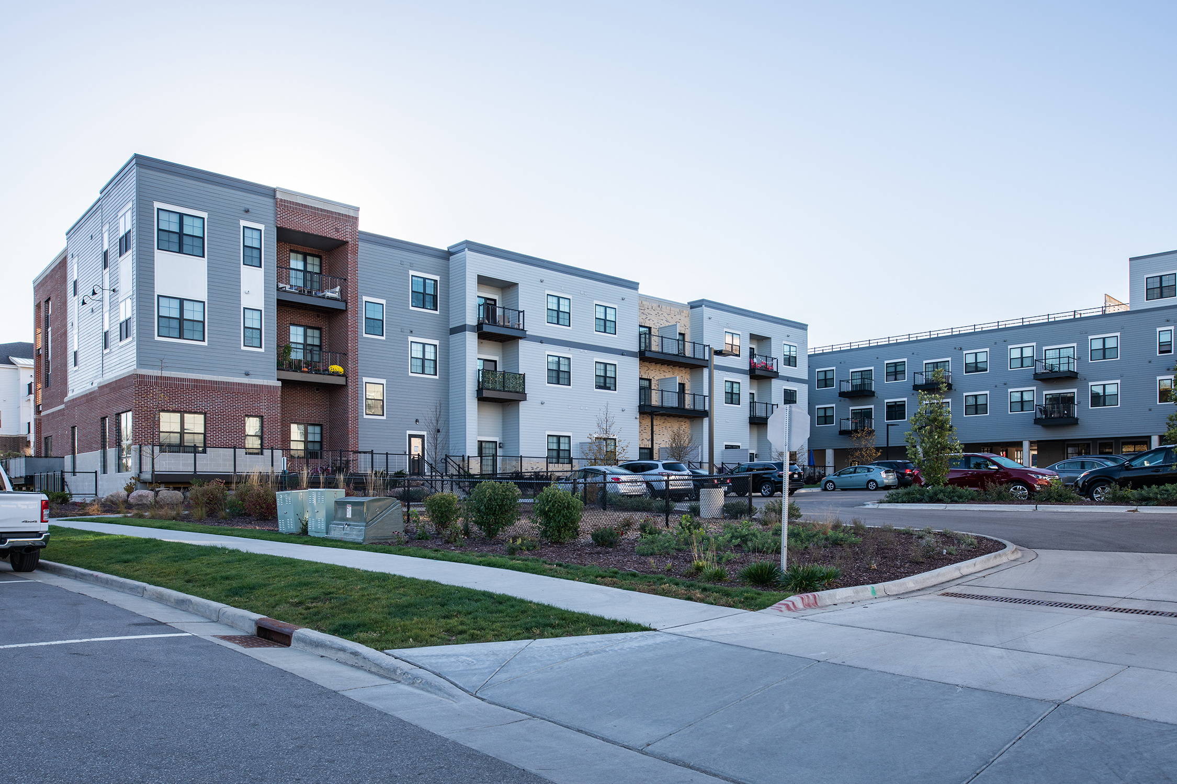
Lamphouse Apartments

Hovde Properties

Waunakee, WI

193,000 SF mixed-use development; 103 units, 12,000 SF commercial

Housing, Other

Architecture, Interior Design, Civil, Site, Landscape Design, Structural

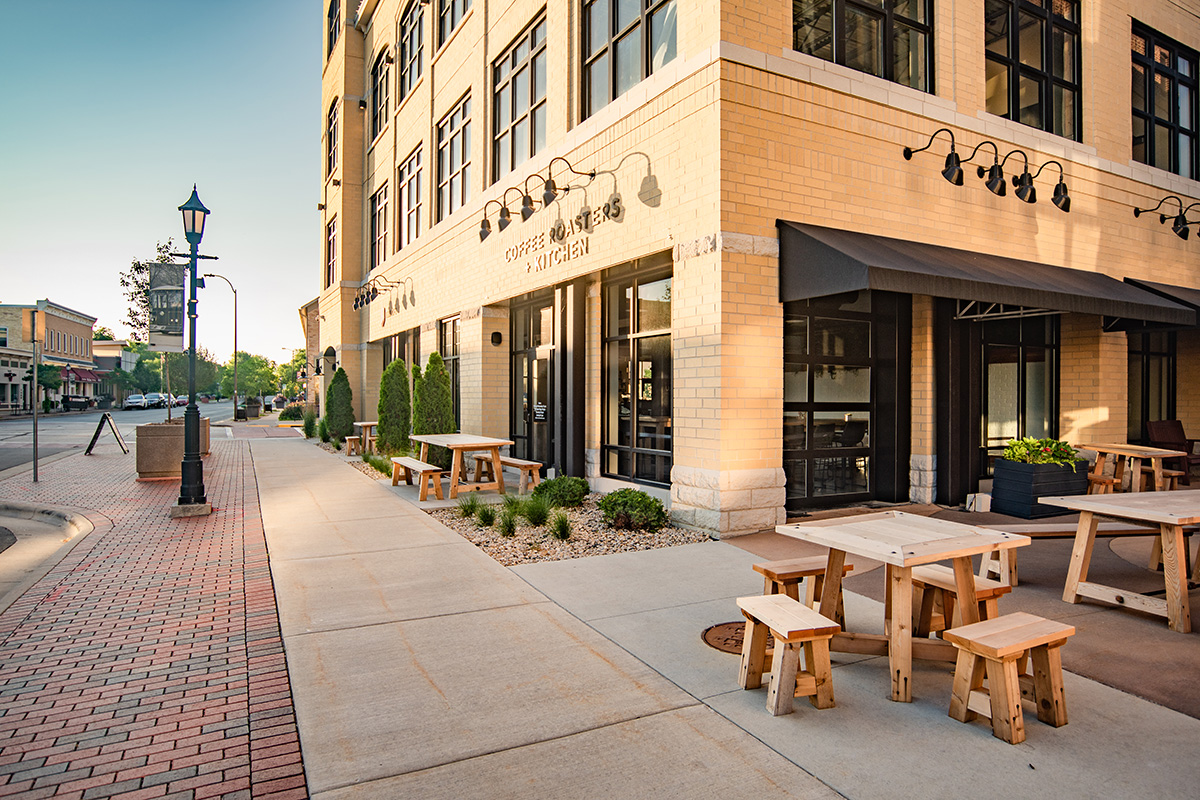
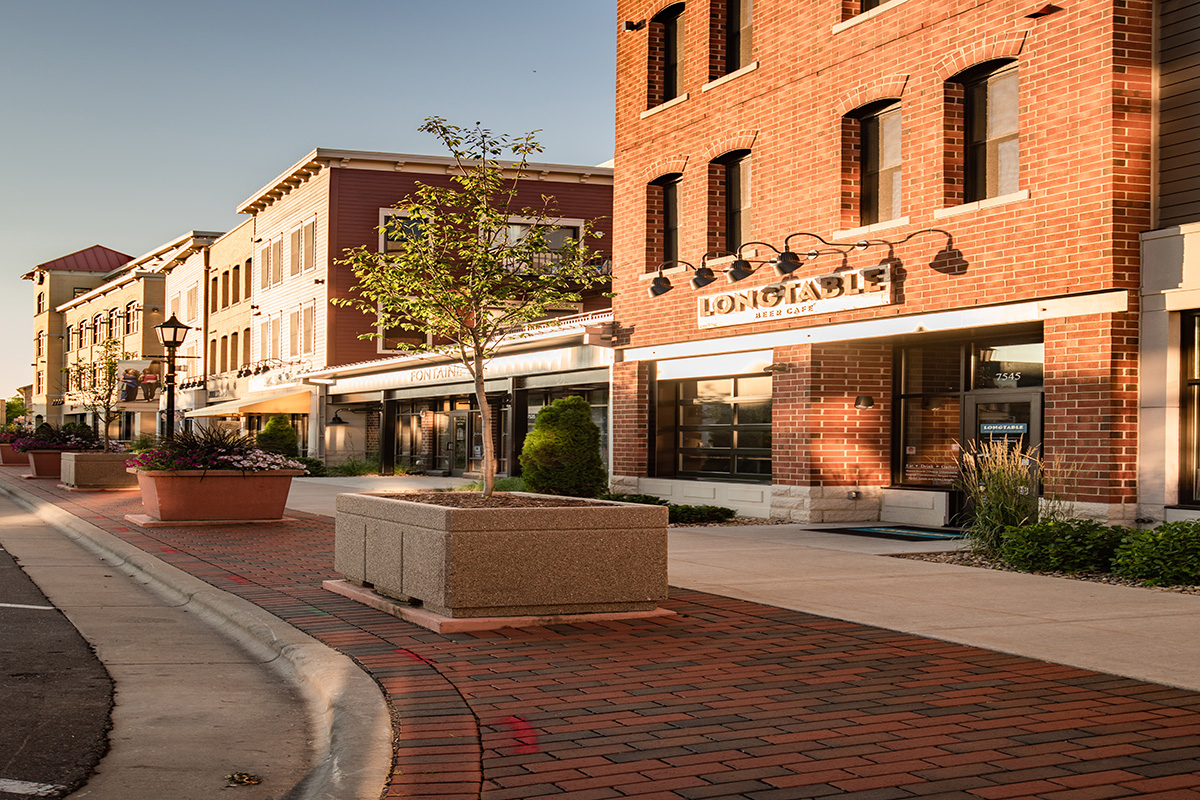
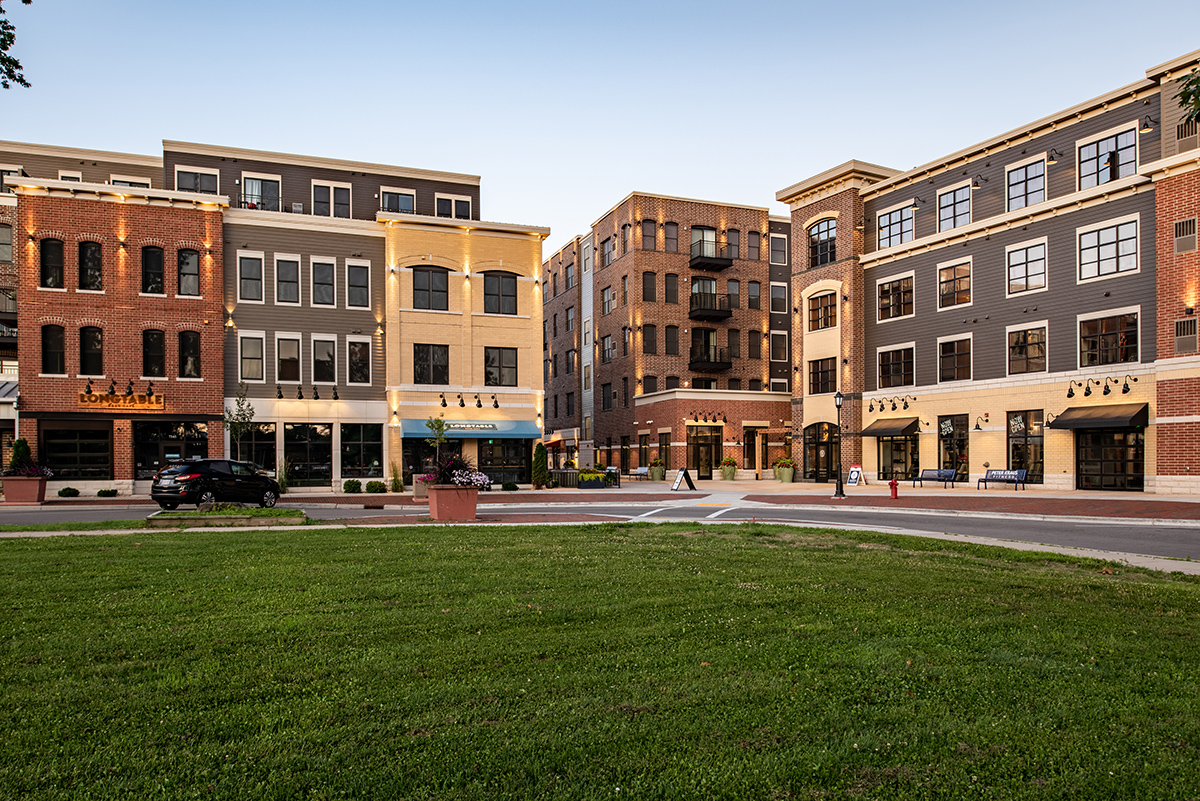
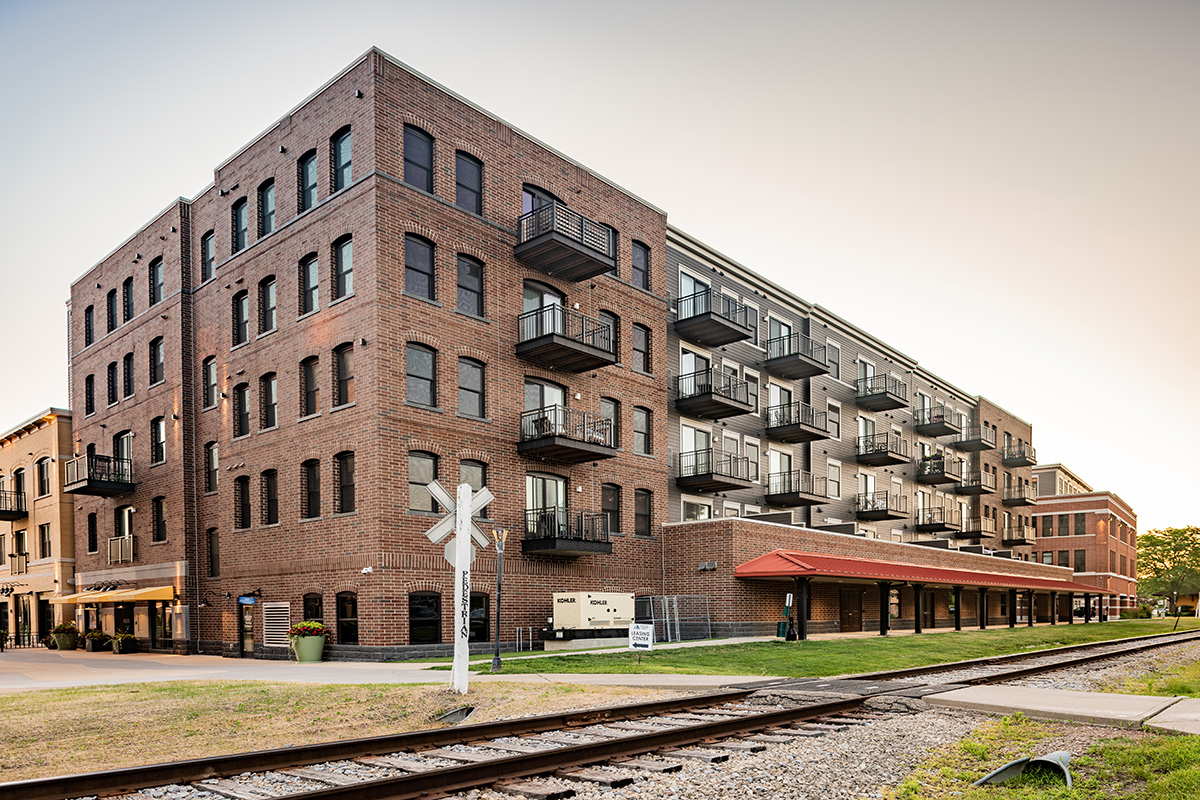
A mixed-use downtown development with an early industrial character

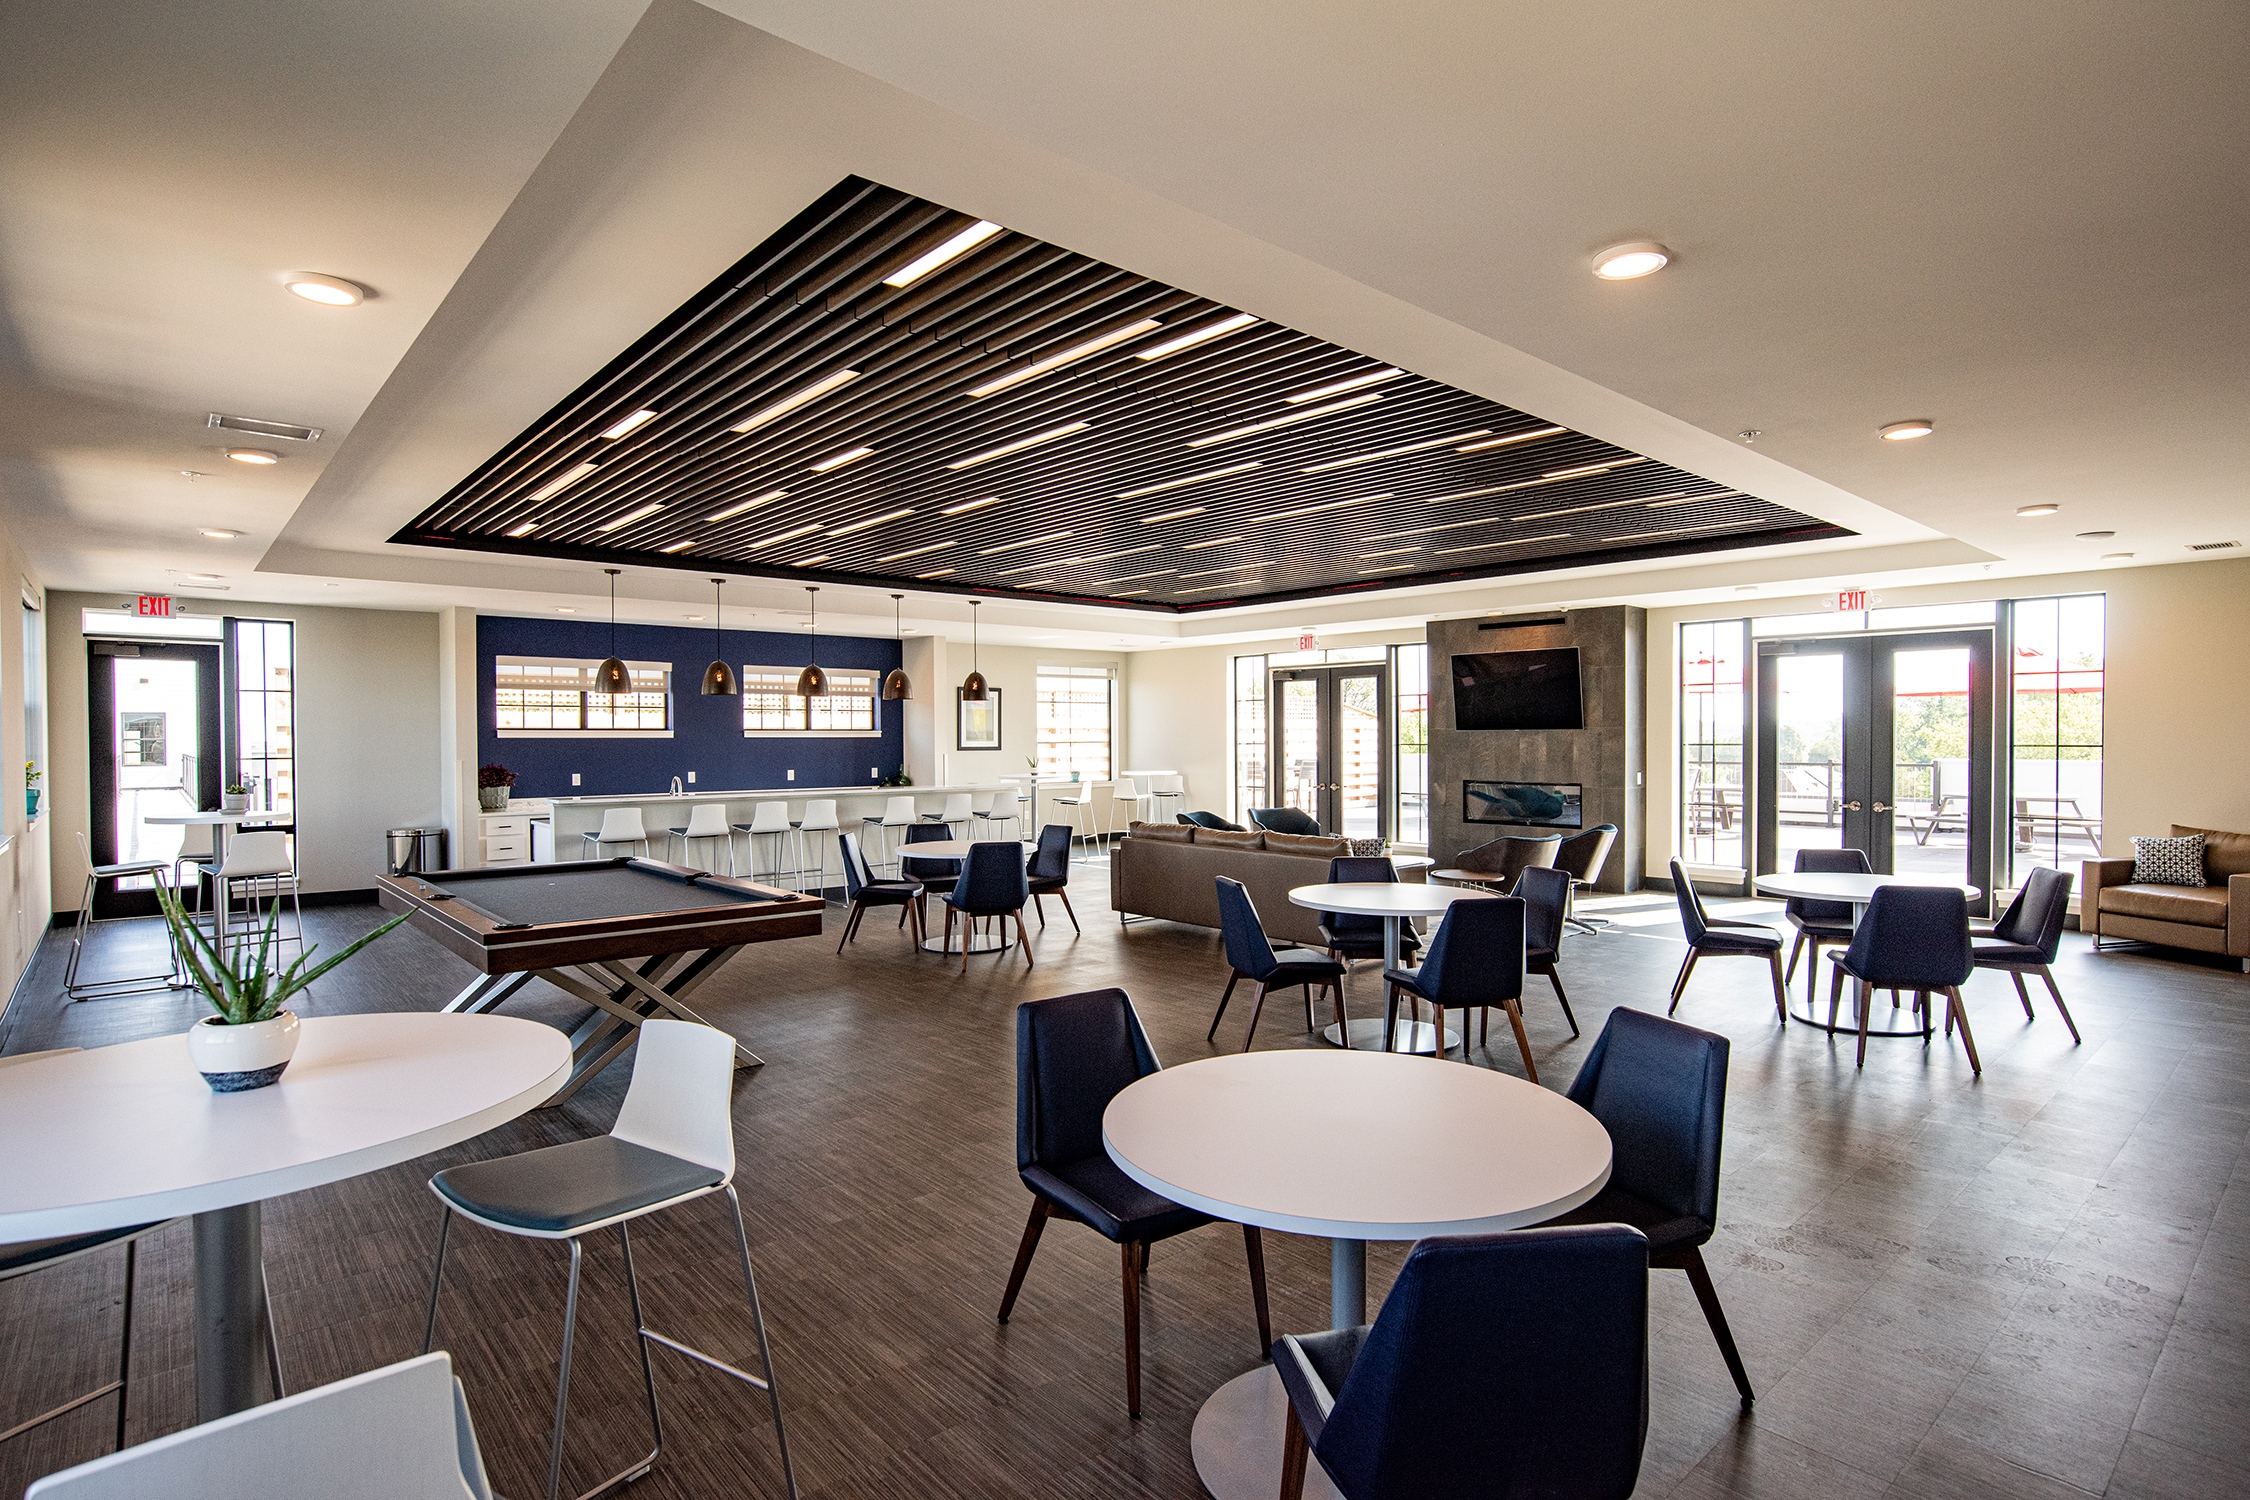
Community clubroom at Lamphouse with billiards table, lounge seating, slatted wood ceiling detail, and access to outdoor patio

Get in touch

Middleton Center


Middleton, WI

4 buildings, 353,000 SF; 158 apartment units and 54,000 SF commercial
Housing

Architecture, Interior Design, Electrical, Structural

Mixed-use living and commerce at the center of downtown Middleton, WI

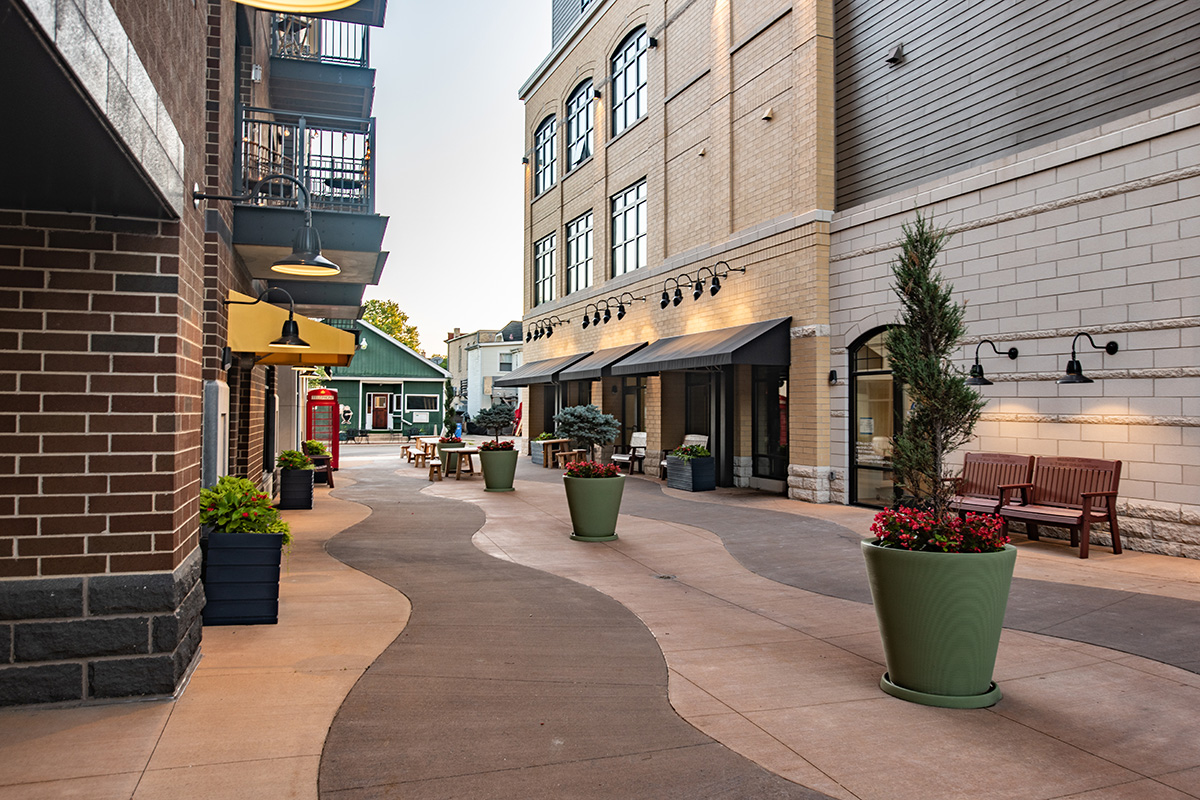
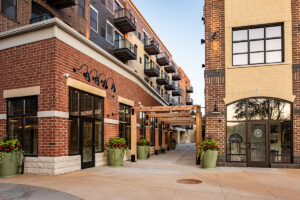
Pedestrian courtyard at Middleton Center with retail storefronts, outdoor seating, planters, and red phone booth accent

Get in touch

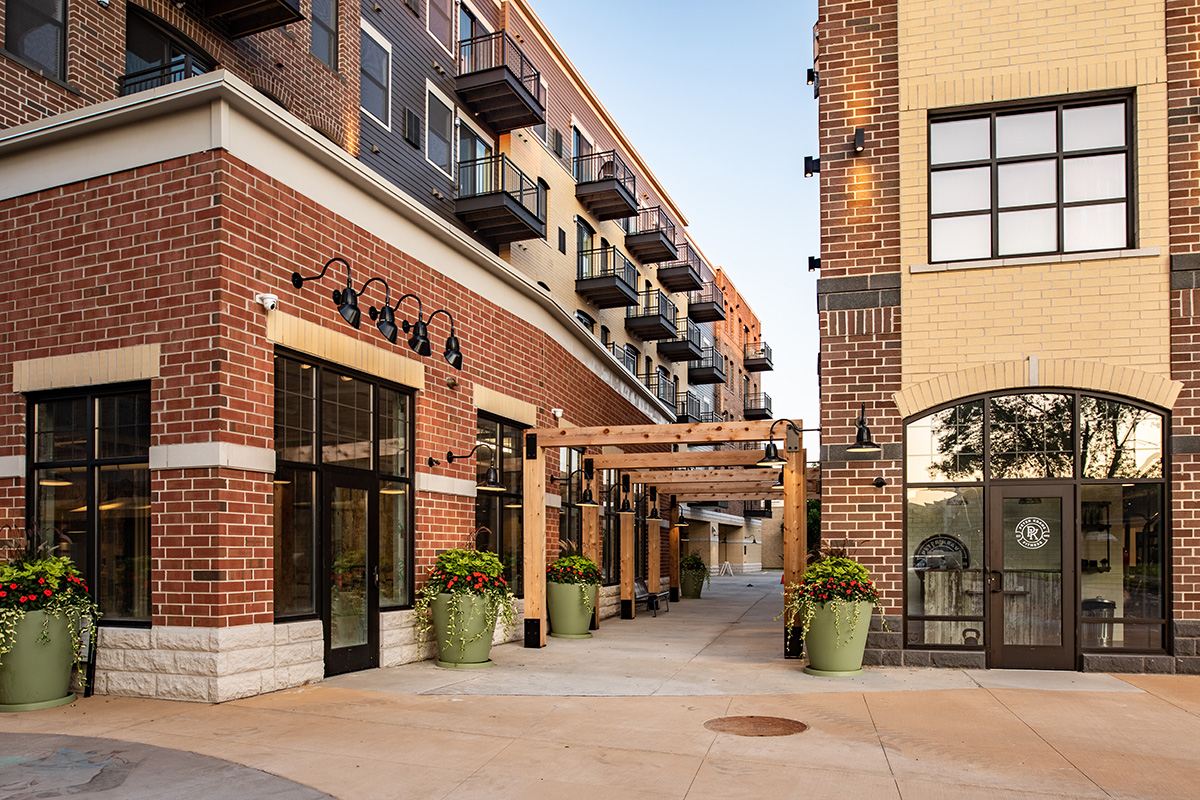
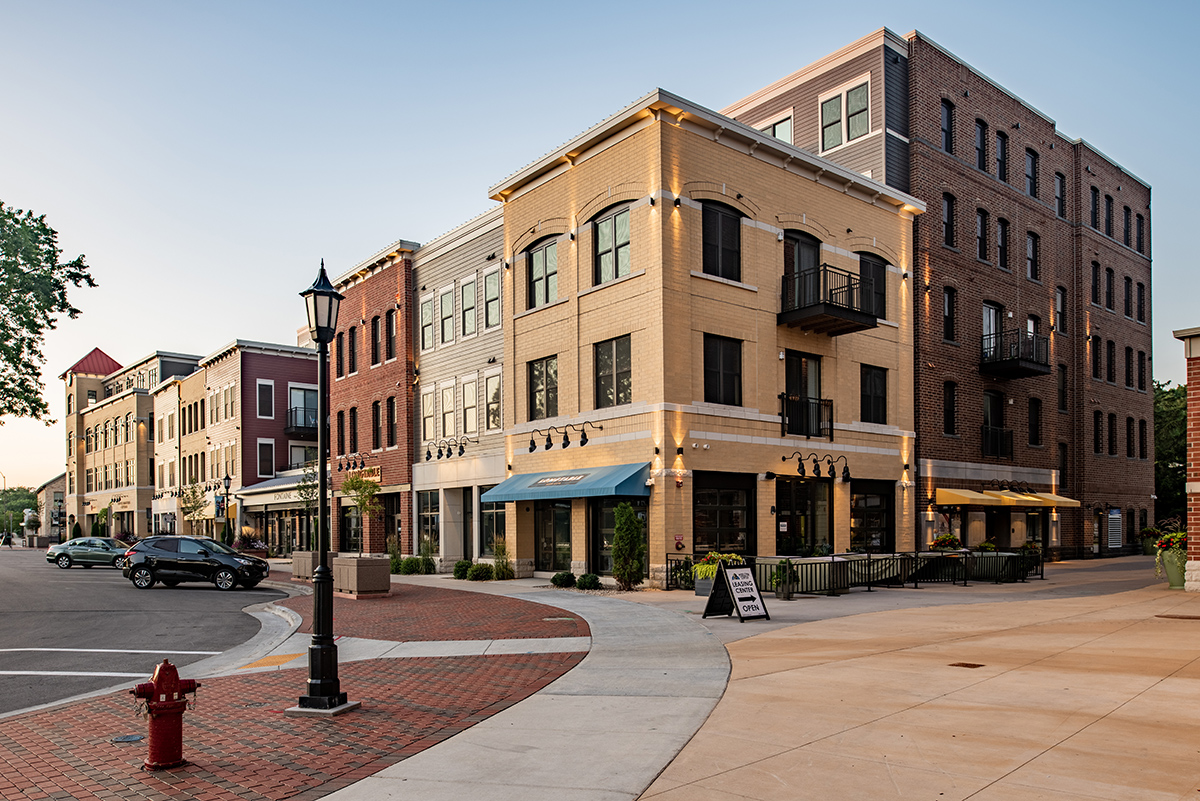
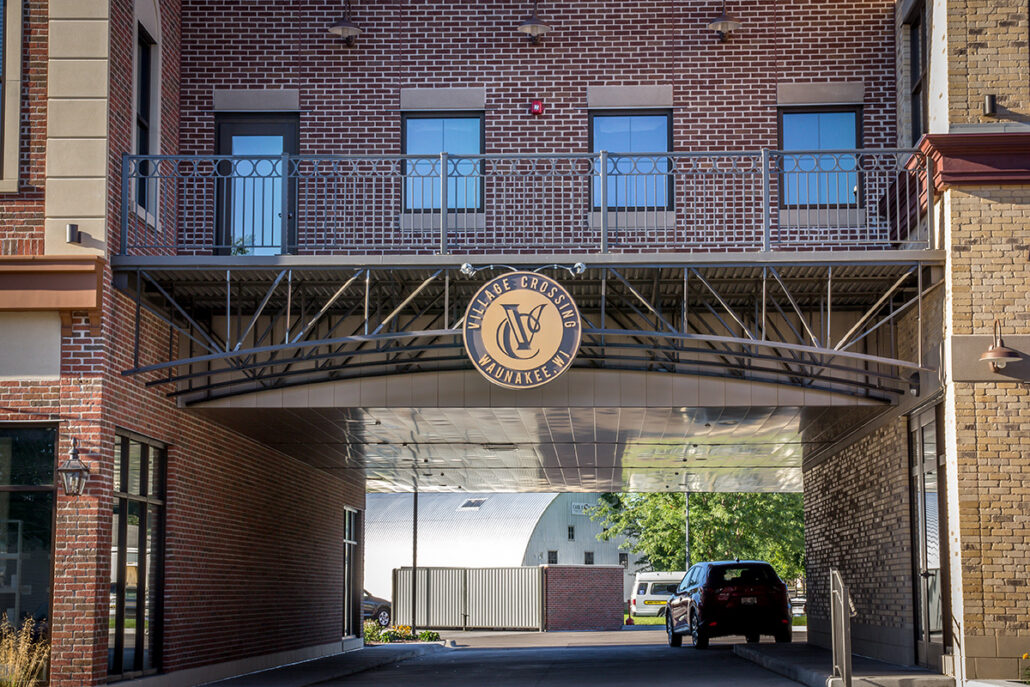
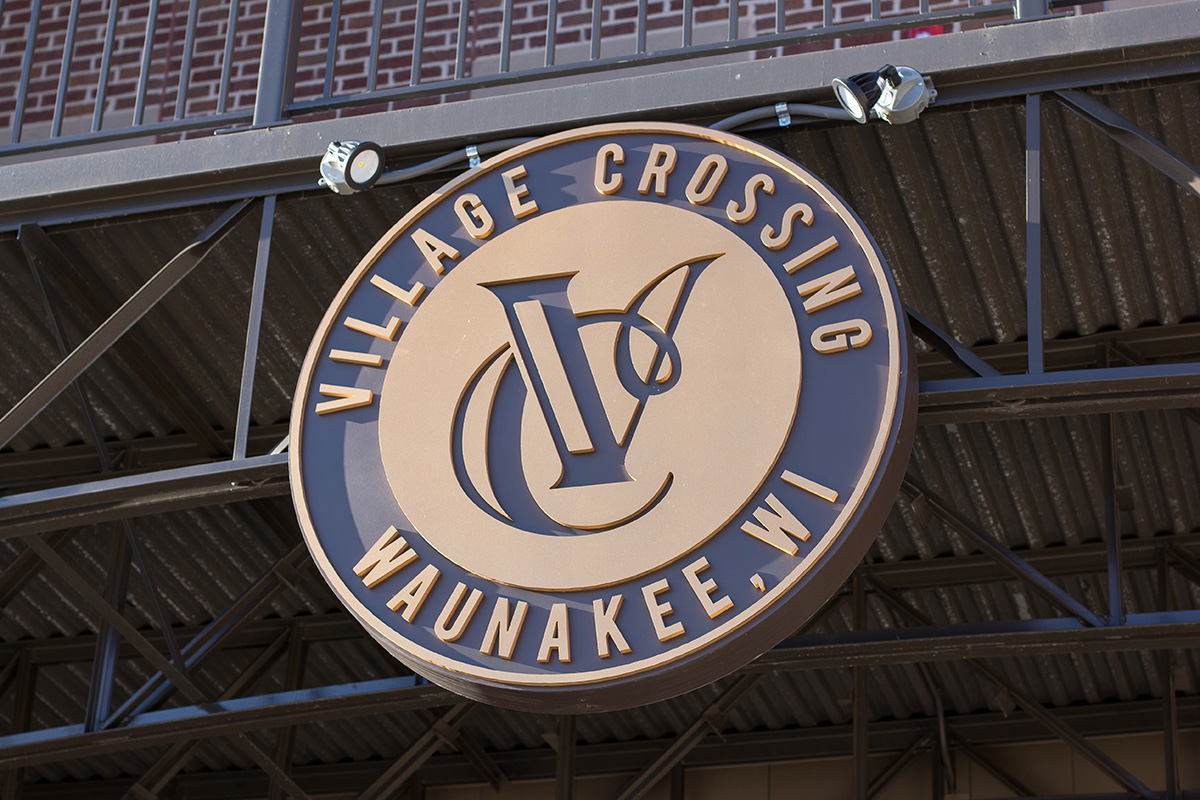
Village Crossing


Hovde Properties
Waunakee, WI

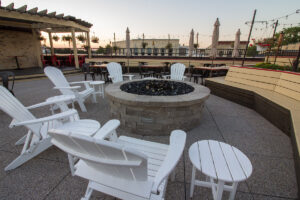
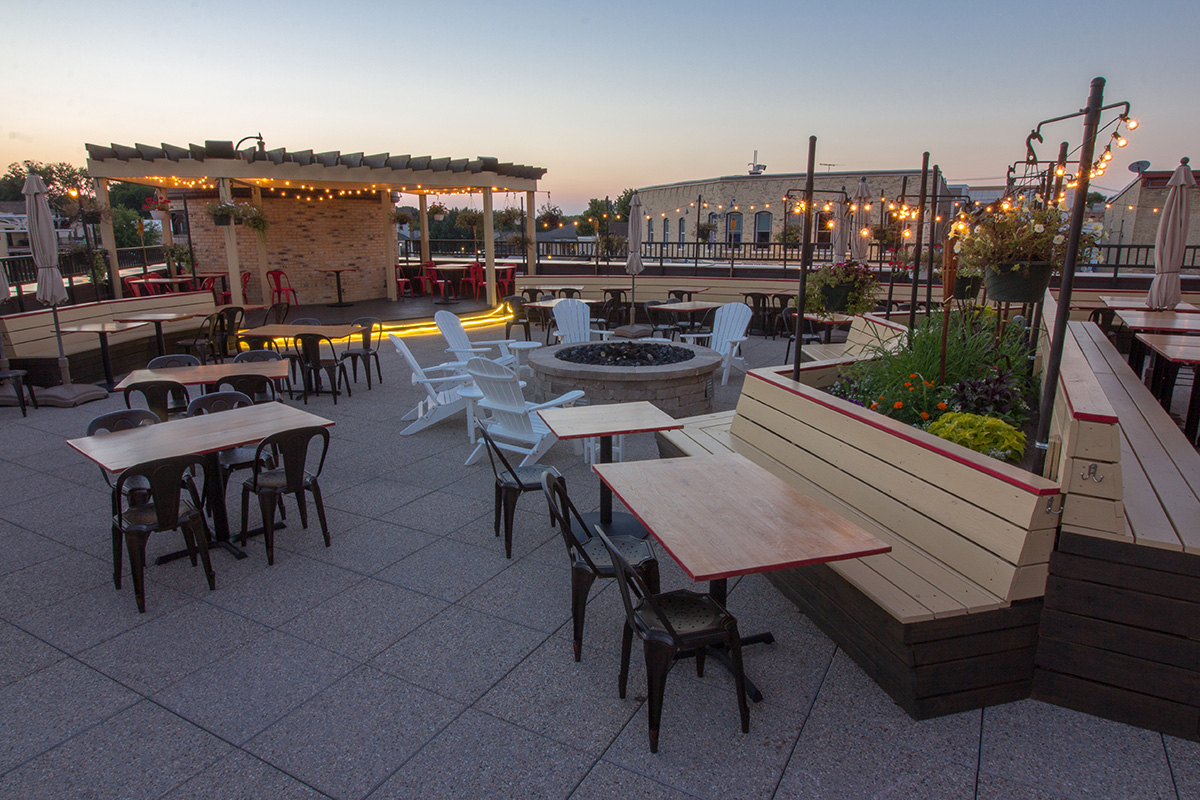
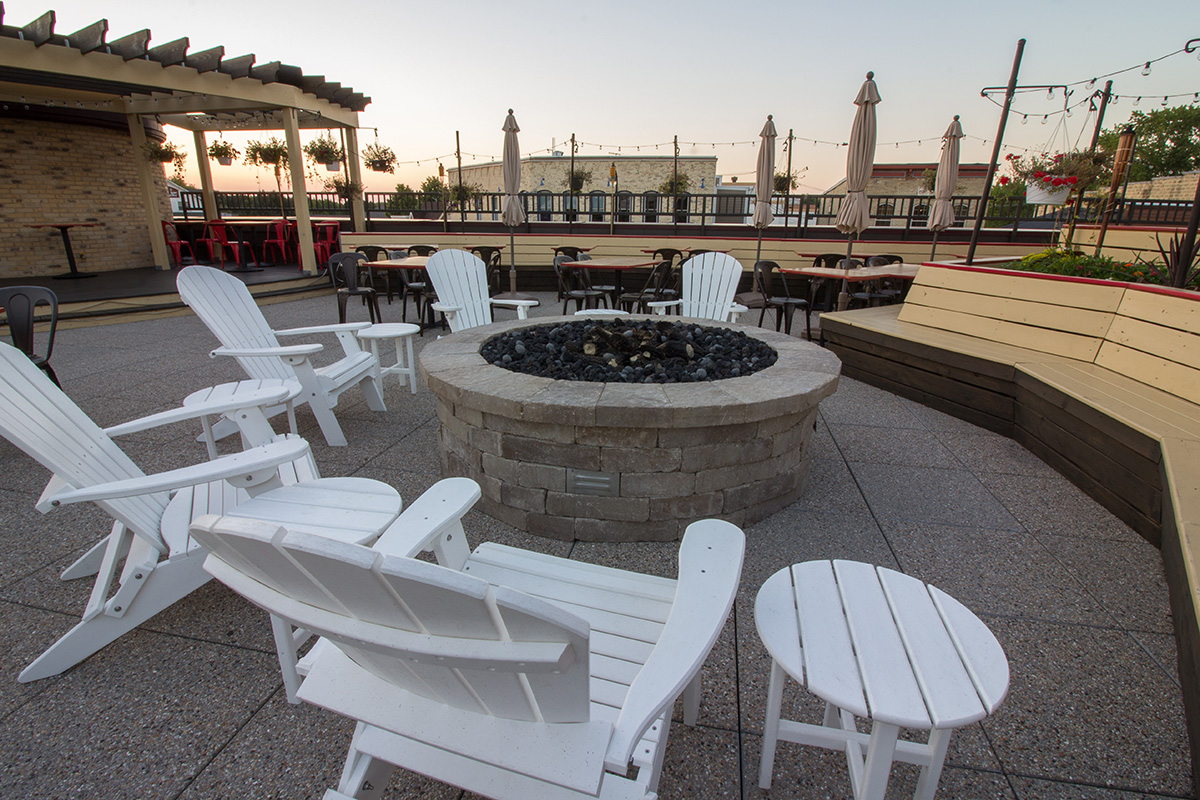
21,175 SF commercial and retail, 15,450 SF office, 3,900 SF rooftop patio

Housing, Retail

Architecture, Civil, Site, Structural

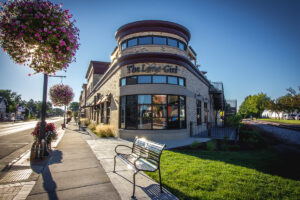
A mixed-use downtown development rooted in Waunakee’s historic character

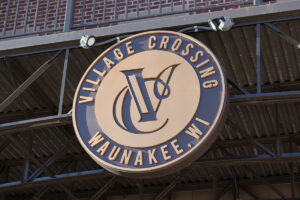
Village Crossing gateway arch with round medallion signage over a drive-through passage between brick buildings in Waunakee Wisconsin

Get in touch
on your keyboard hit enter to search or esc to close