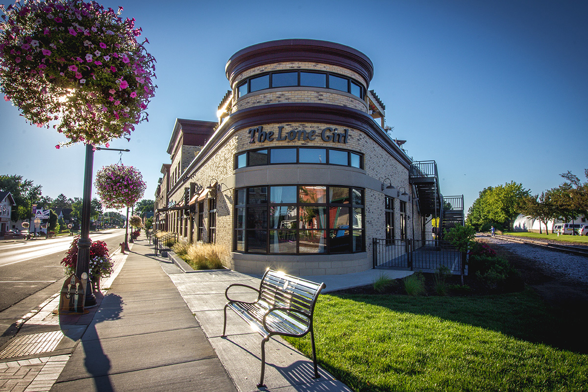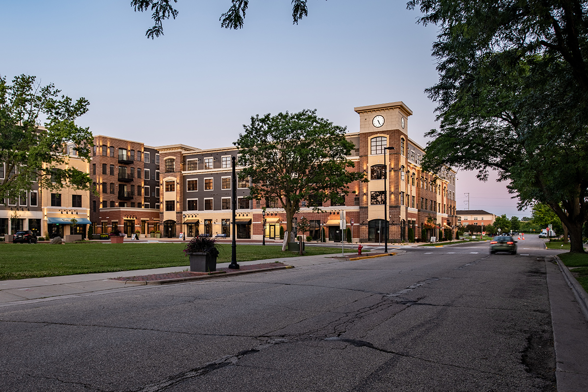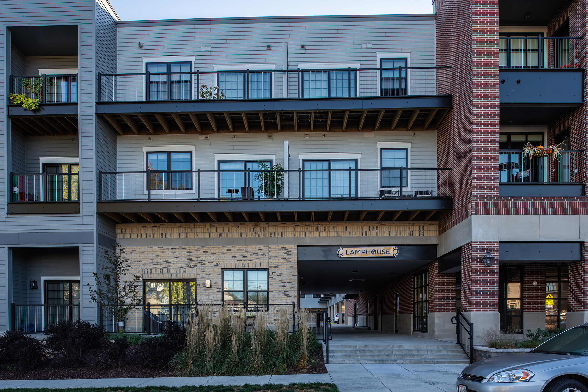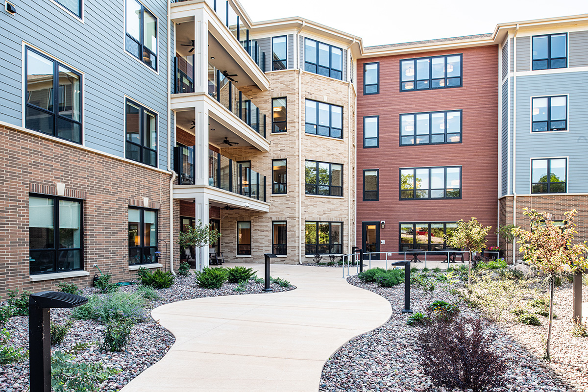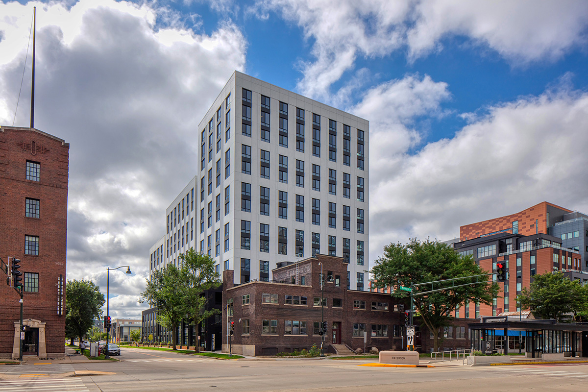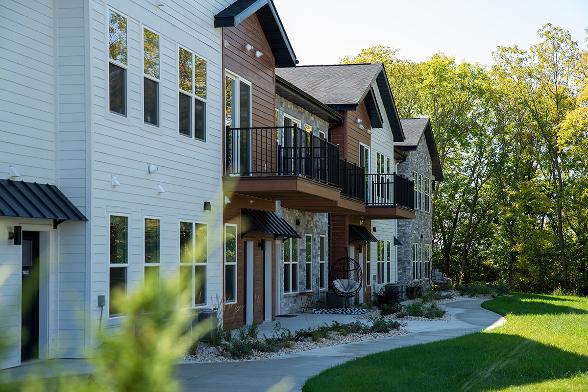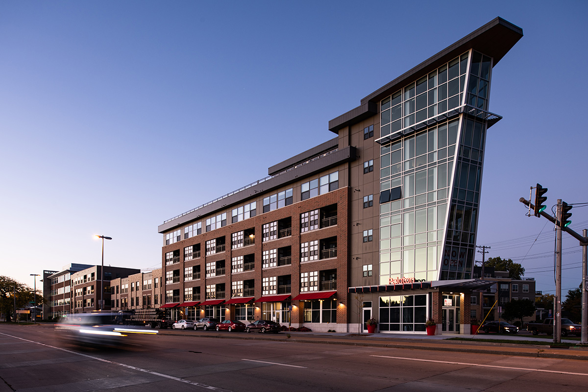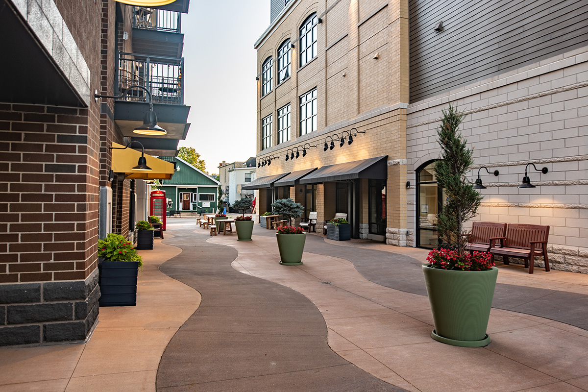
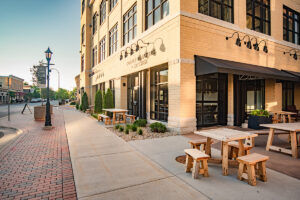
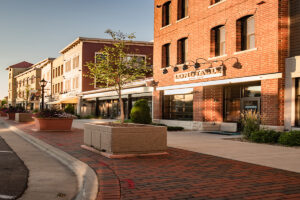
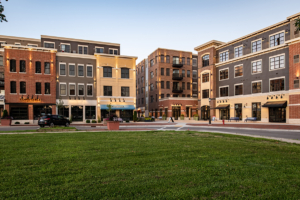
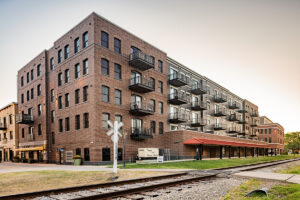
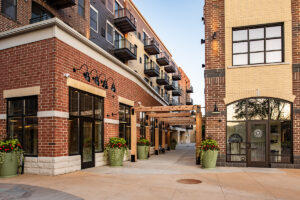
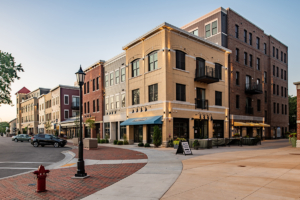
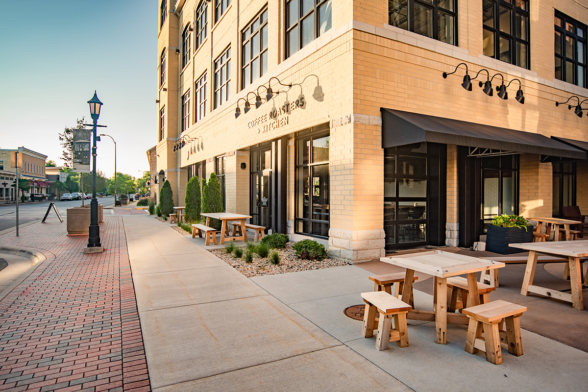
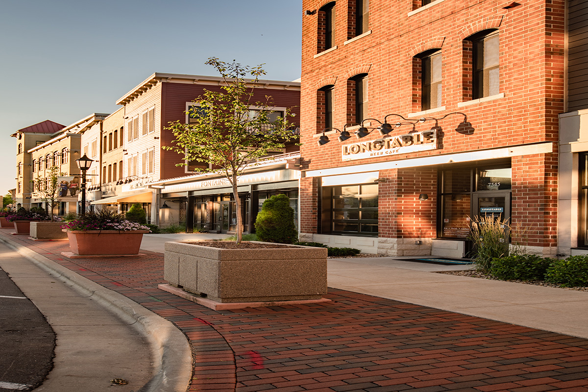
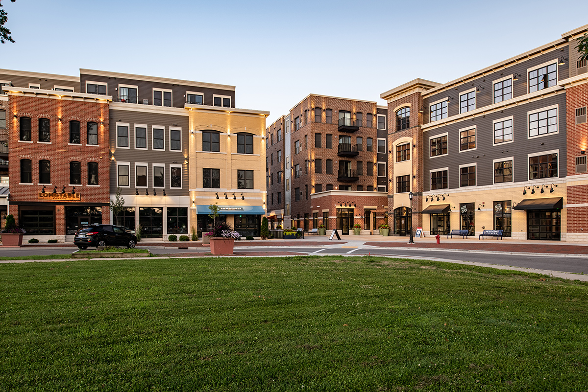
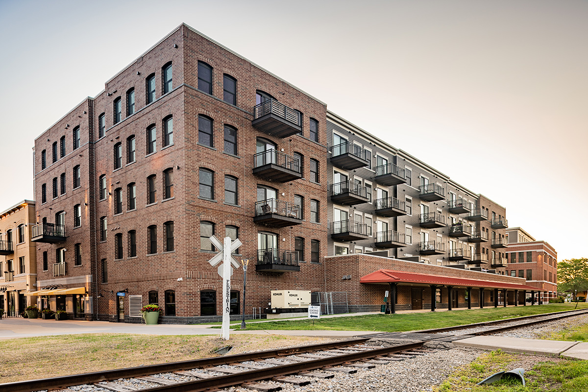
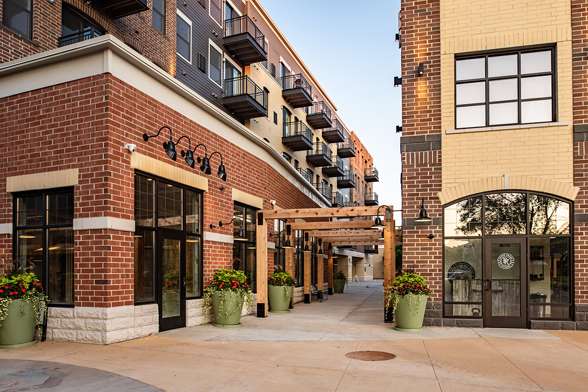
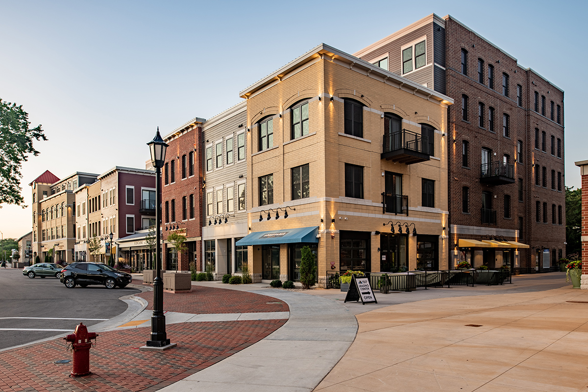
Middleton Center is a two-phase mixed-use development in the heart of downtown Middleton, designed to feel like it belongs there. Varying facade styles and stepped upper-floor setbacks keep the streetscape pedestrian-friendly and approachable, reflecting the quaint architectural character of the surrounding downtown. The development spans four buildings, 54,000 square feet of commercial space, and 158 apartment units across 353,000 total square feet.
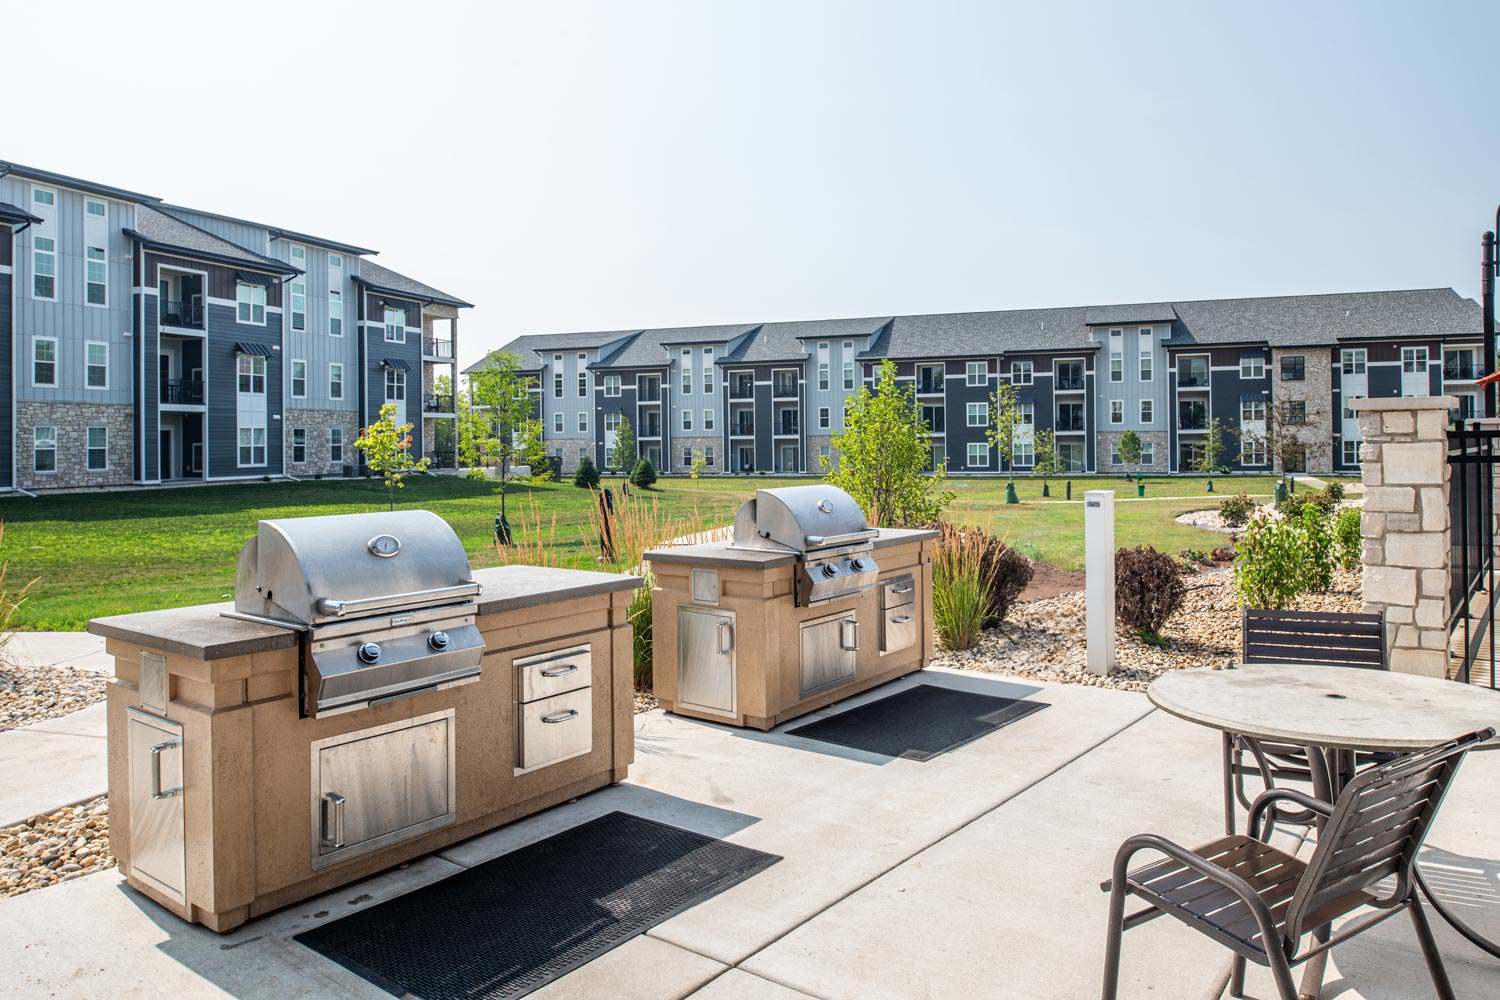
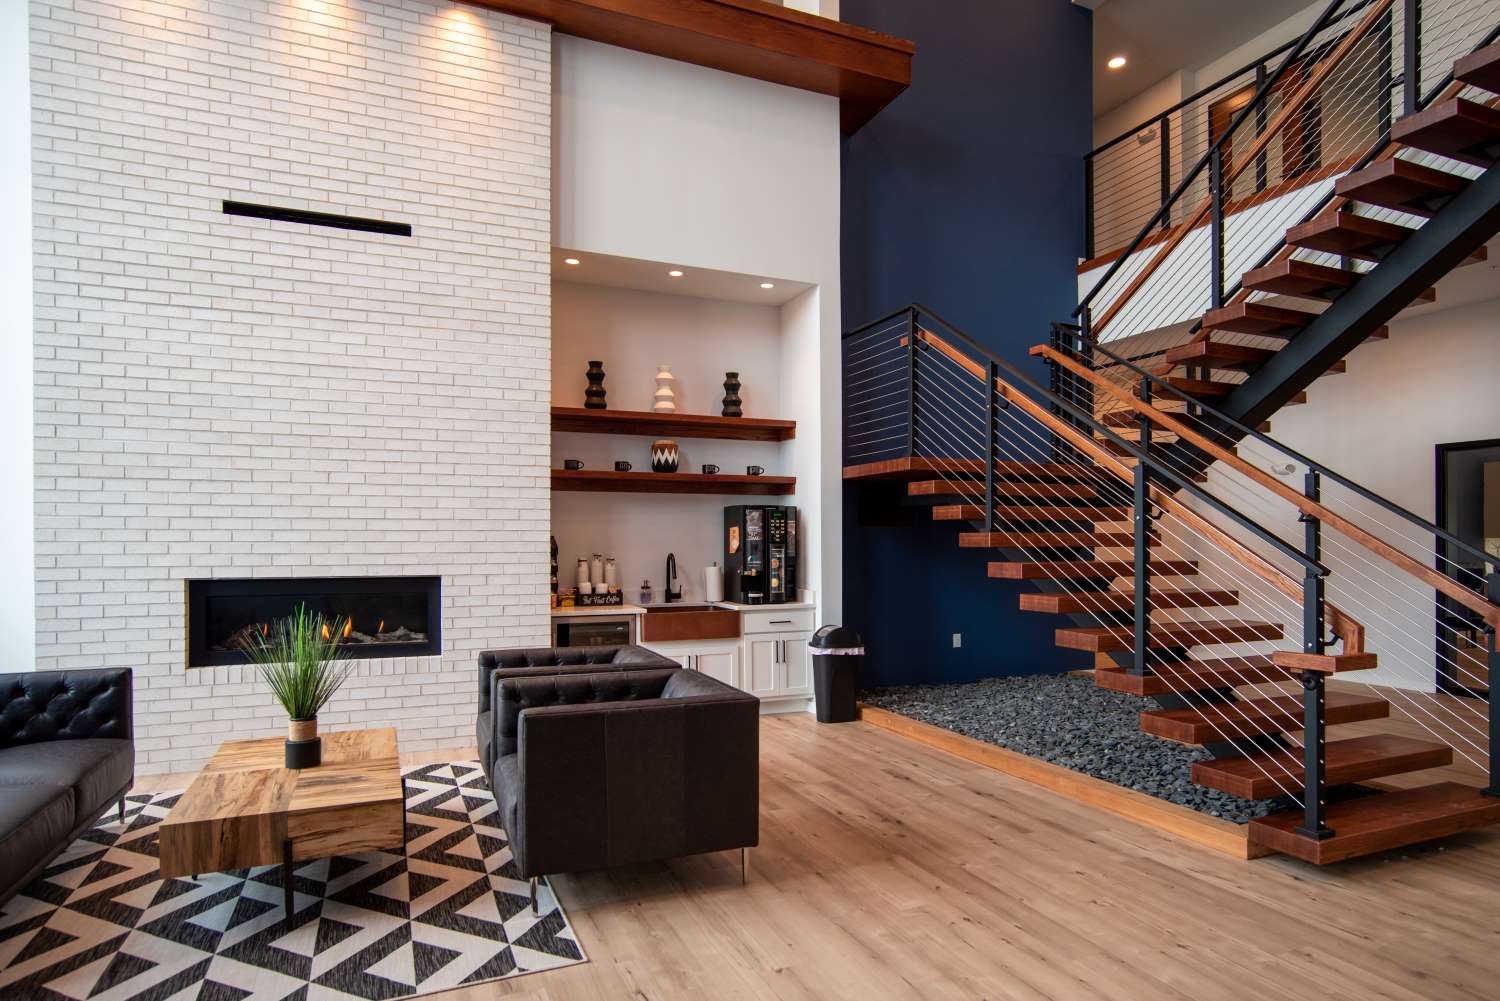
Resident amenities include a fitness center, rock climbing wall, yoga room, rooftop patios, and a community room. The fourth floor of the office building was designed as a custom corporate headquarters for a local developer, adding a workplace component that rounds out the mixed-use program. The project is part of a larger three-phase development that continues to shape downtown Middleton’s growth.
View More Housing Projects