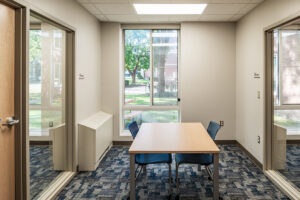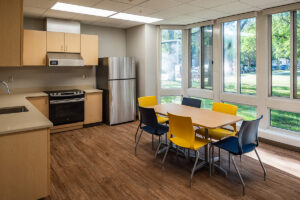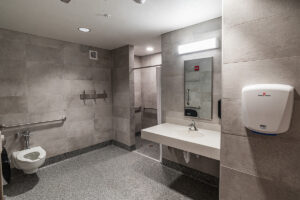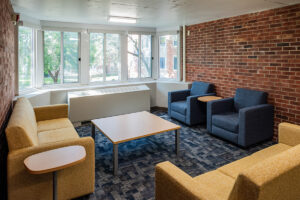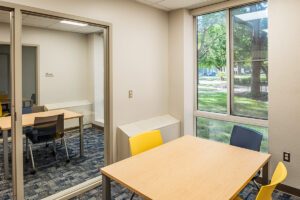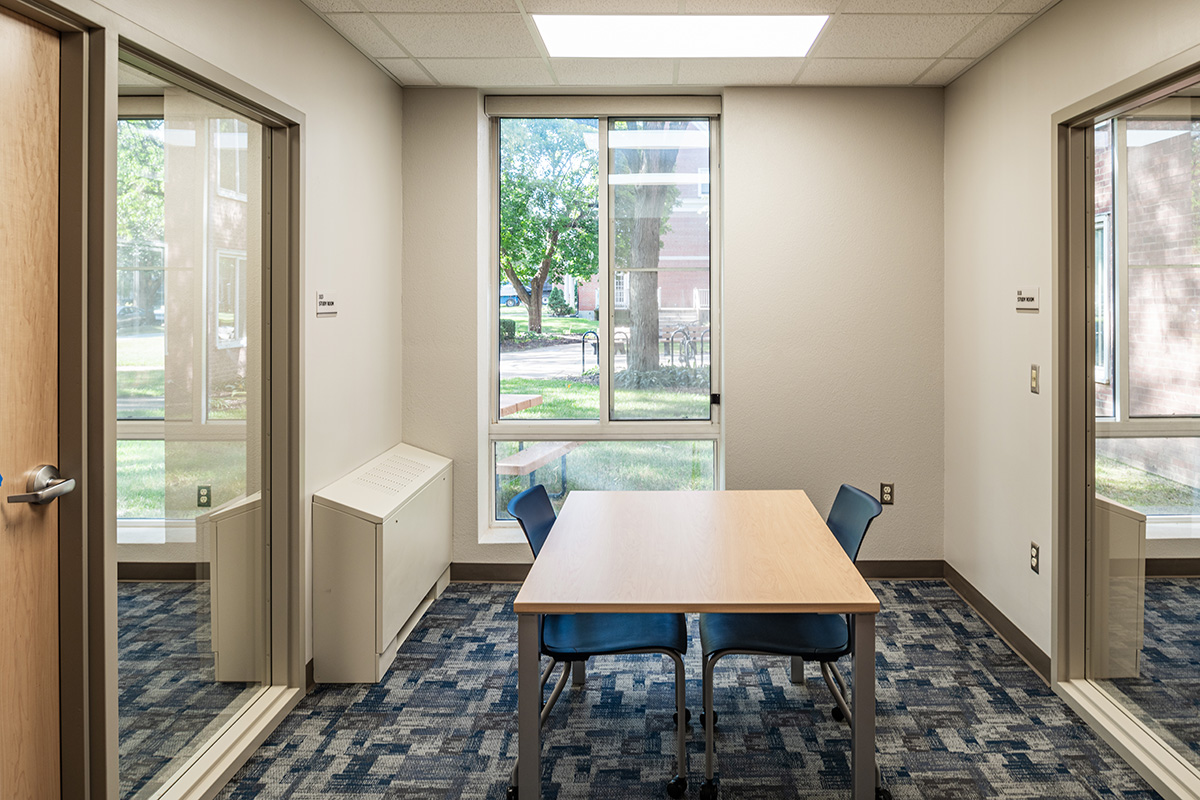
Whitney Hall

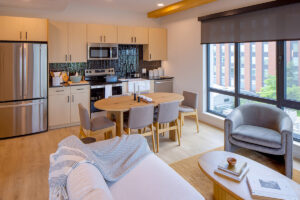
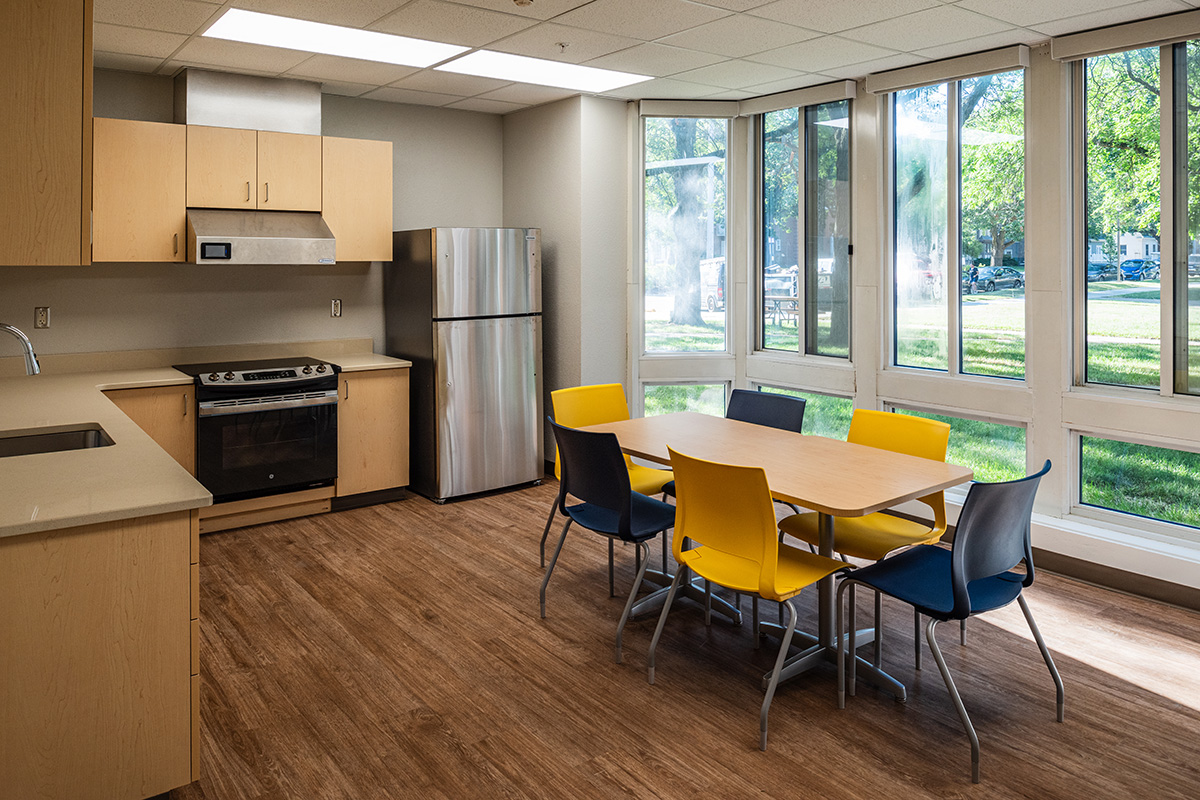
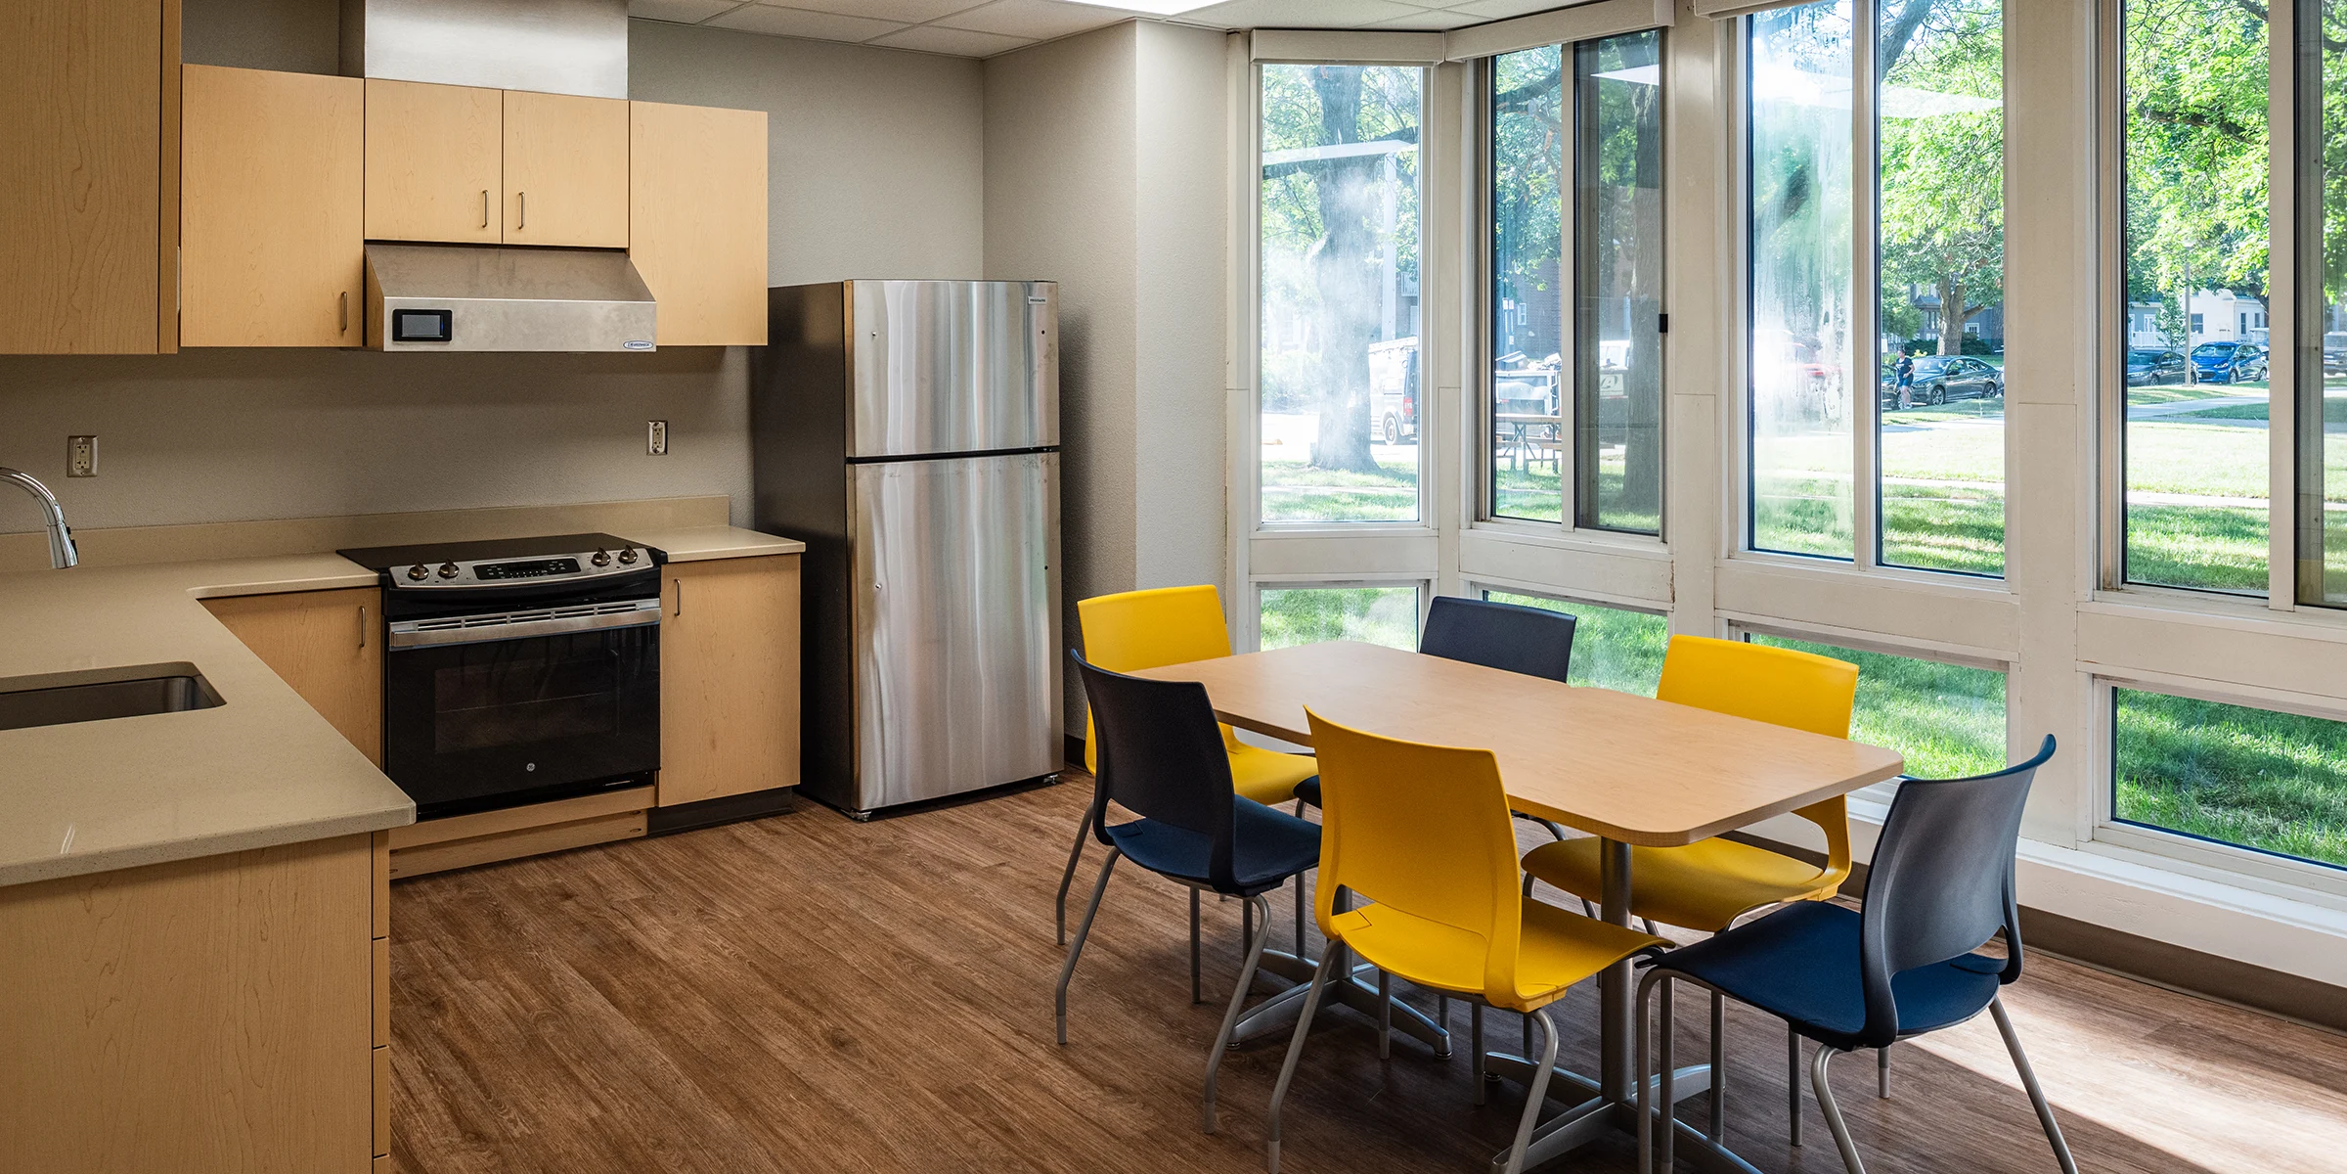
Residential kitchen and dining area at Beloit College Whitney Hall with stainless steel appliances, wood cabinetry, yellow and navy chairs, and large windows overlooking campus lawn


Beloit College

Beloit, WI

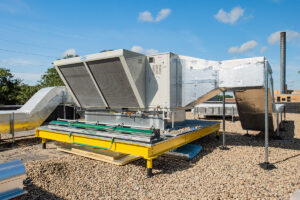
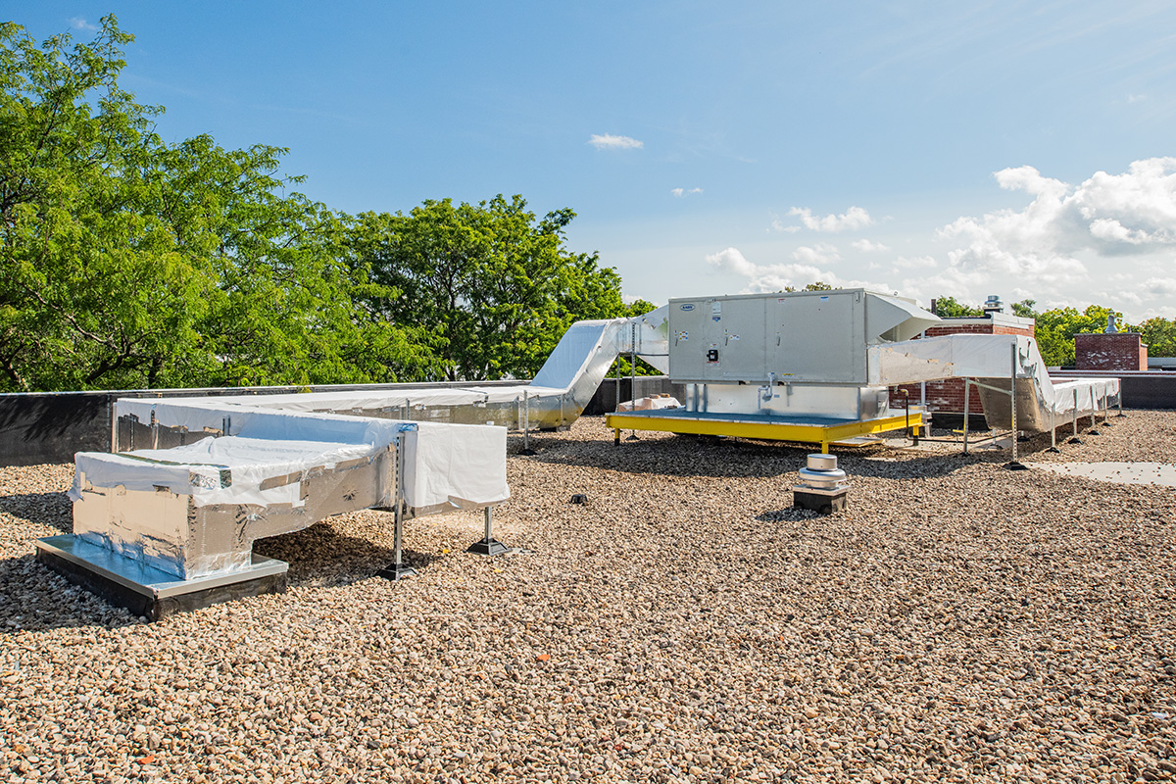
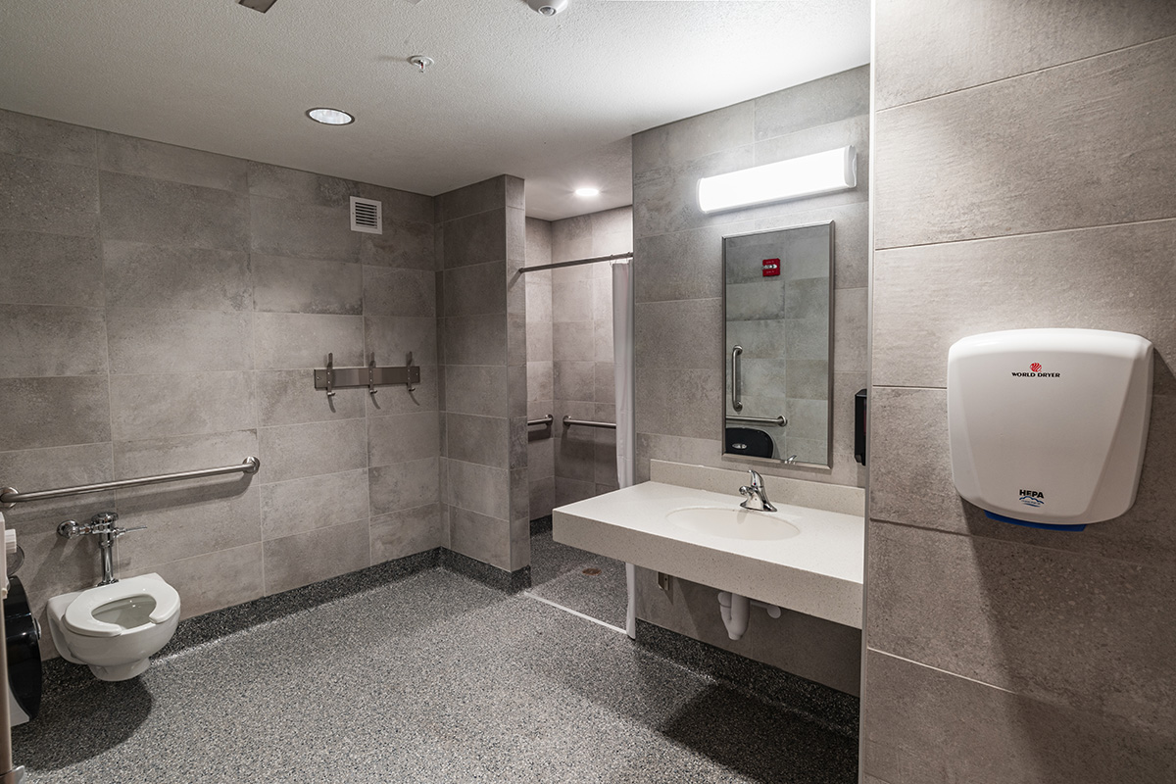
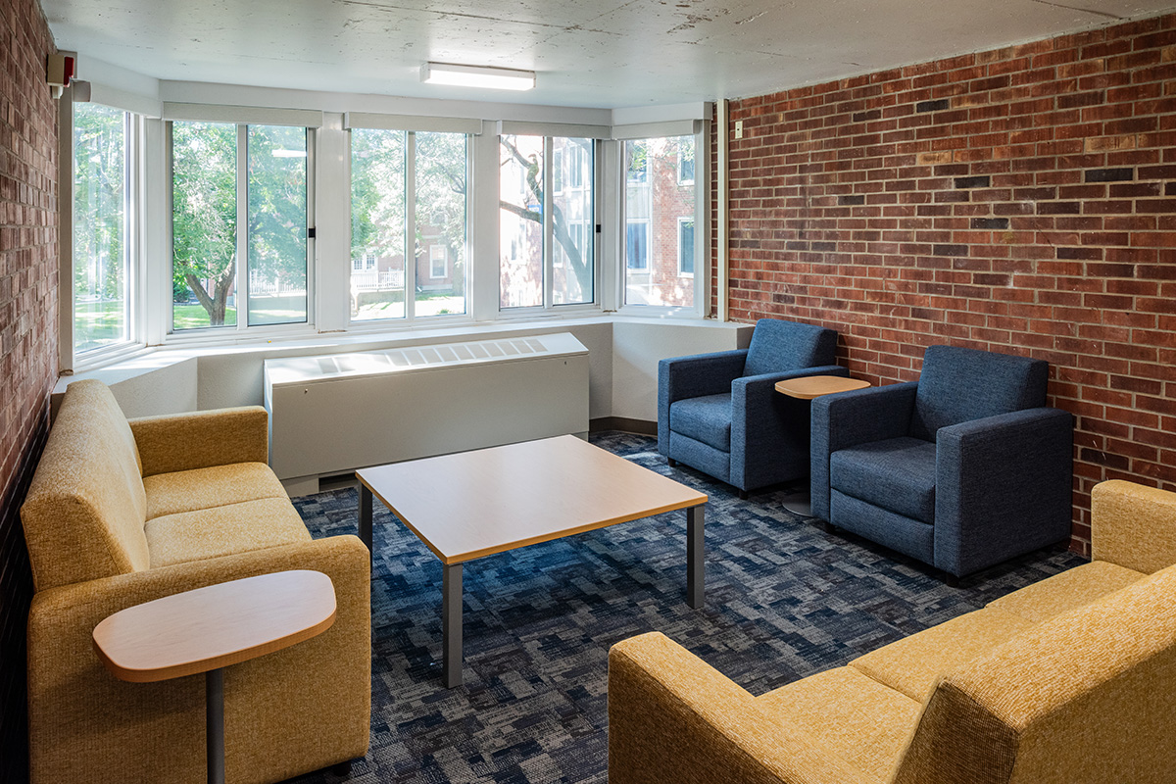
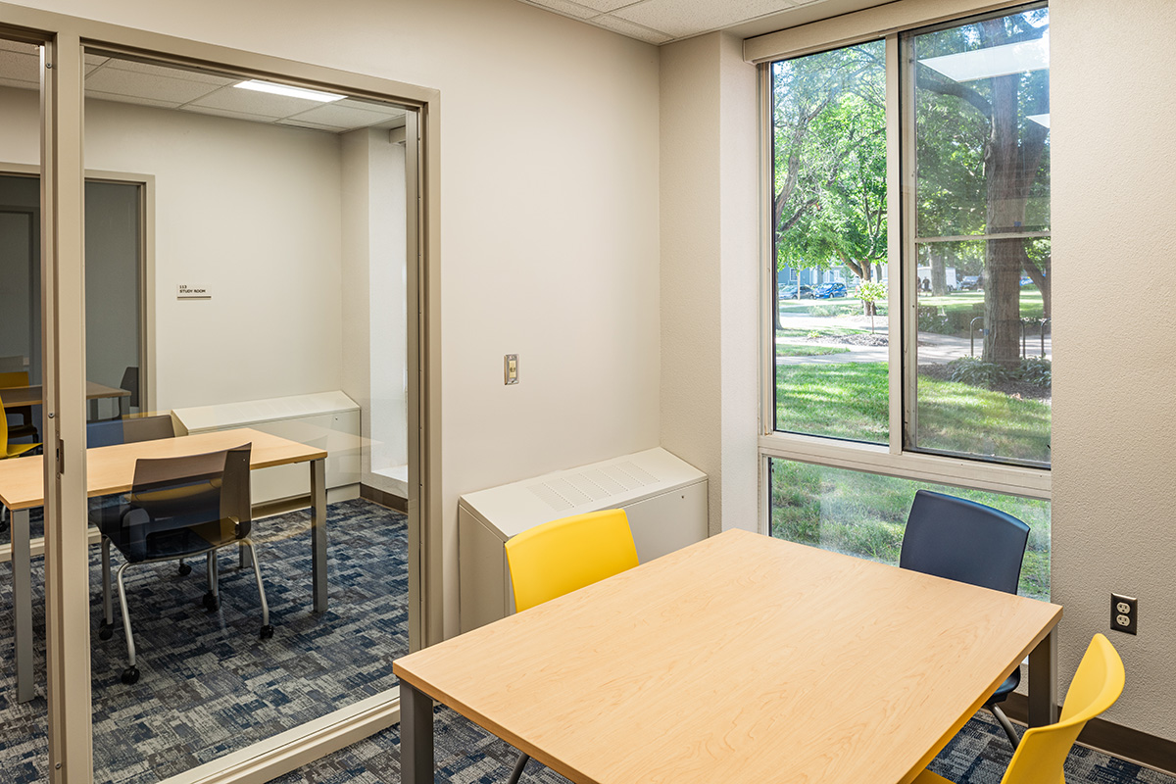
Dormitory renovation; student rooms, common areas, and building systems

Education, Higher Education, Housing

Architecture, Structural, Mechanical, Electrical, Plumbing

A dormitory renovation bringing Whitney Hall up to modern standards

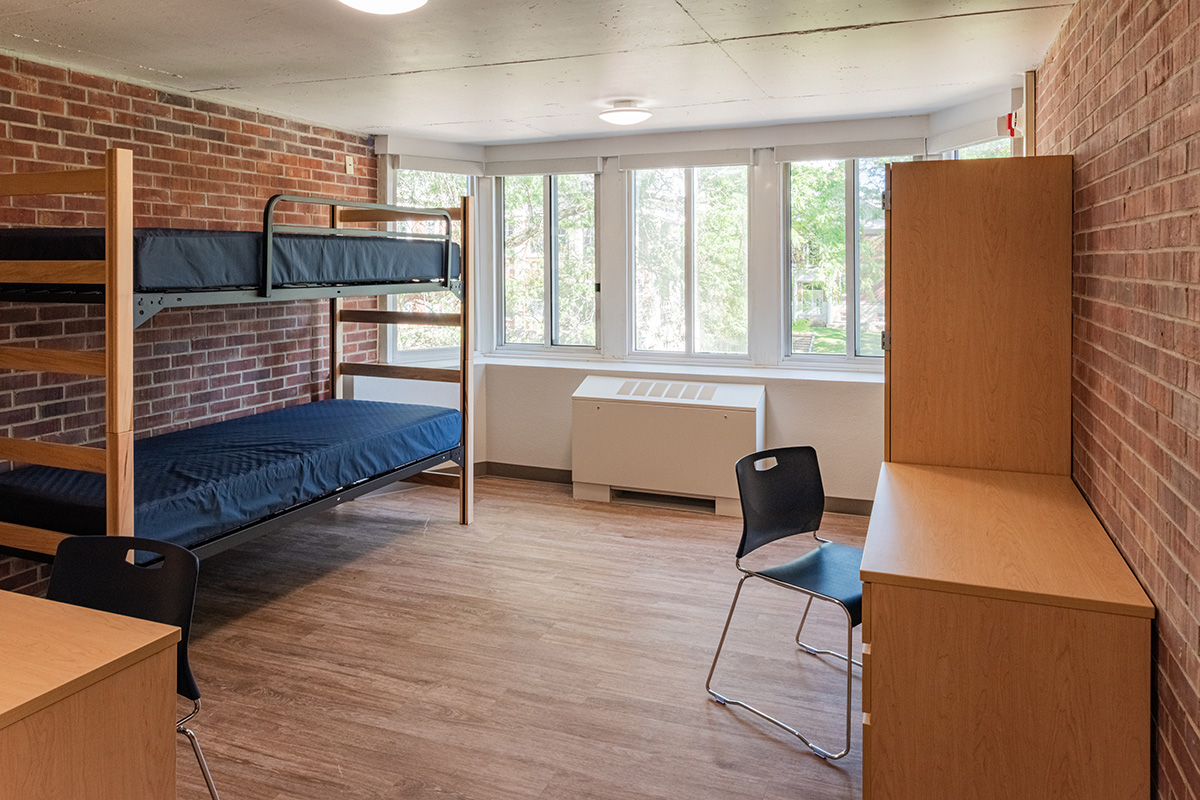
Dormitory room at Beloit College Whitney Hall with bunk beds, wood desk, exposed brick wall, and windows overlooking campus

Get in touch

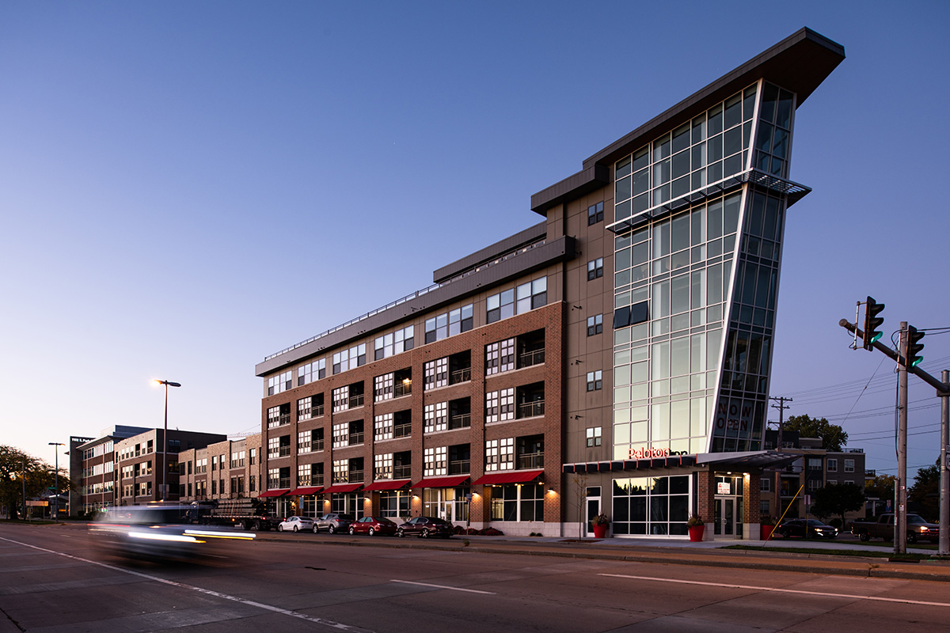
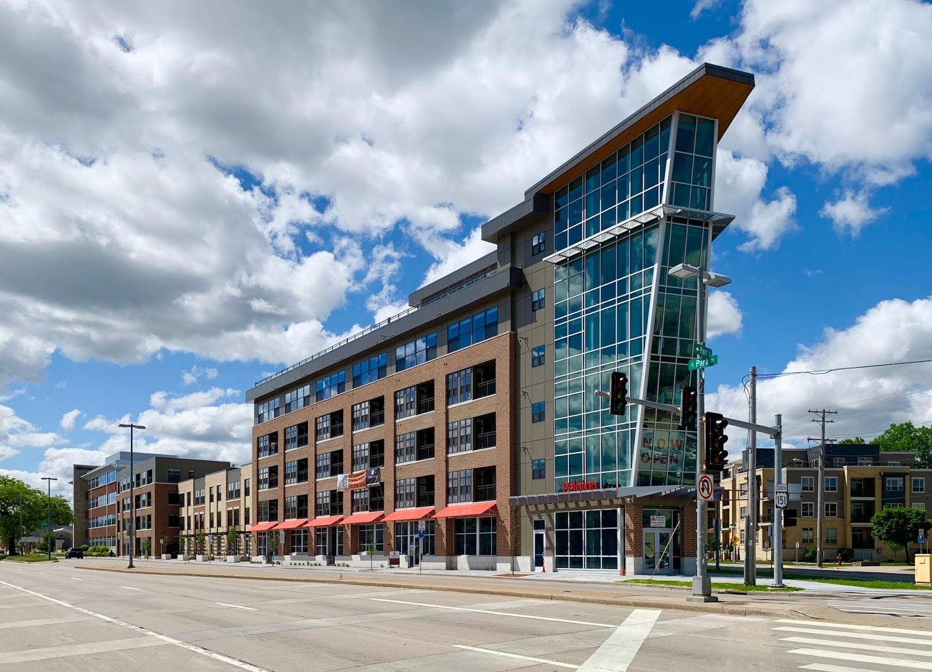
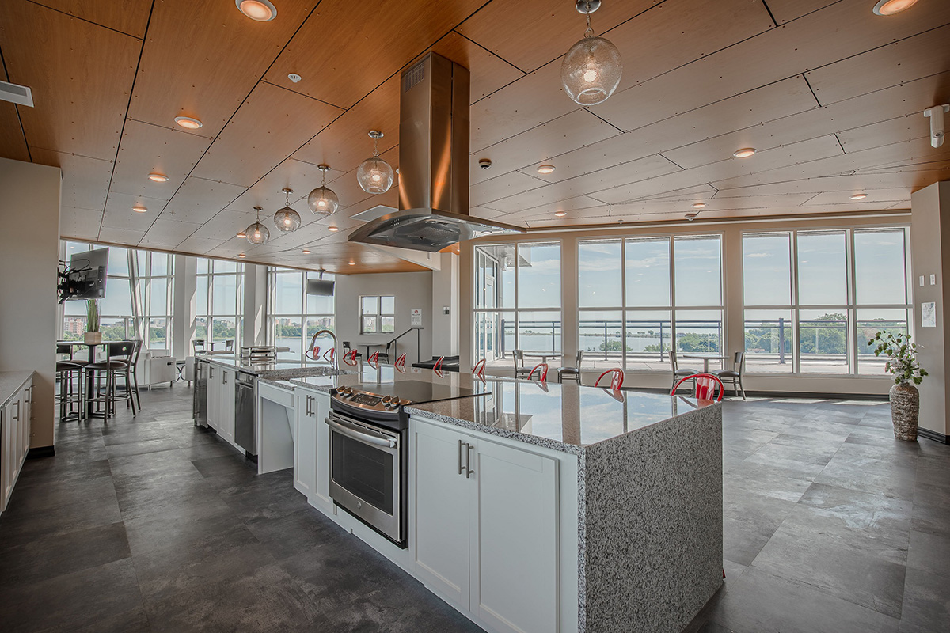
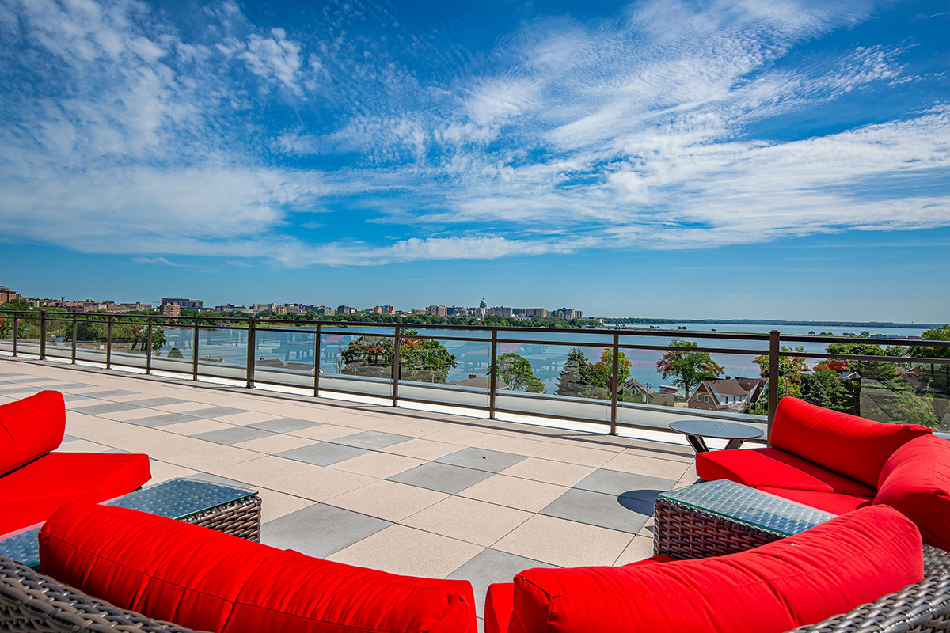
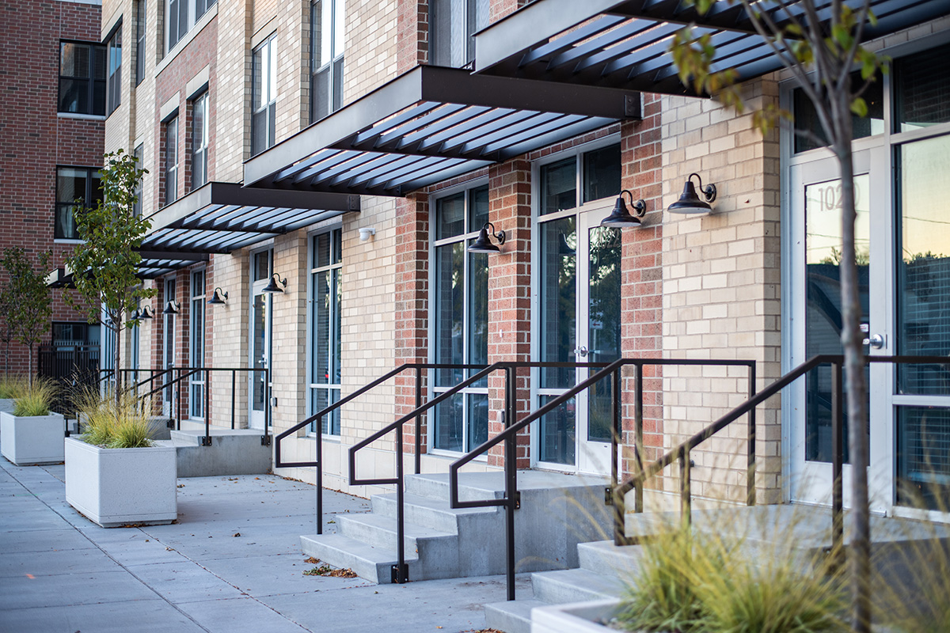
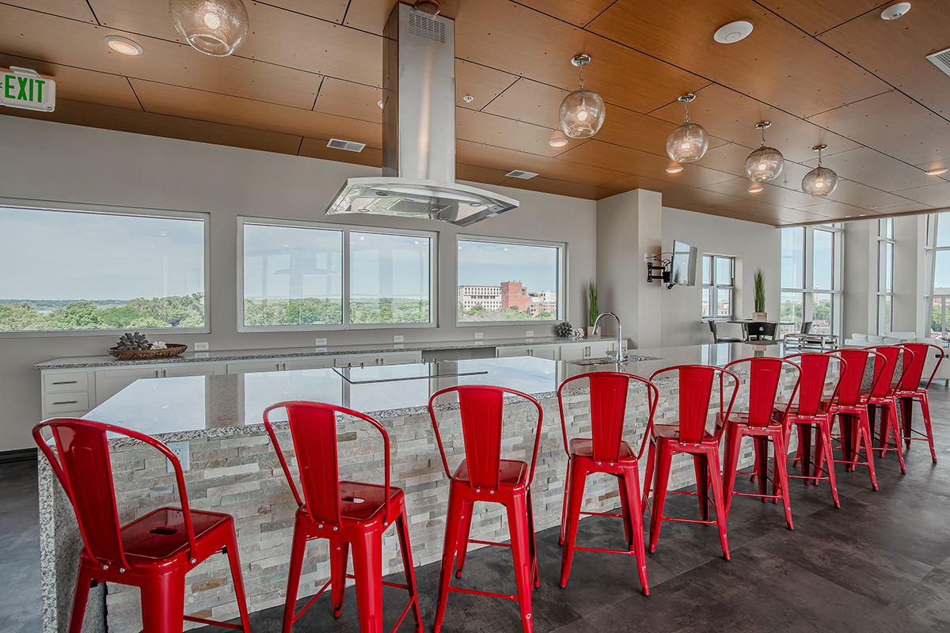
Peloton Residences


Madison, WI

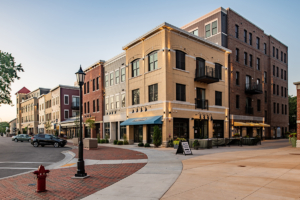
178-unit mixed-use development; 3 buildings, 11,541 SF commercial

Housing

Architectural, Interior Design, Structural

A mixed-use apartment development at Park Street and Fish Hatchery Road, Madison, WI


Get in touch

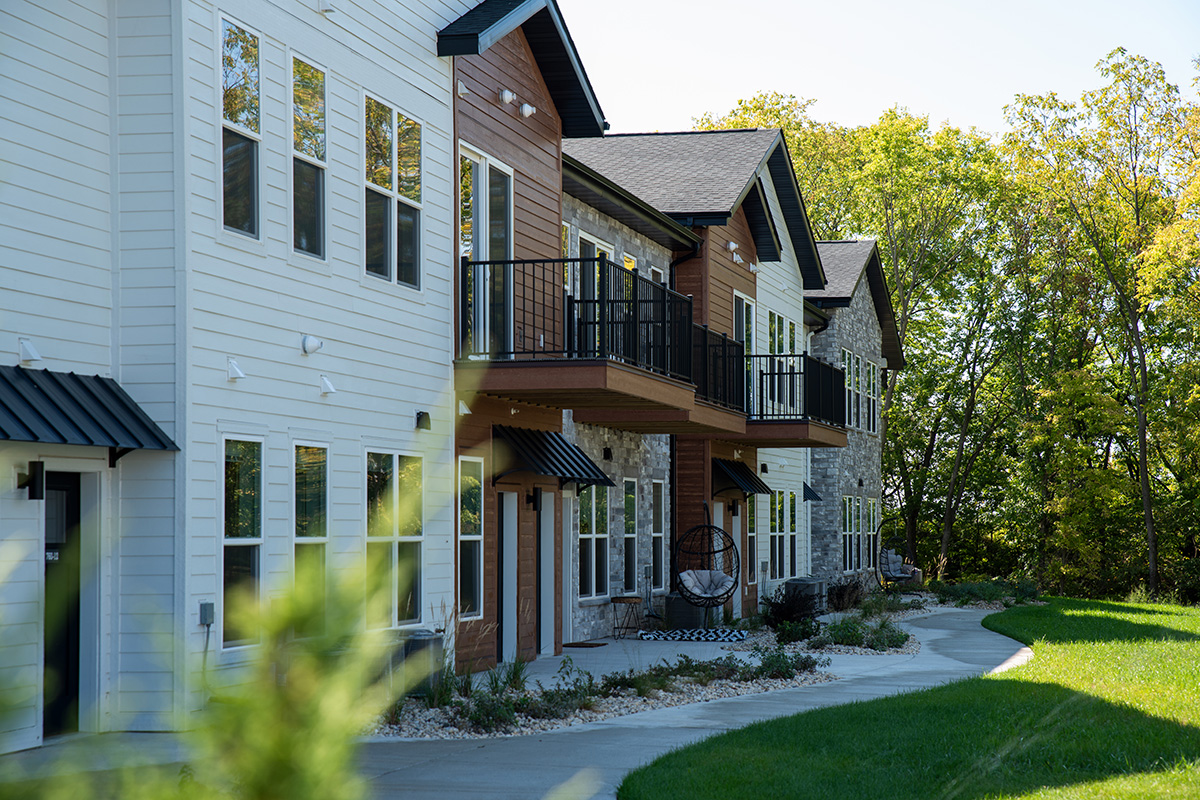
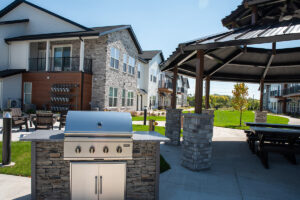
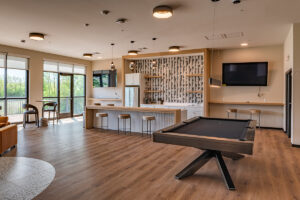
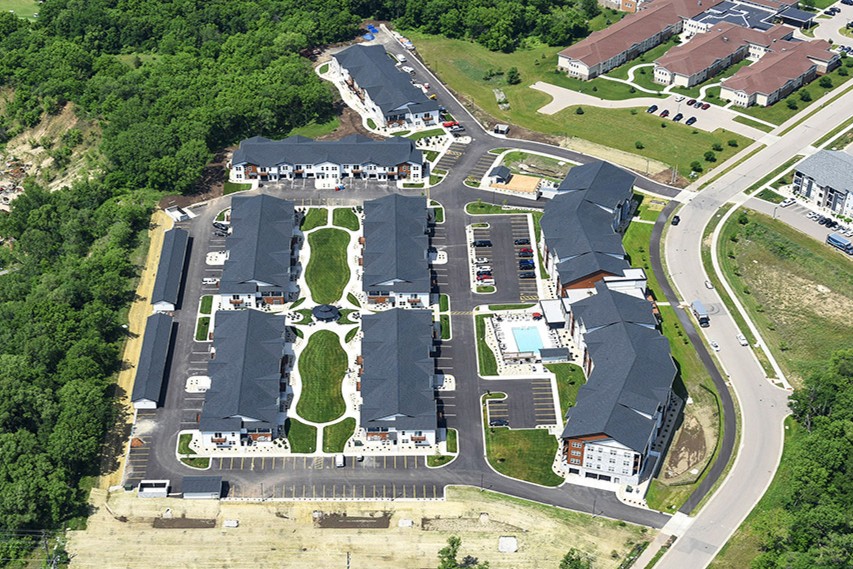
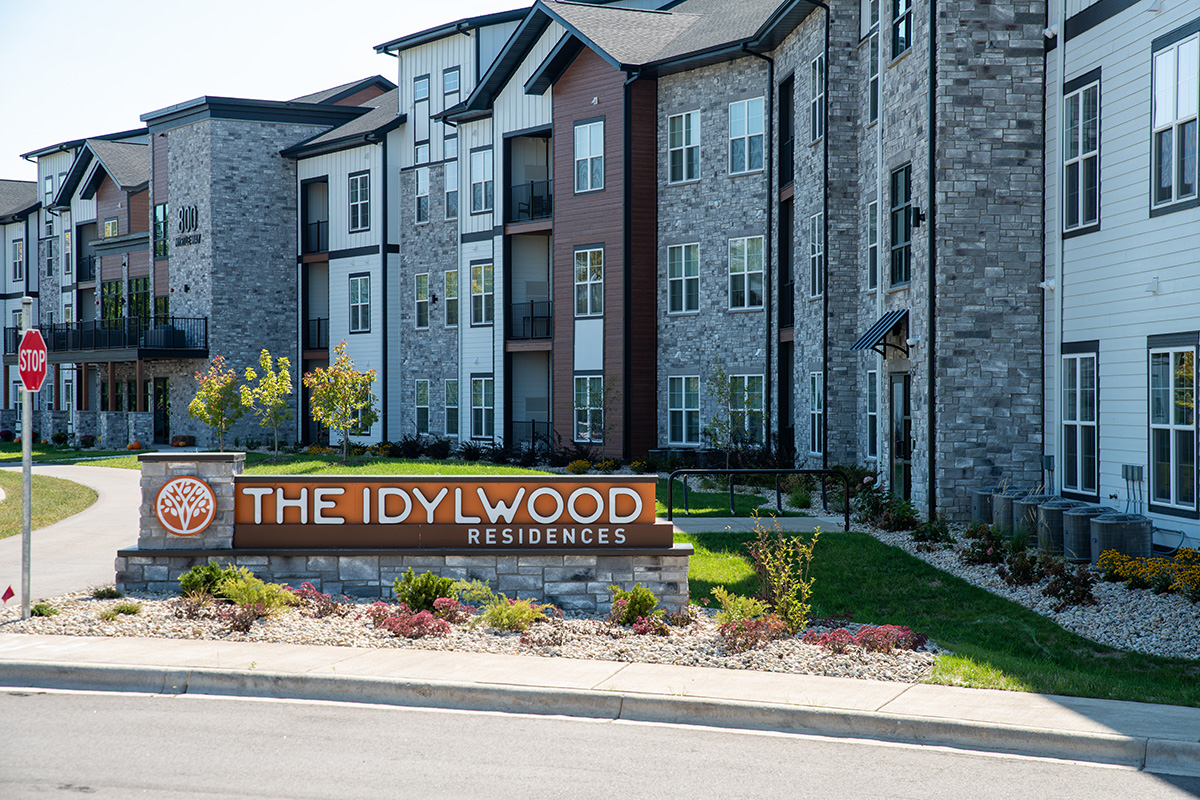
Idylwood Residences


Hovde Properties

Janesville, WI

219-unit multifamily development on 14 acres

Housing

Architecture, Interior Design, Electrical, Mechanical, Plumbing, Site, Landscape Design

Modern multifamily apartments tucked into a park-like setting on Janesville’s east side

Get in touch

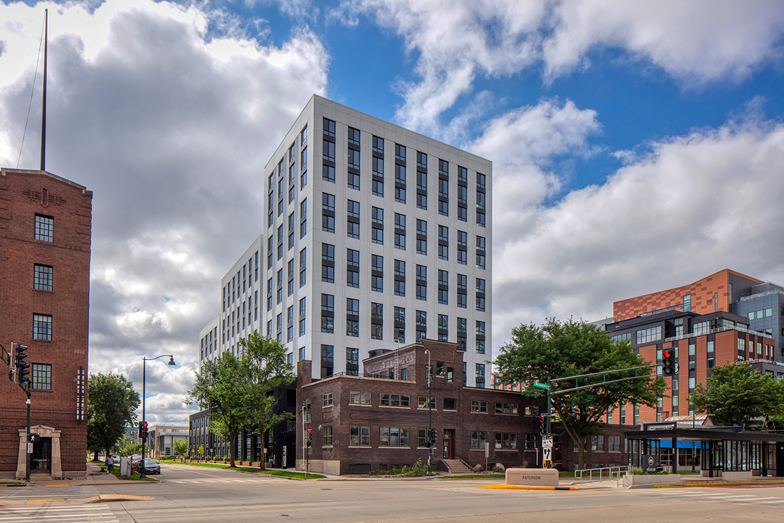
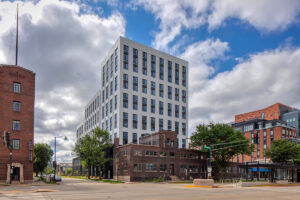
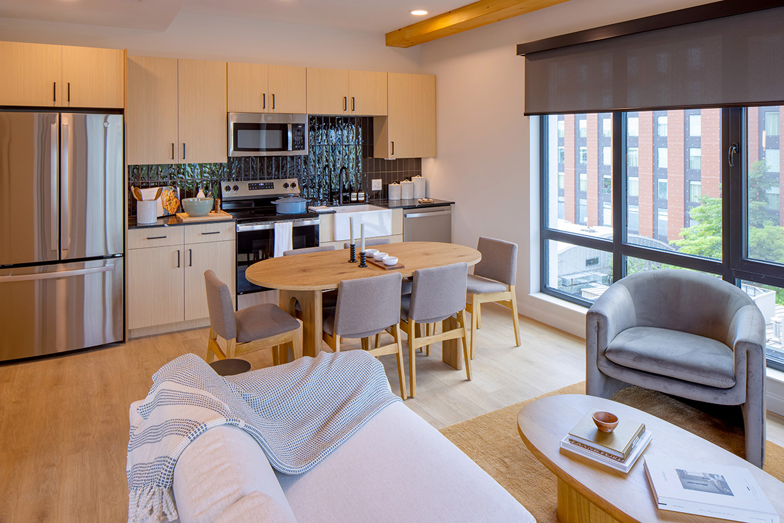
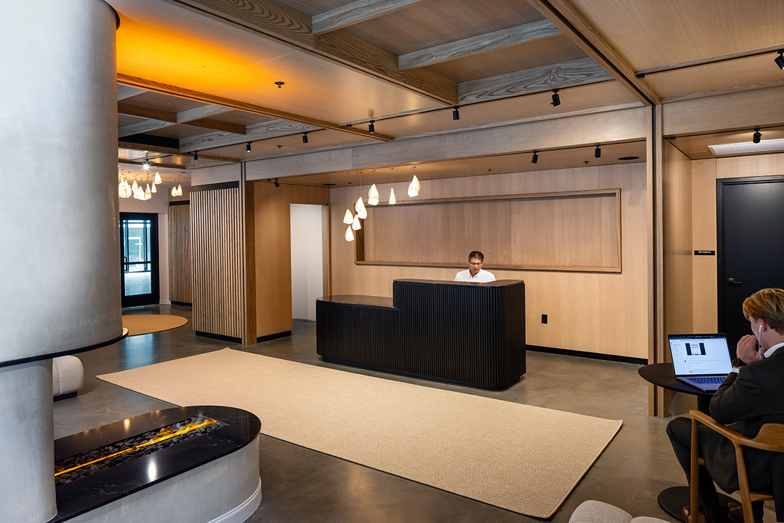
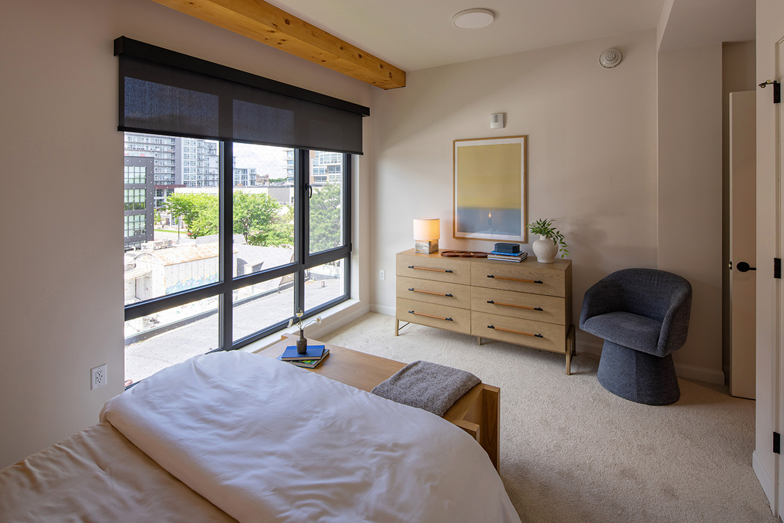
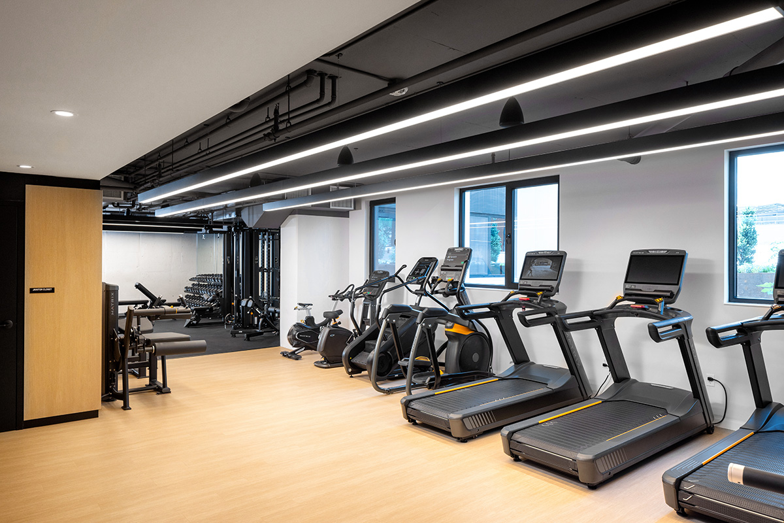
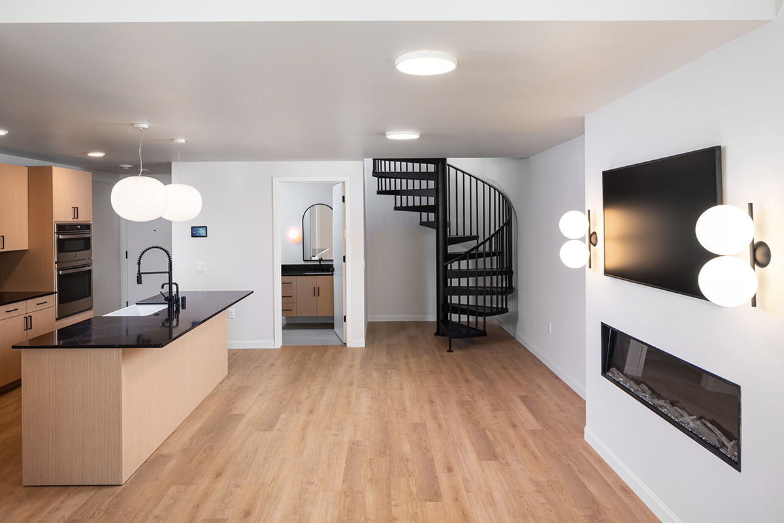
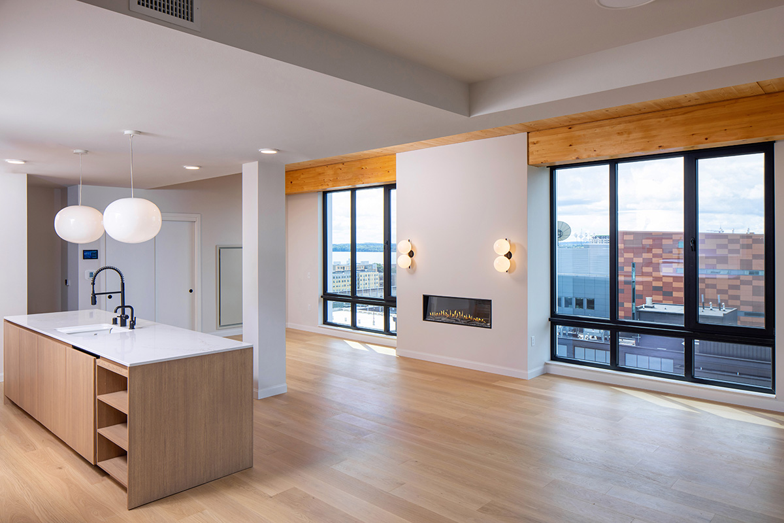
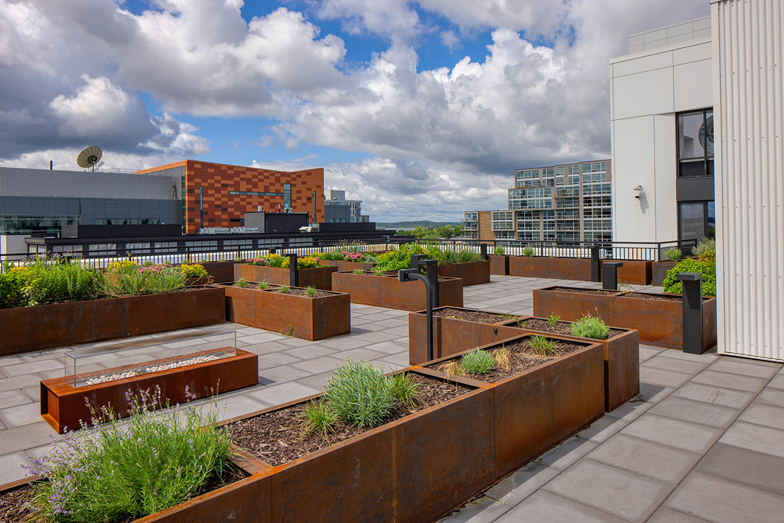
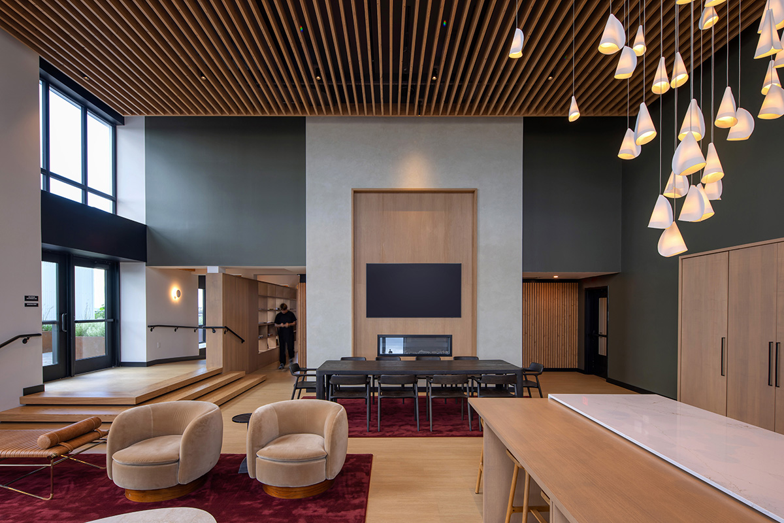
Bakers Place Mass Timber Development


Neutral

Madison, WI

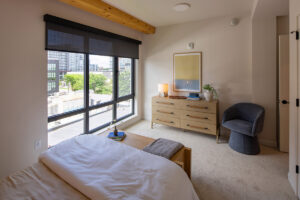
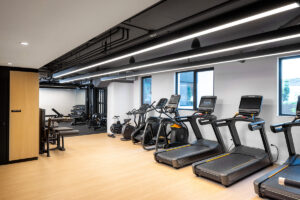
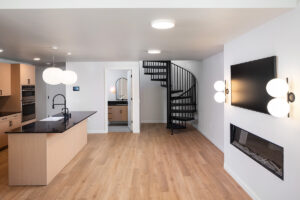
206-Unit, 14-story adaptive reuse and addition

Housing

Architecture, Interior Design, Electrical, Mechanical, Plumbing, Structural, Cite, Civil, Landscape Design

A 14-story sustainable mixed-use development alongside a Madison landmark

Michael Green Architecture
Equilibrium Engineering
RDH Building Science
ARUP – Fire Engineering
Rivion – LEED consulting


Get in touch

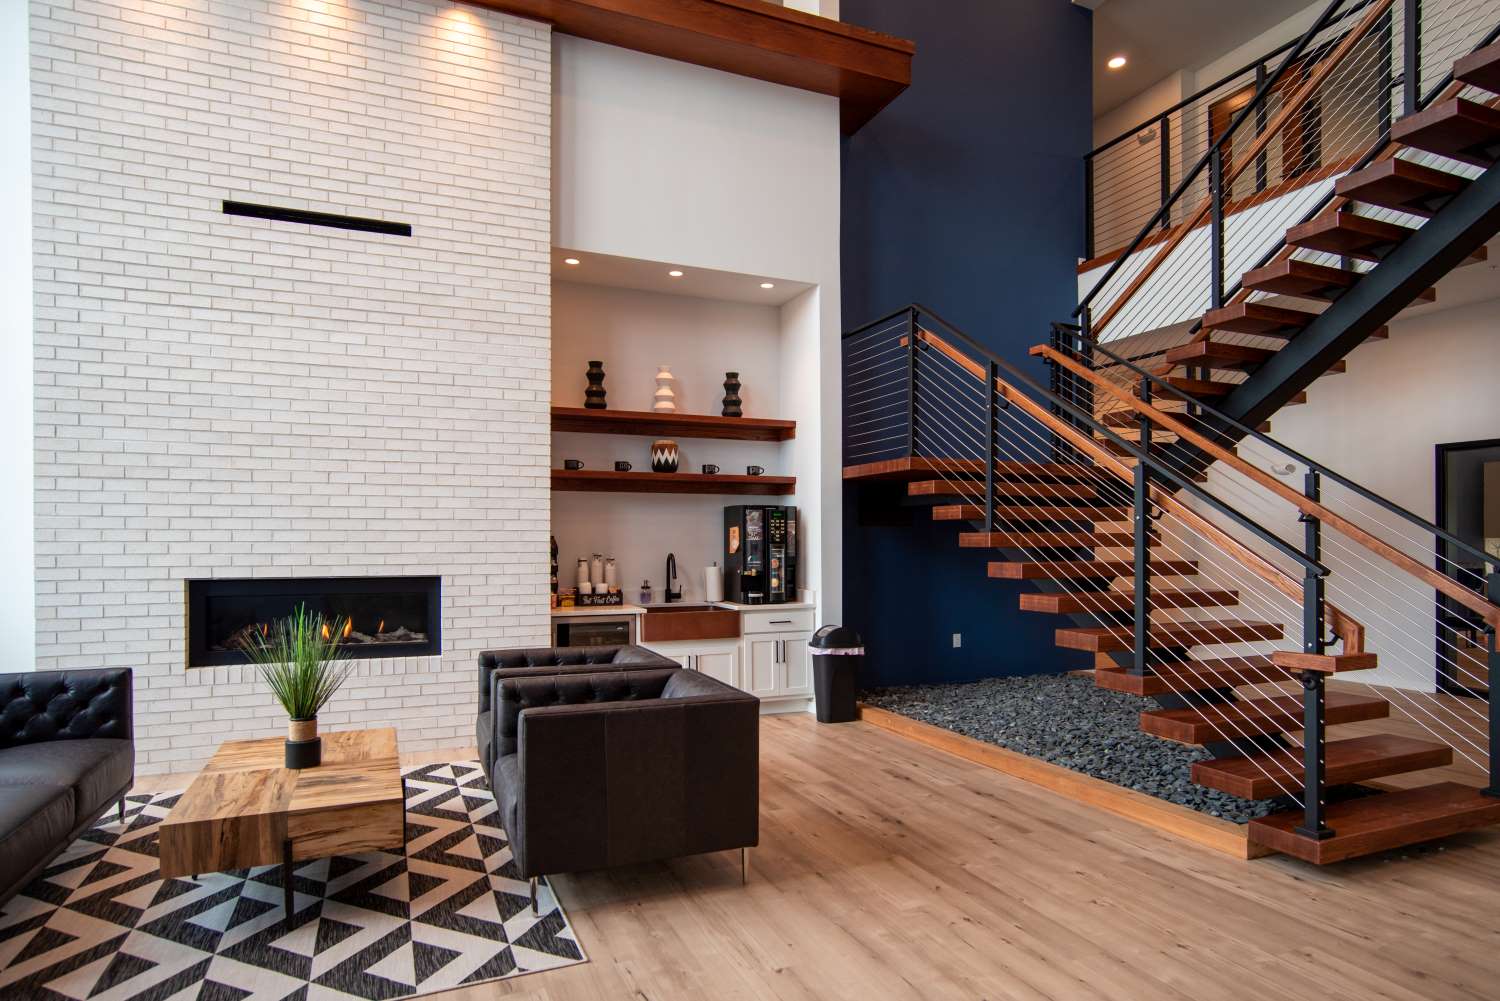
Two Points Crossing- Clubhouse

Two Points Crossing, LLC
Madison, WI

Interior renovation of entrance, lobby, and community rooms

Housing

Interior Design

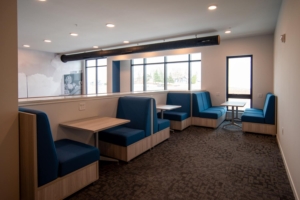
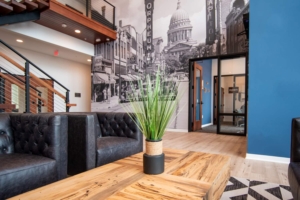
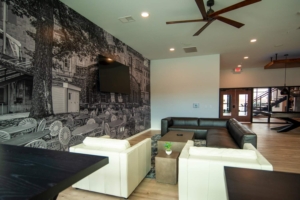
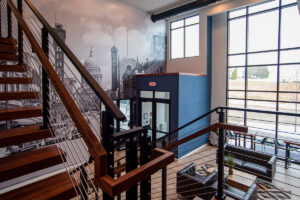
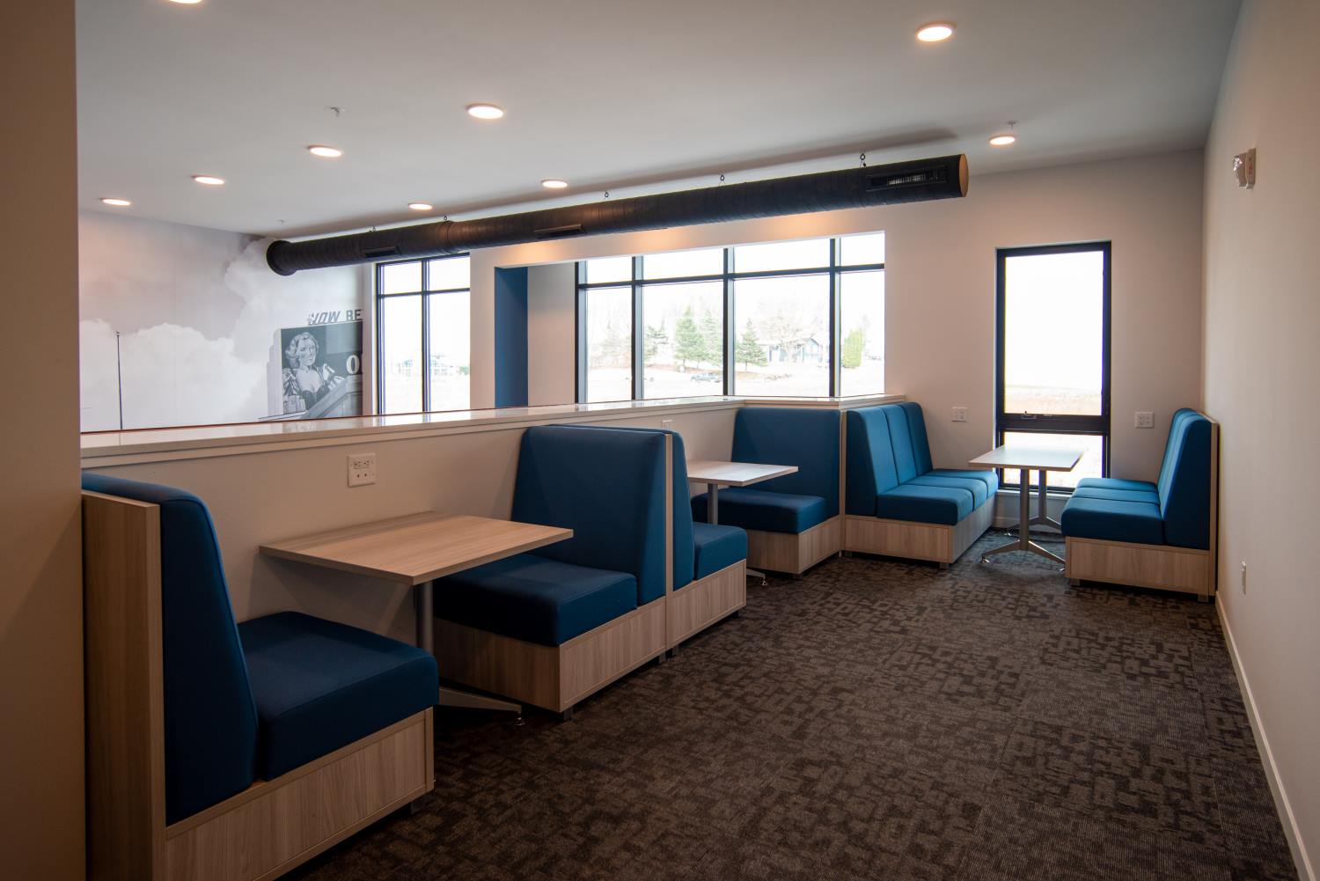
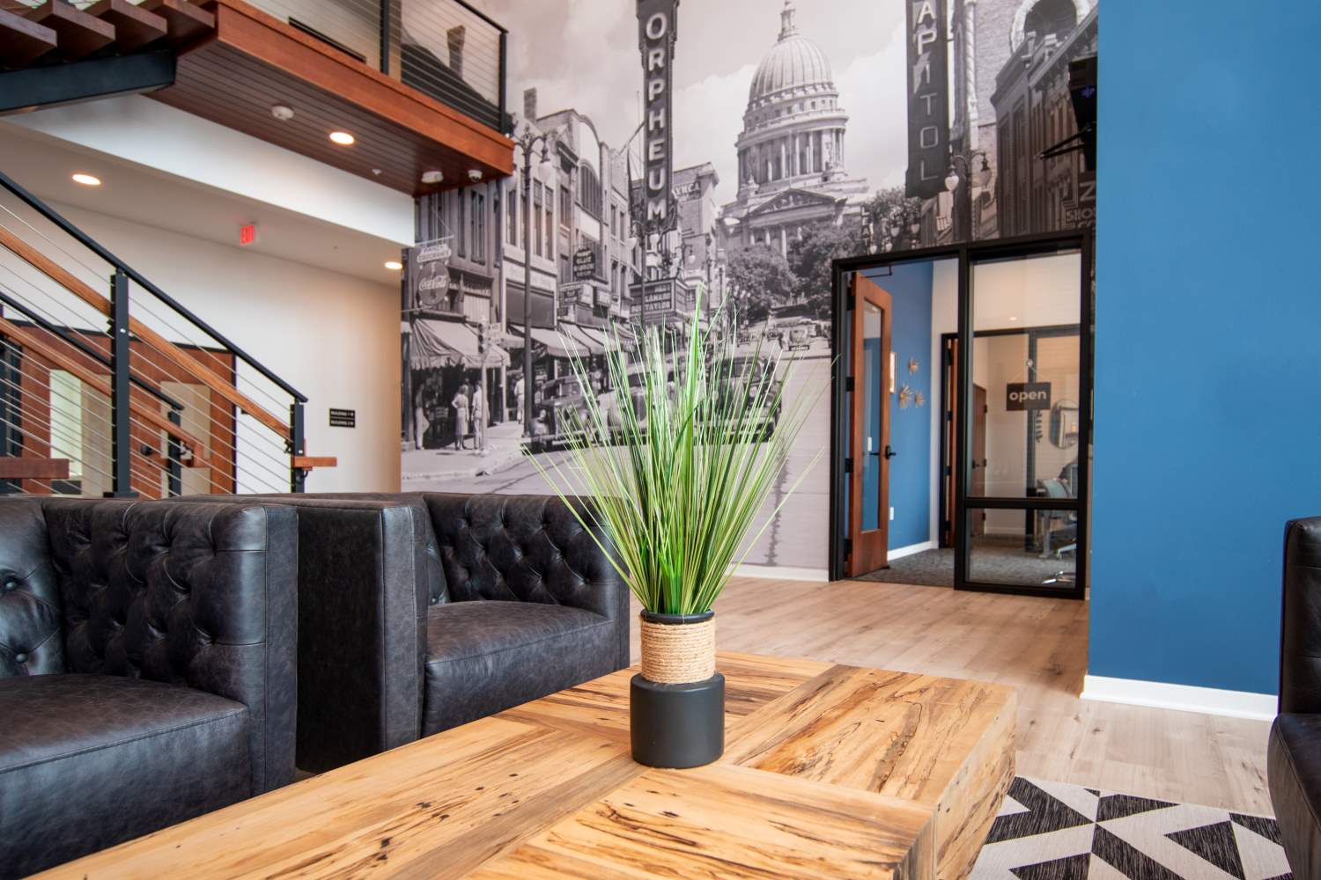
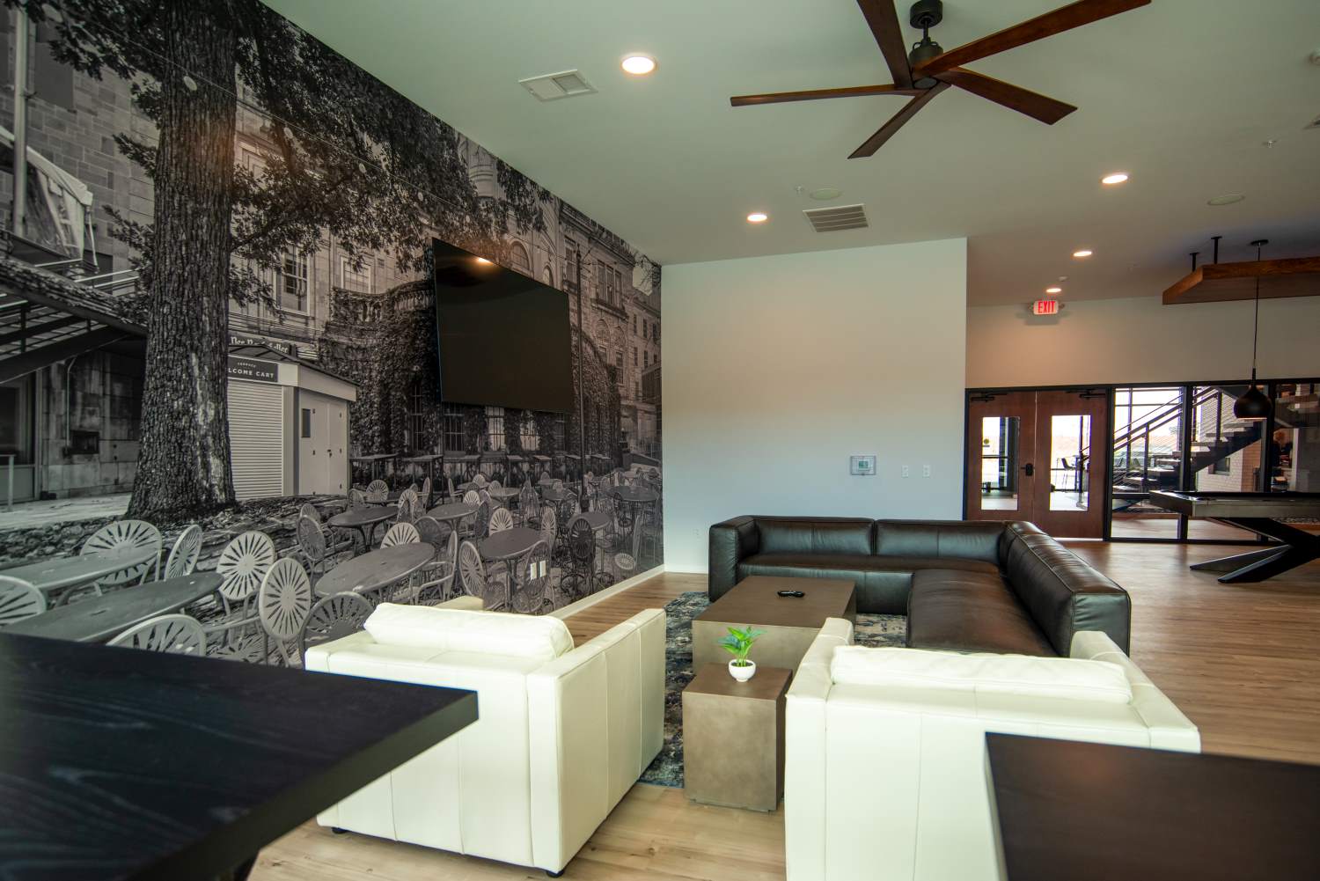
A multi-floor clubhouse interior renovation in Madison, WI


Get in touch

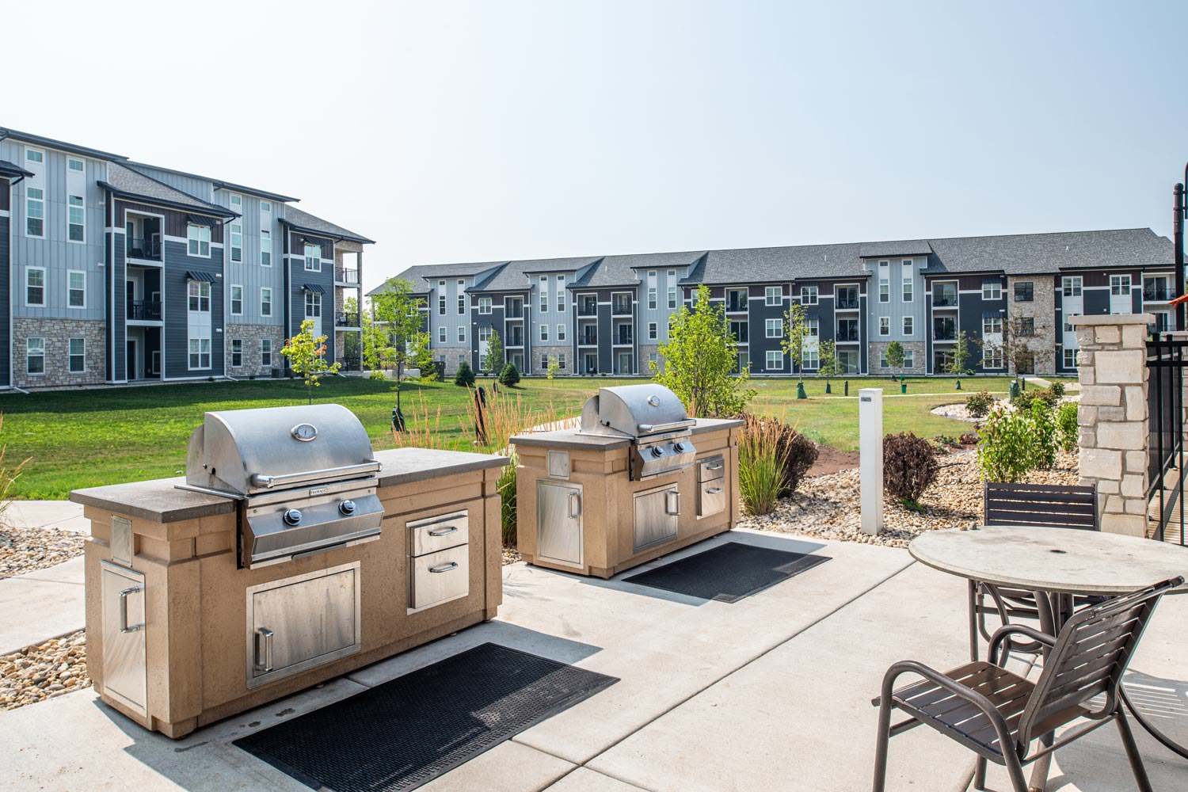
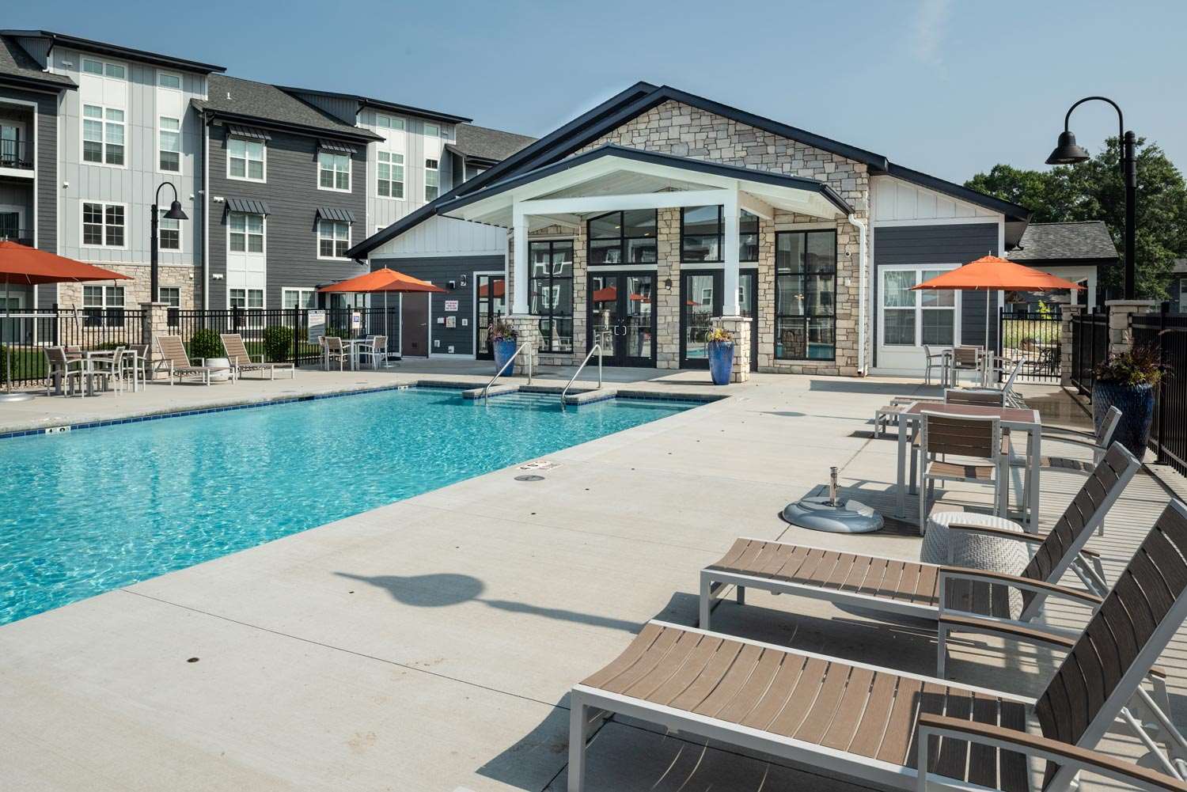
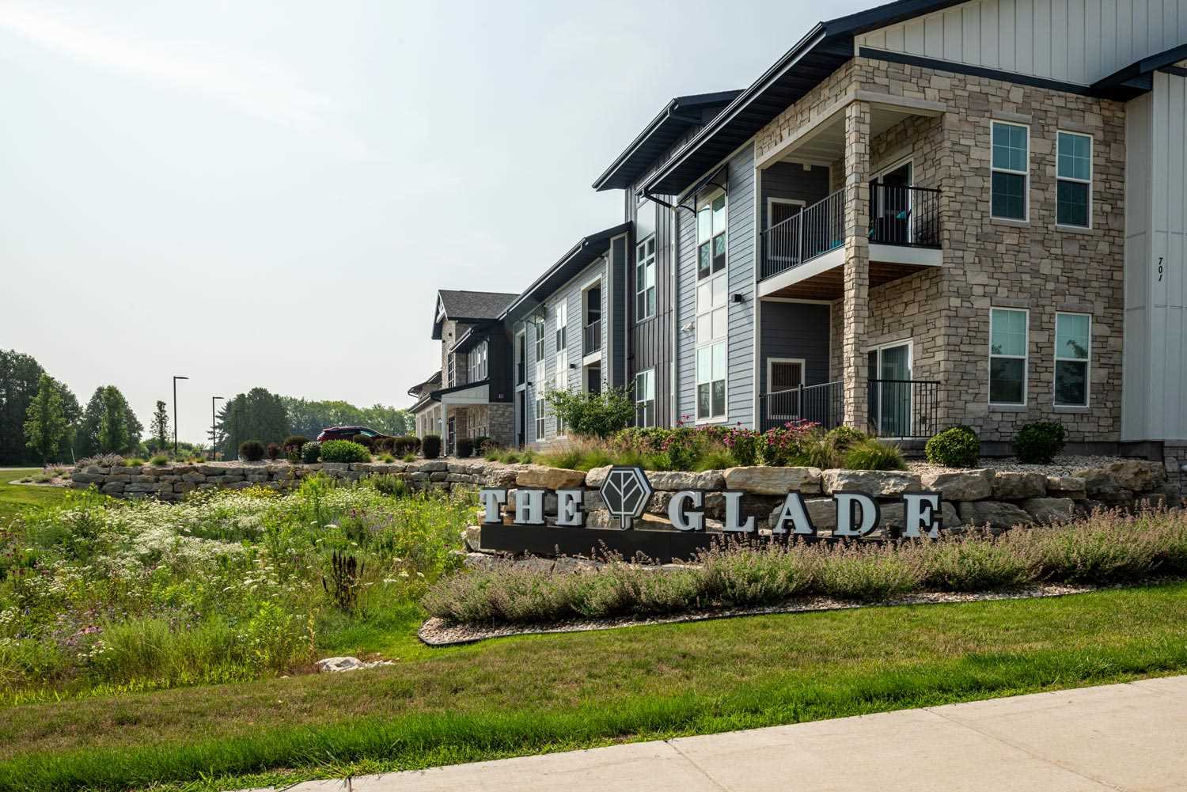
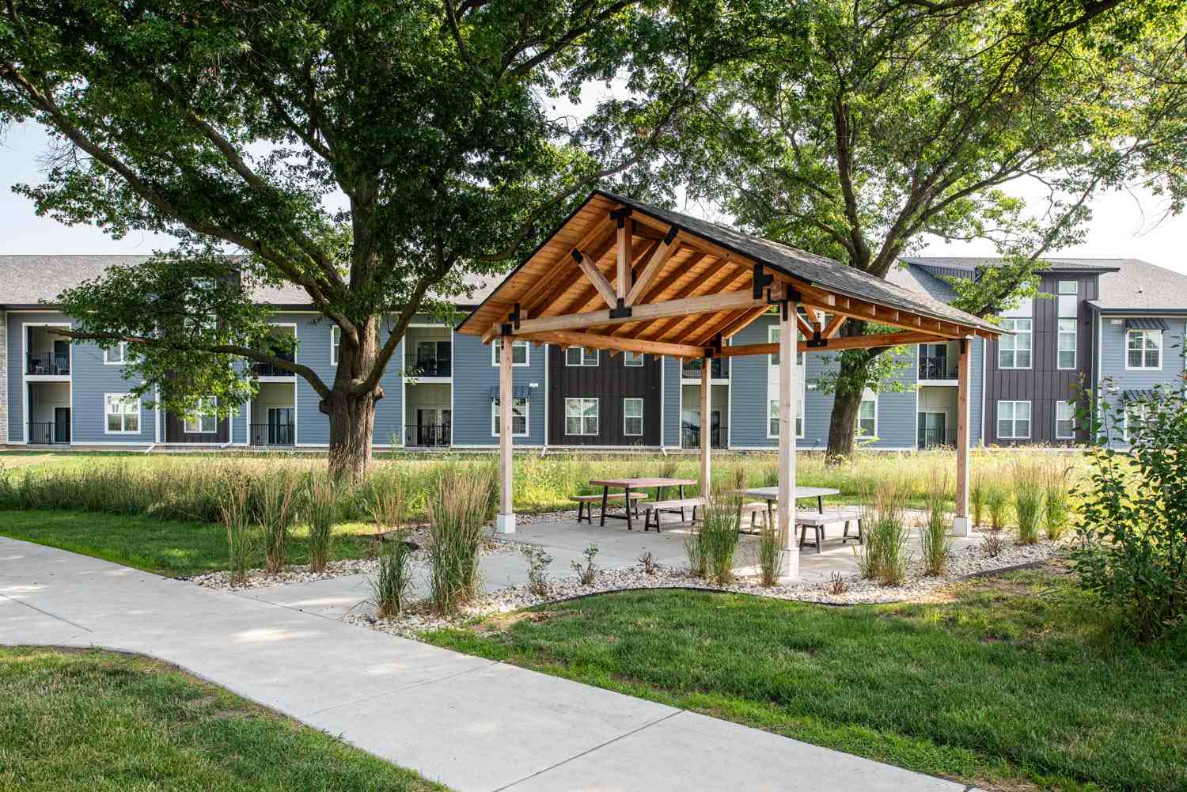
The Glade


Hovde Properties

Janesville, WI

266-unit multi-family development with clubhouse and site design

Housing

Architecture, Interior Design, Electrical, Mechanical, Plumbing

A 266-unit market-rate apartment community in Janesville, WI surrounded by prairie and oak groves


Get in touch

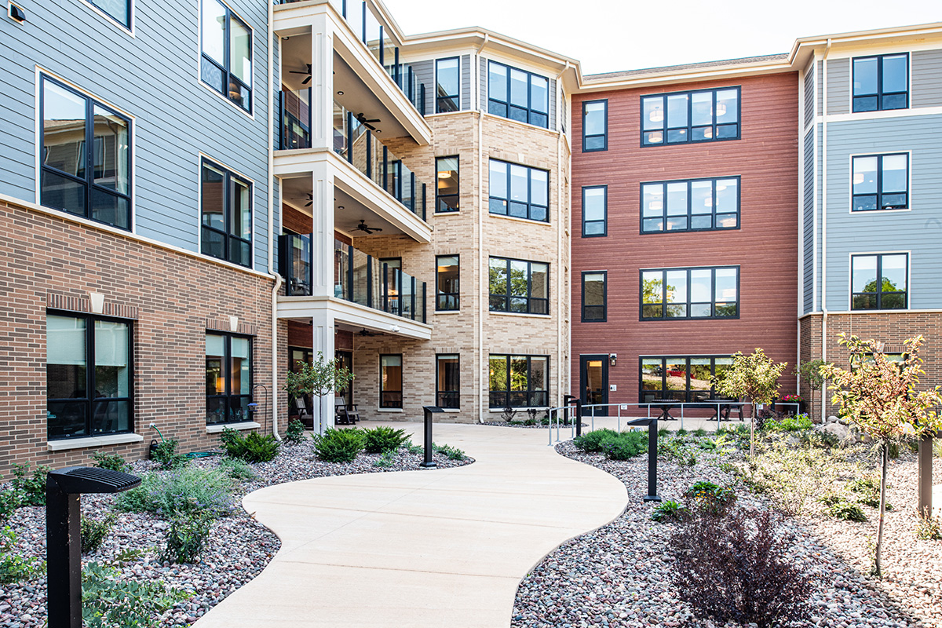
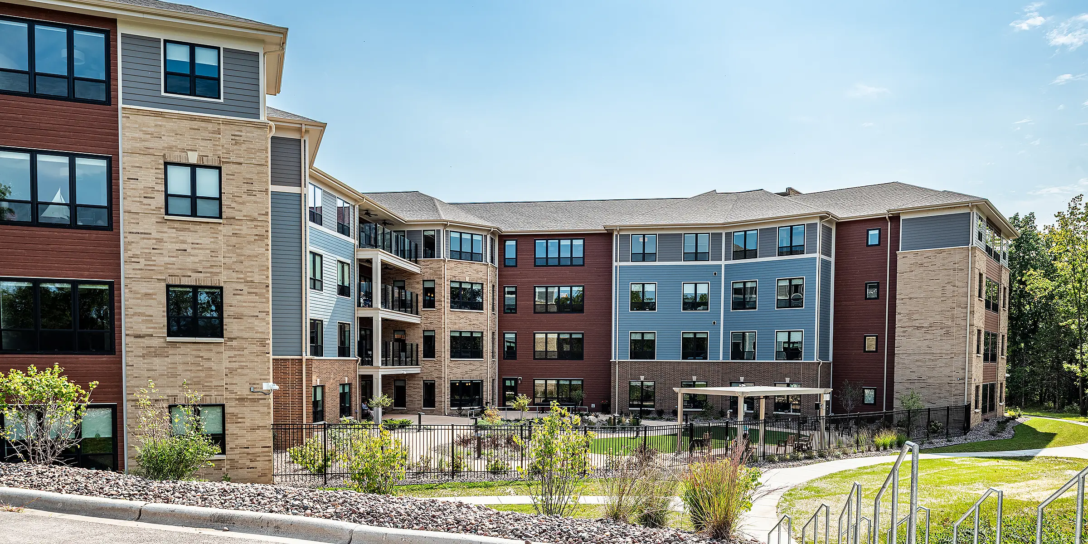
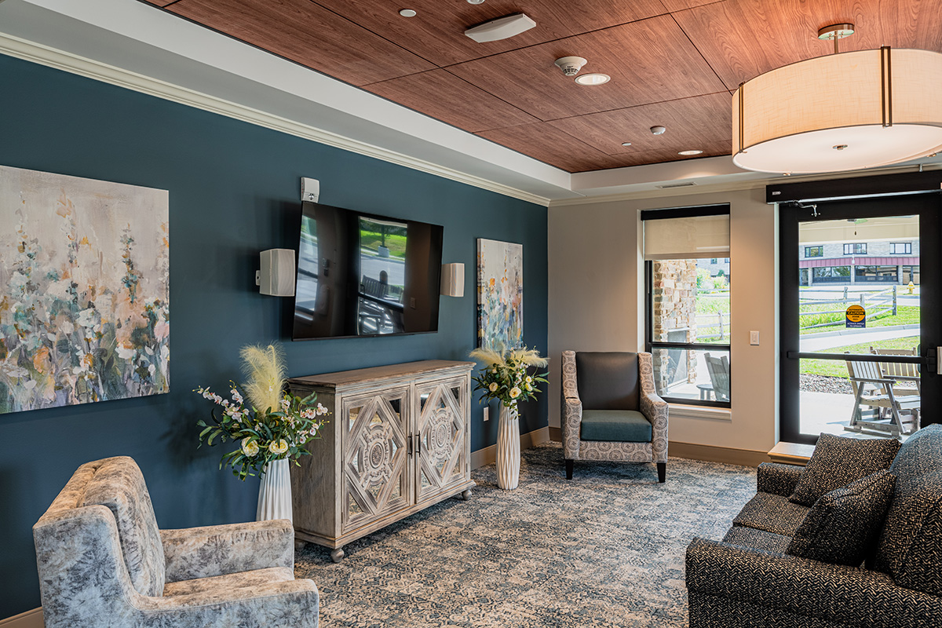
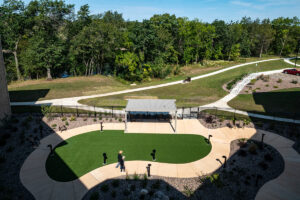
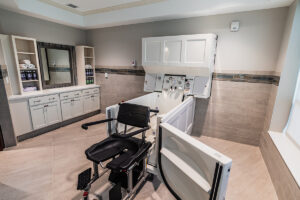
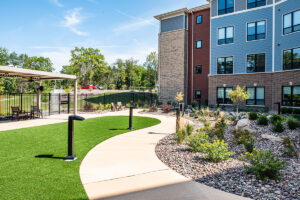
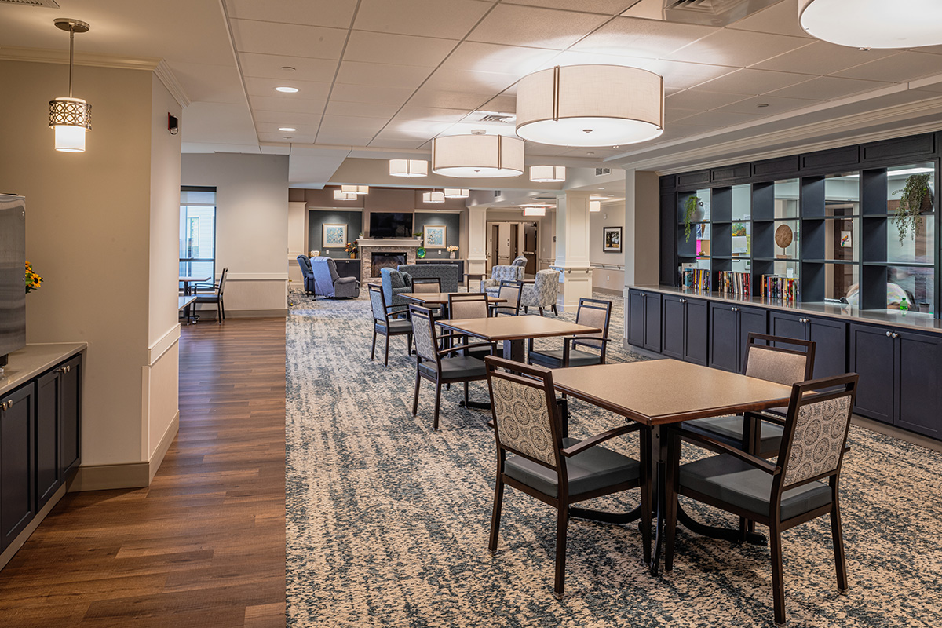
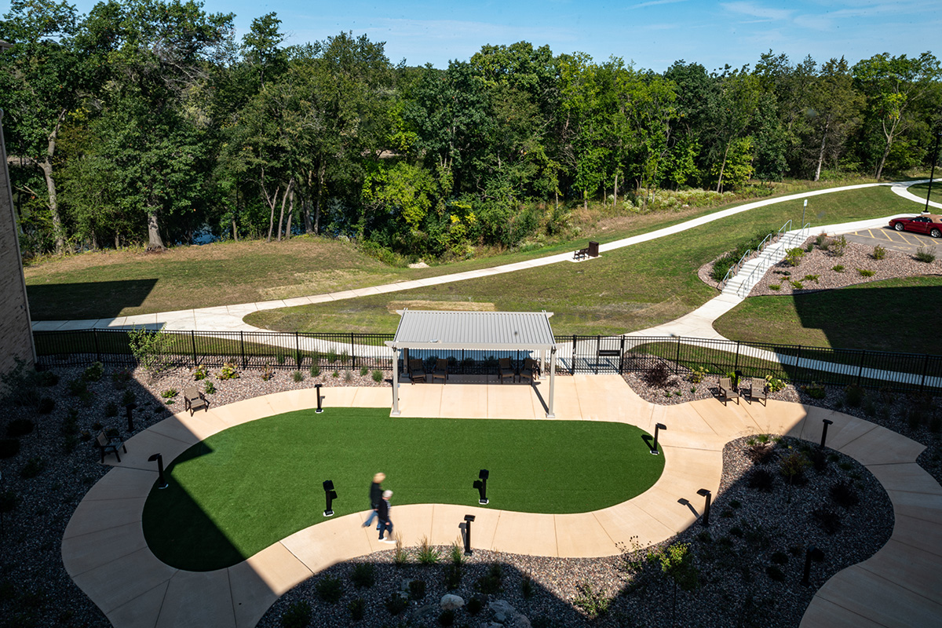
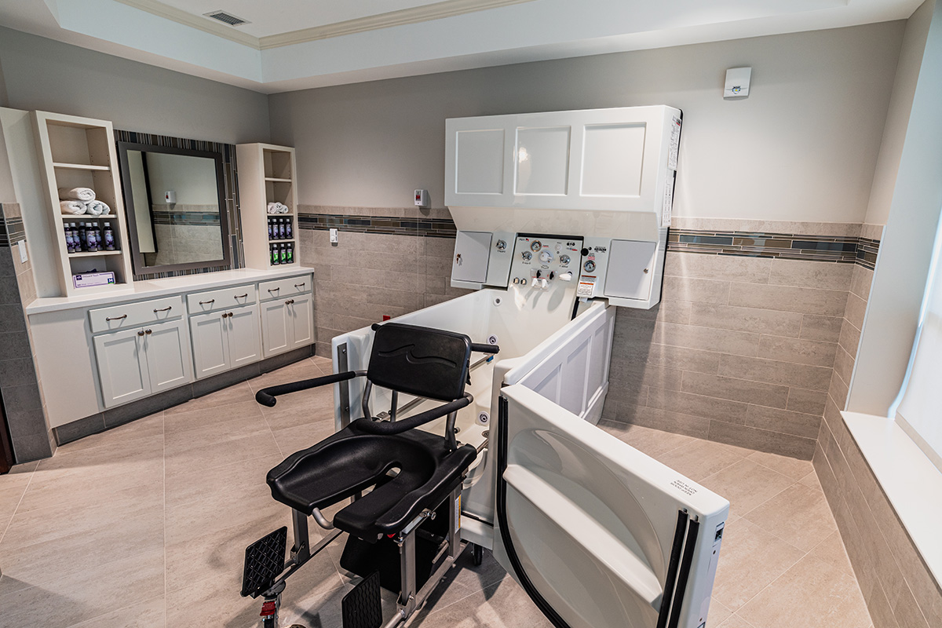
Cedar Crest Community-Based Residential Facility (CBRF)


Cedar Crest Assisted Living

Janesville, WI

87,000 SF new assisted living facility, 76 units

Healthcare, Housing

Architecture, Interior Design, Electrical, Mechanical, Plumbing

A warm, purpose-built assisted living facility expanding Cedar Crest’s senior living campus in Janesville, WI.


Get in touch

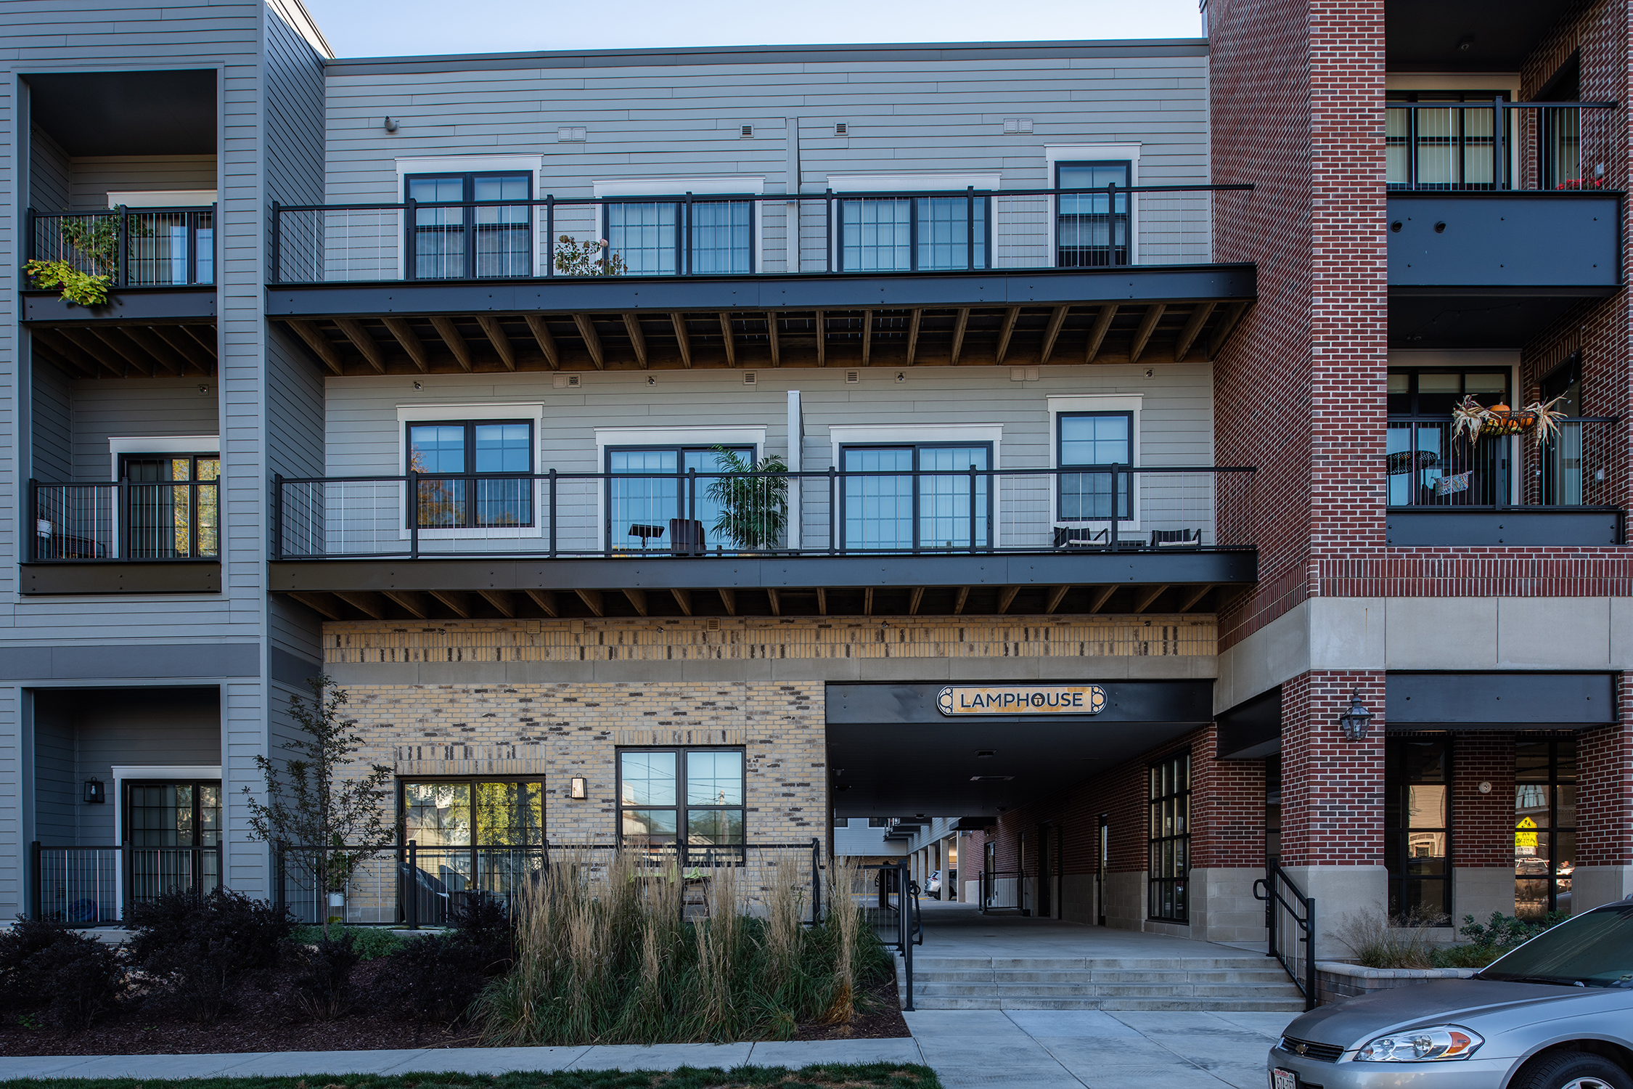
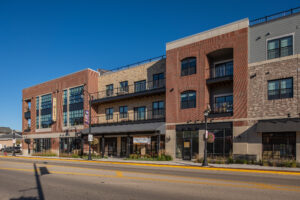
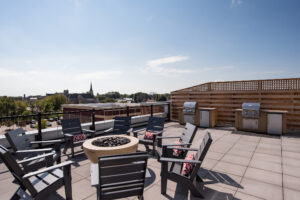
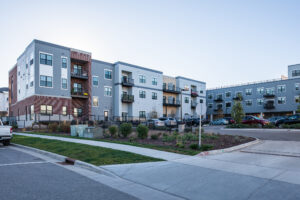
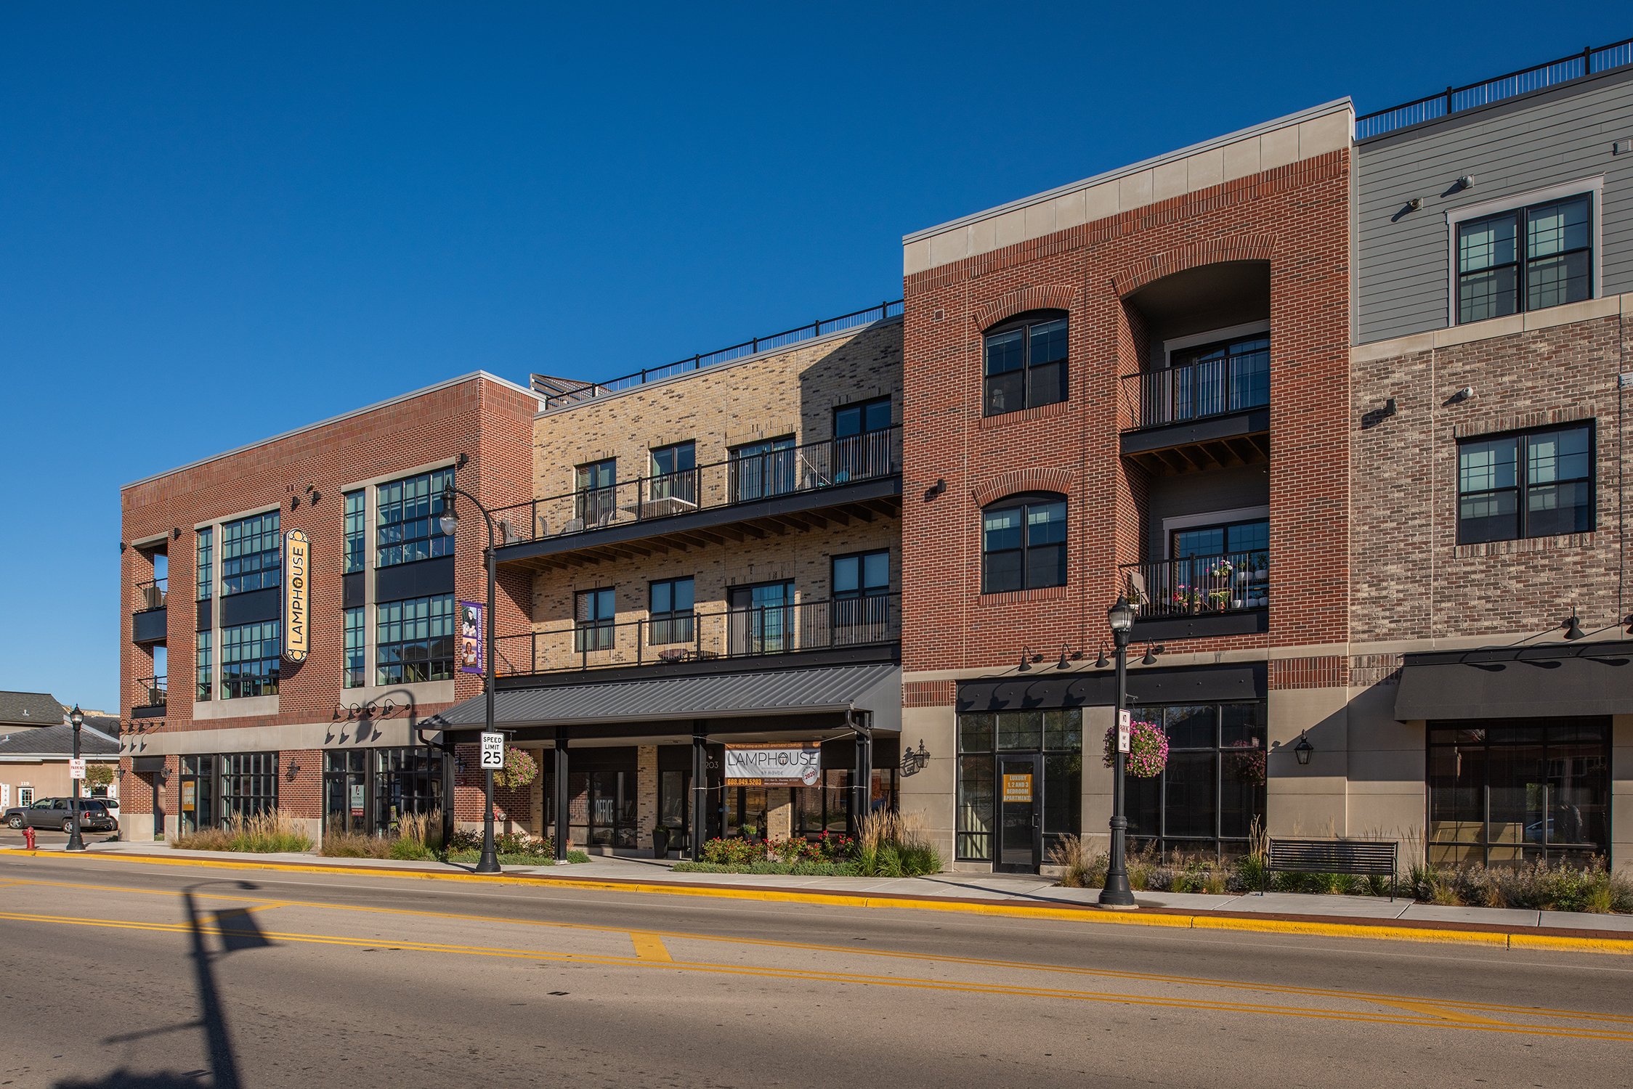
Lamphouse Apartments


Hovde Properties

Waunakee, WI

193,000 SF mixed-use development; 103 units, 12,000 SF commercial

Housing, Other

Architecture, Interior Design, Civil, Site, Landscape Design, Structural

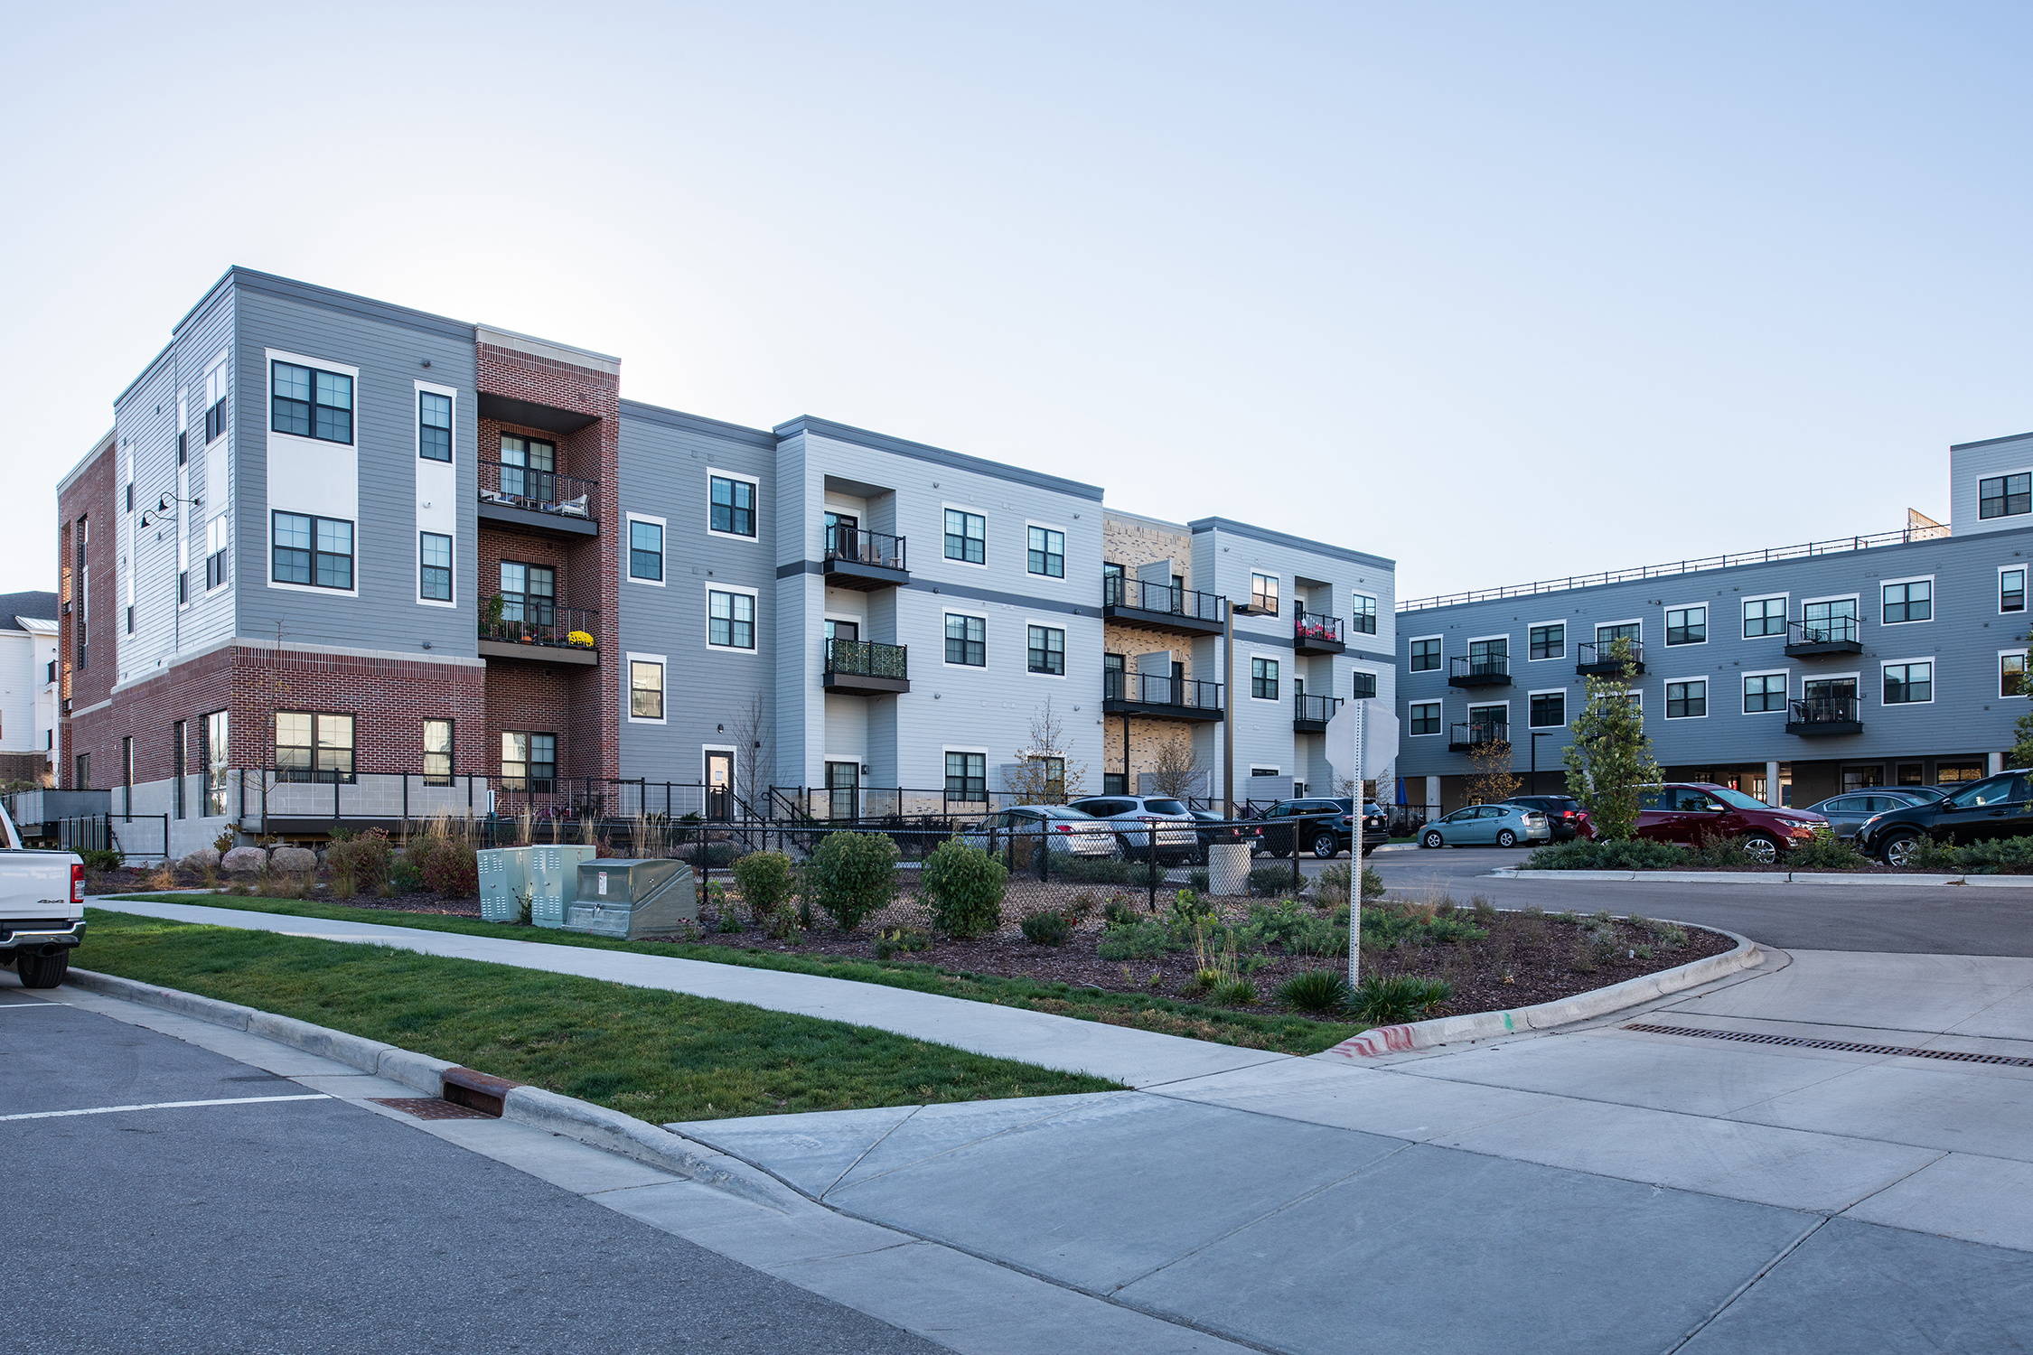
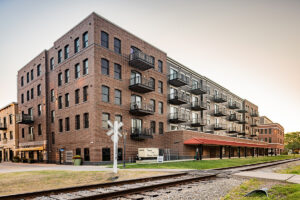
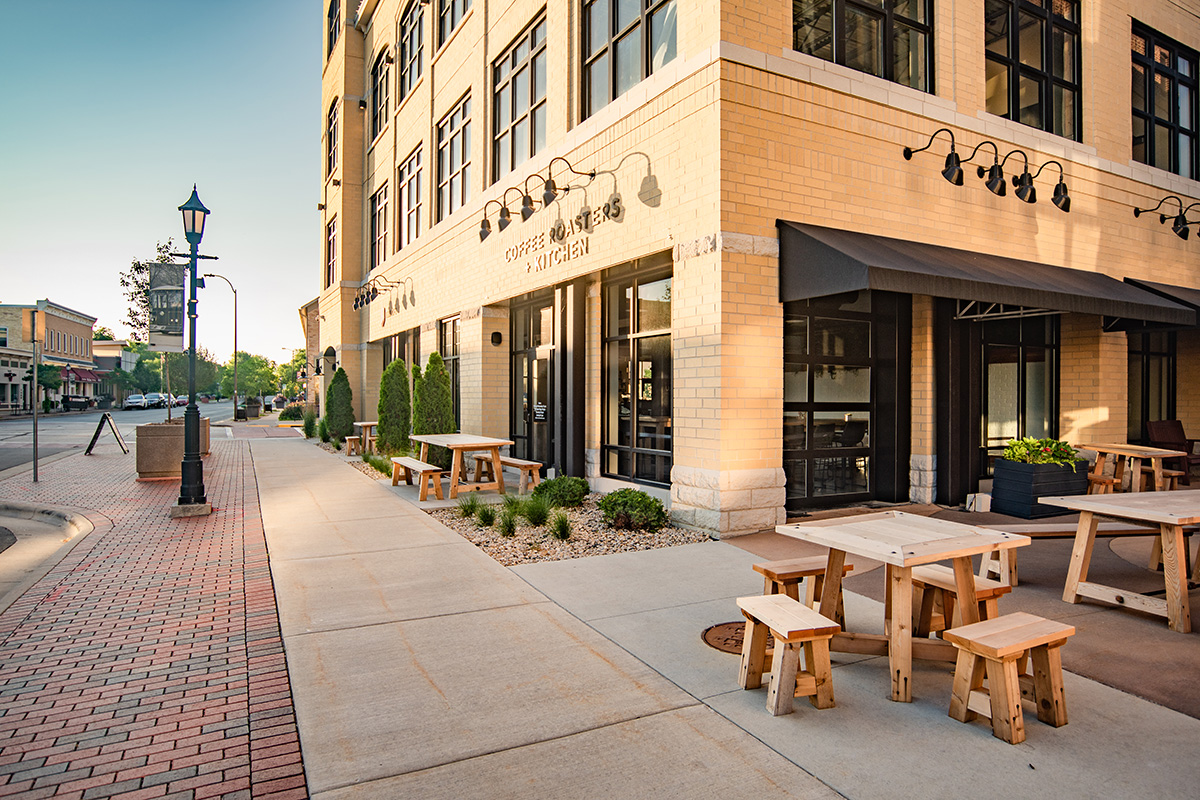
A mixed-use downtown development with an early industrial character

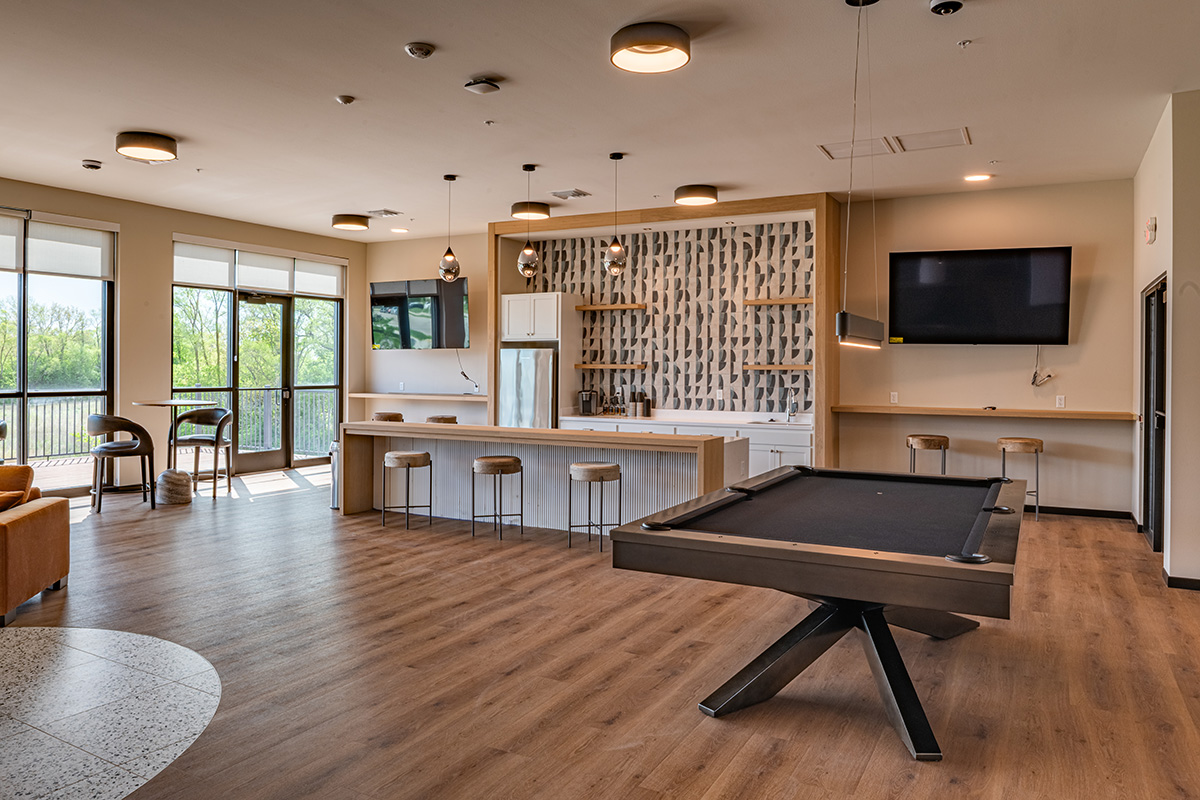
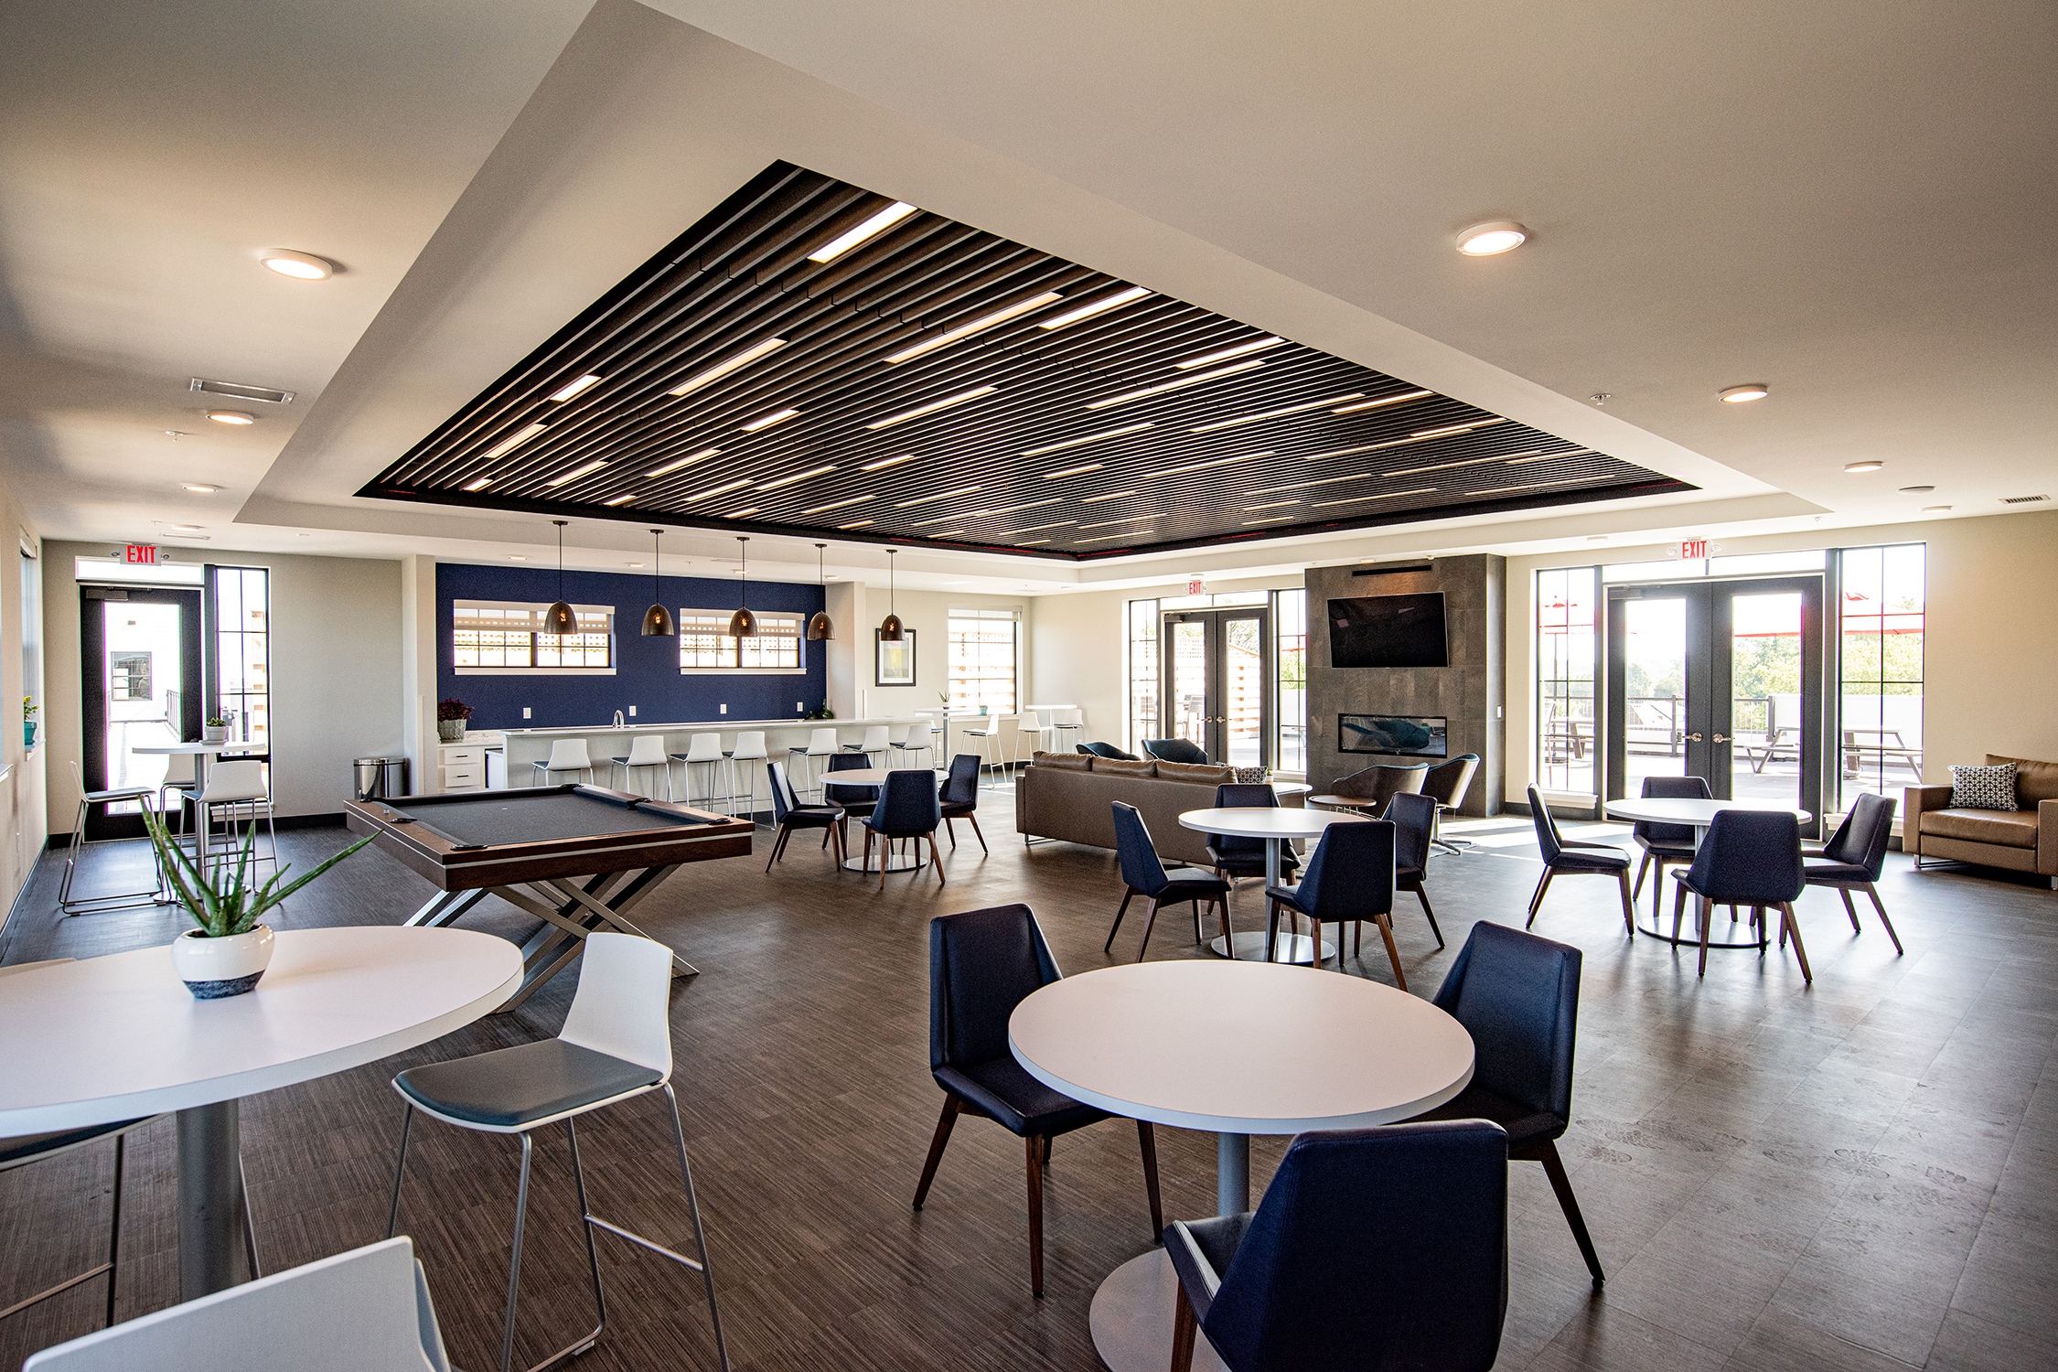
Community clubroom at Lamphouse with billiards table, lounge seating, slatted wood ceiling detail, and access to outdoor patio

Get in touch

Middleton Center


Middleton, WI

4 buildings, 353,000 SF; 158 apartment units and 54,000 SF commercial

Housing

Architecture, Interior Design, Electrical, Structural

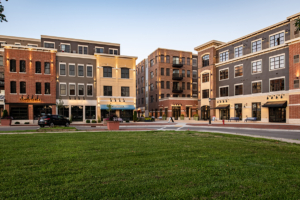
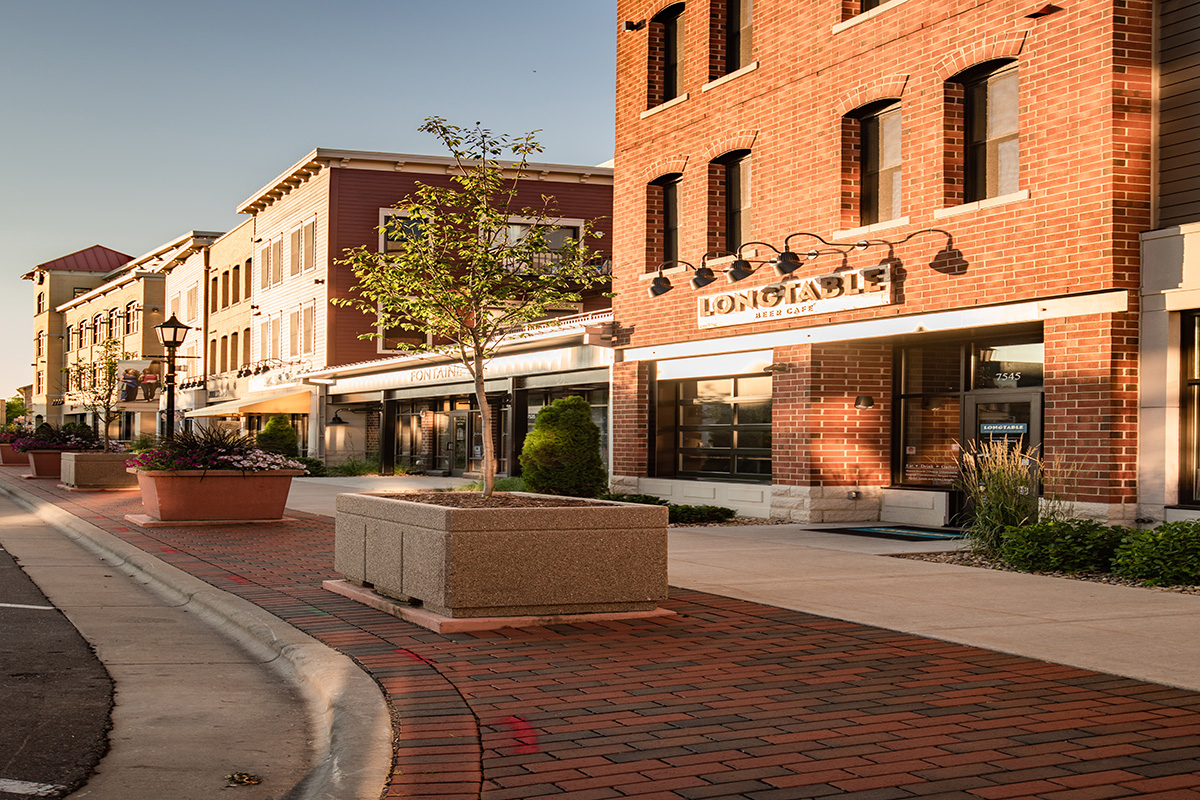
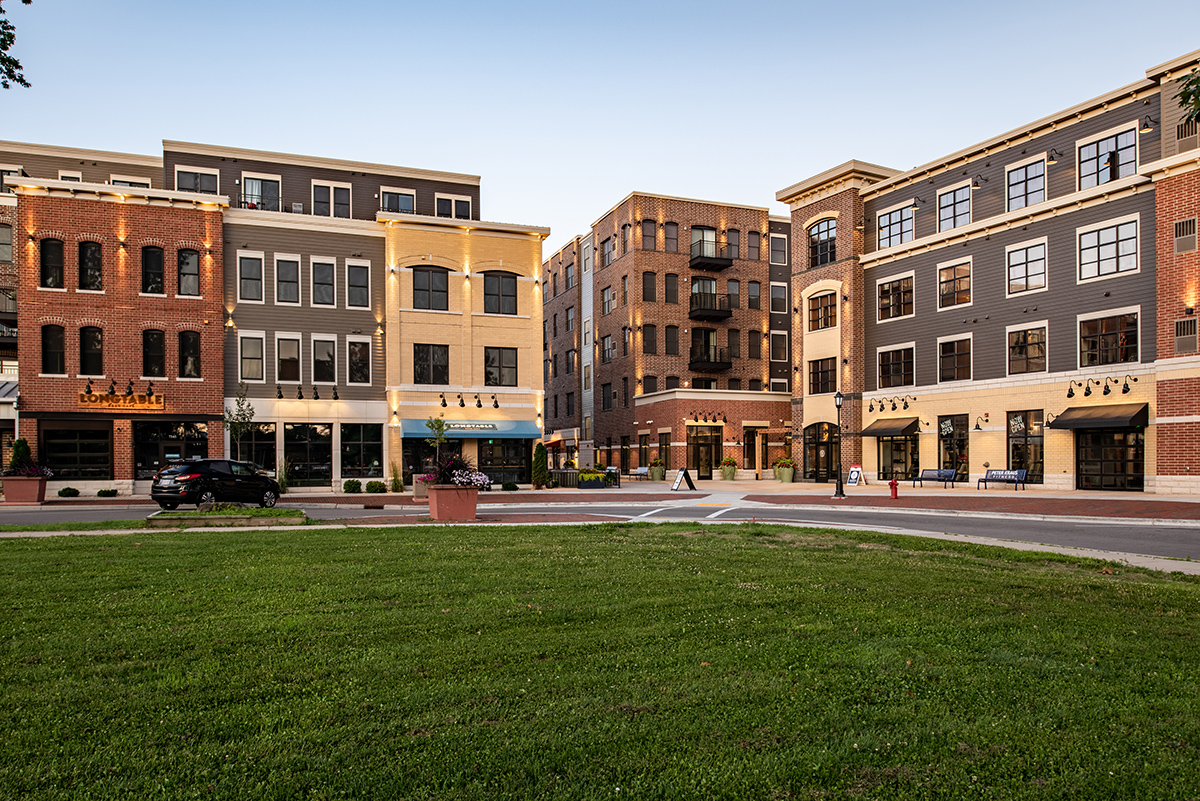
Mixed-use living and commerce at the center of downtown Middleton, WI

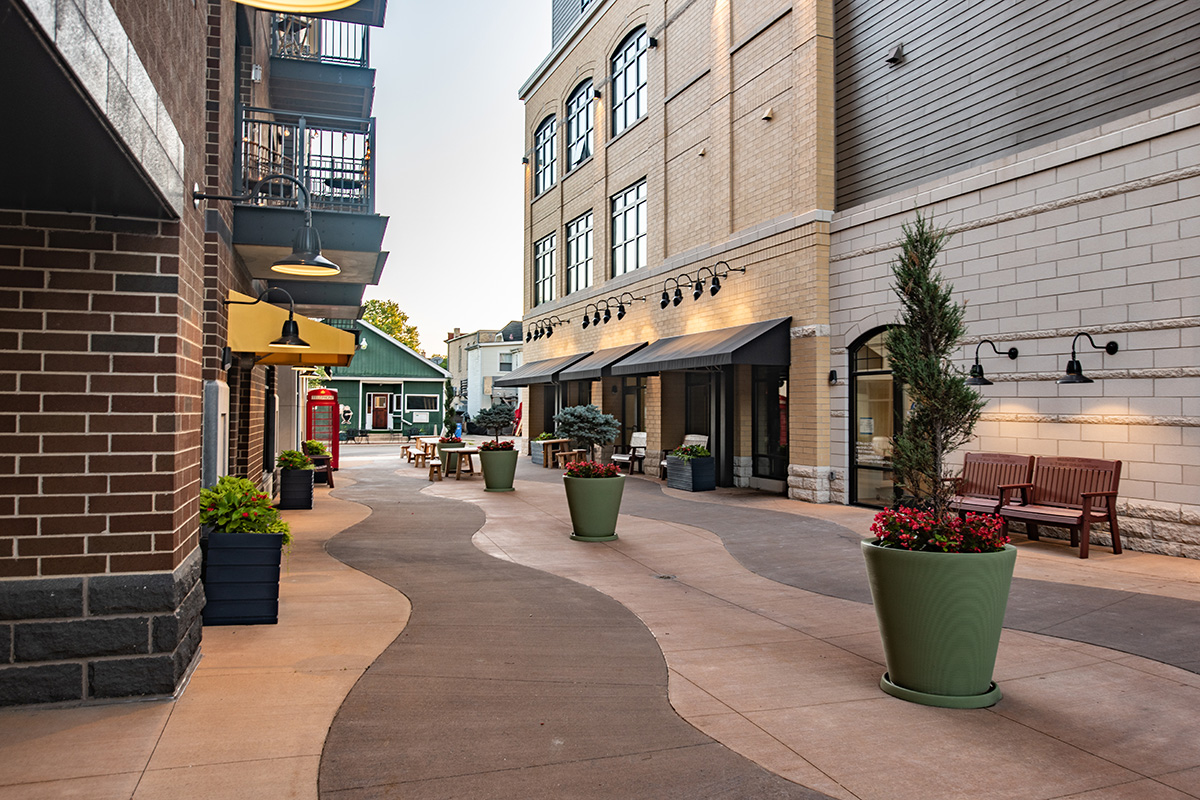
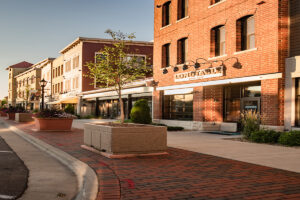
Pedestrian courtyard at Middleton Center with retail storefronts, outdoor seating, planters, and red phone booth accent

Get in touch

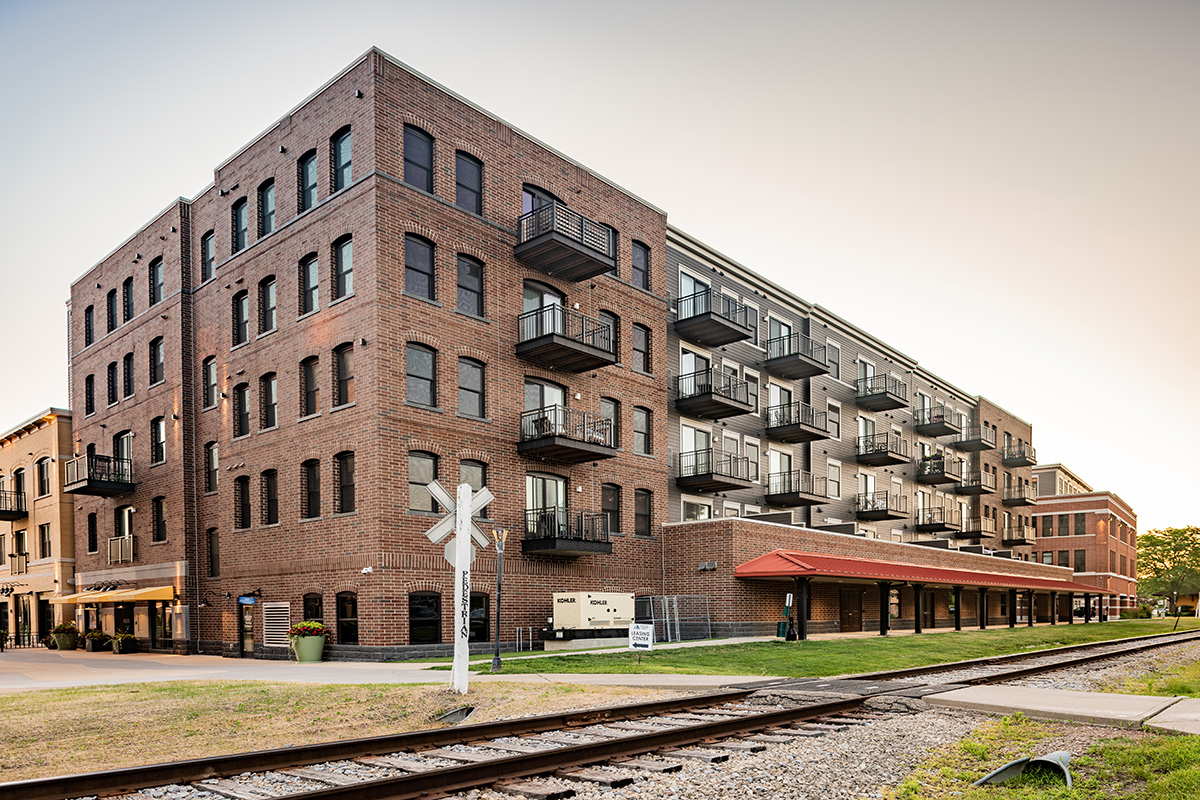
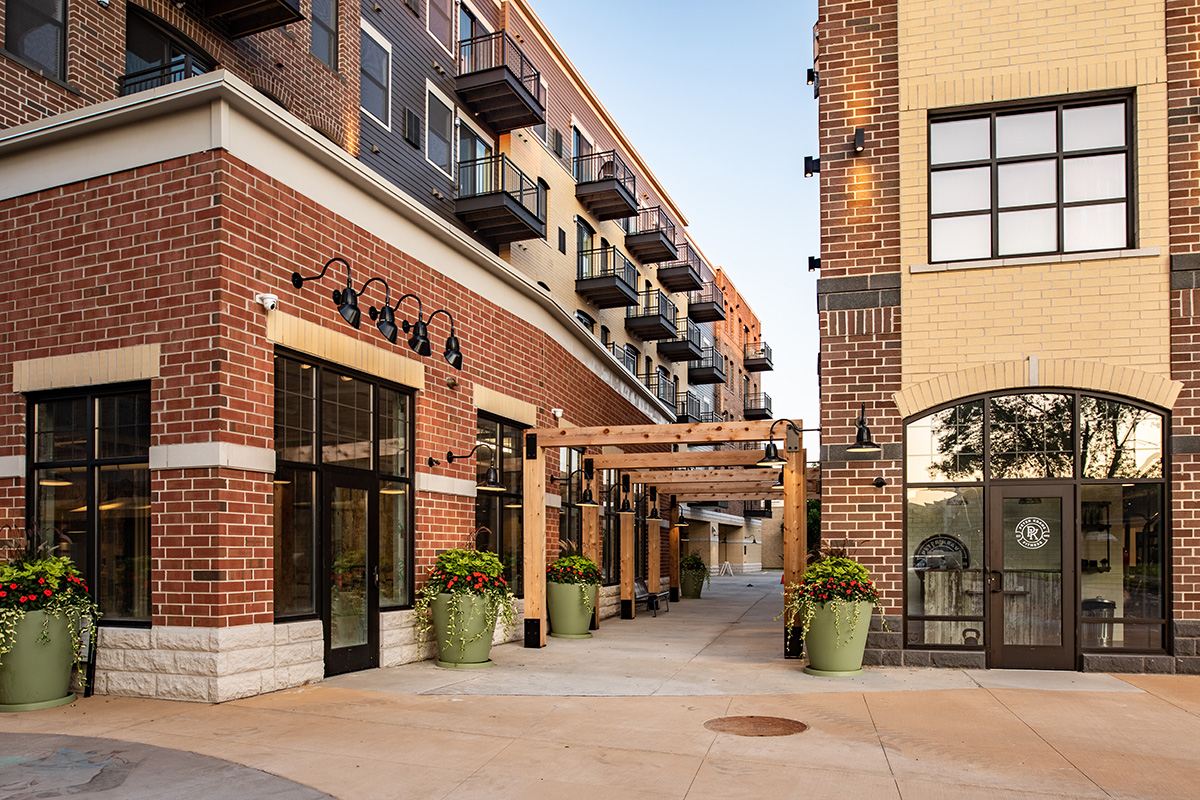
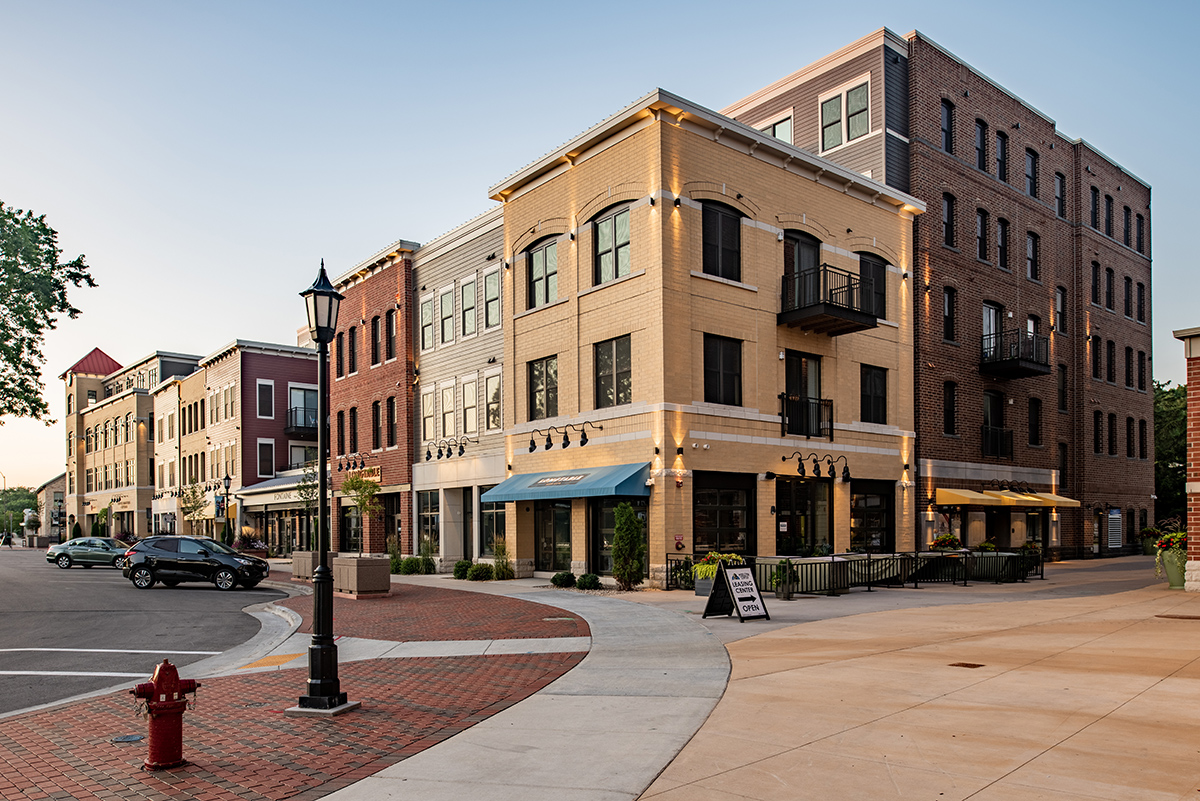
Village Crossing


Hovde Properties

Waunakee, WI

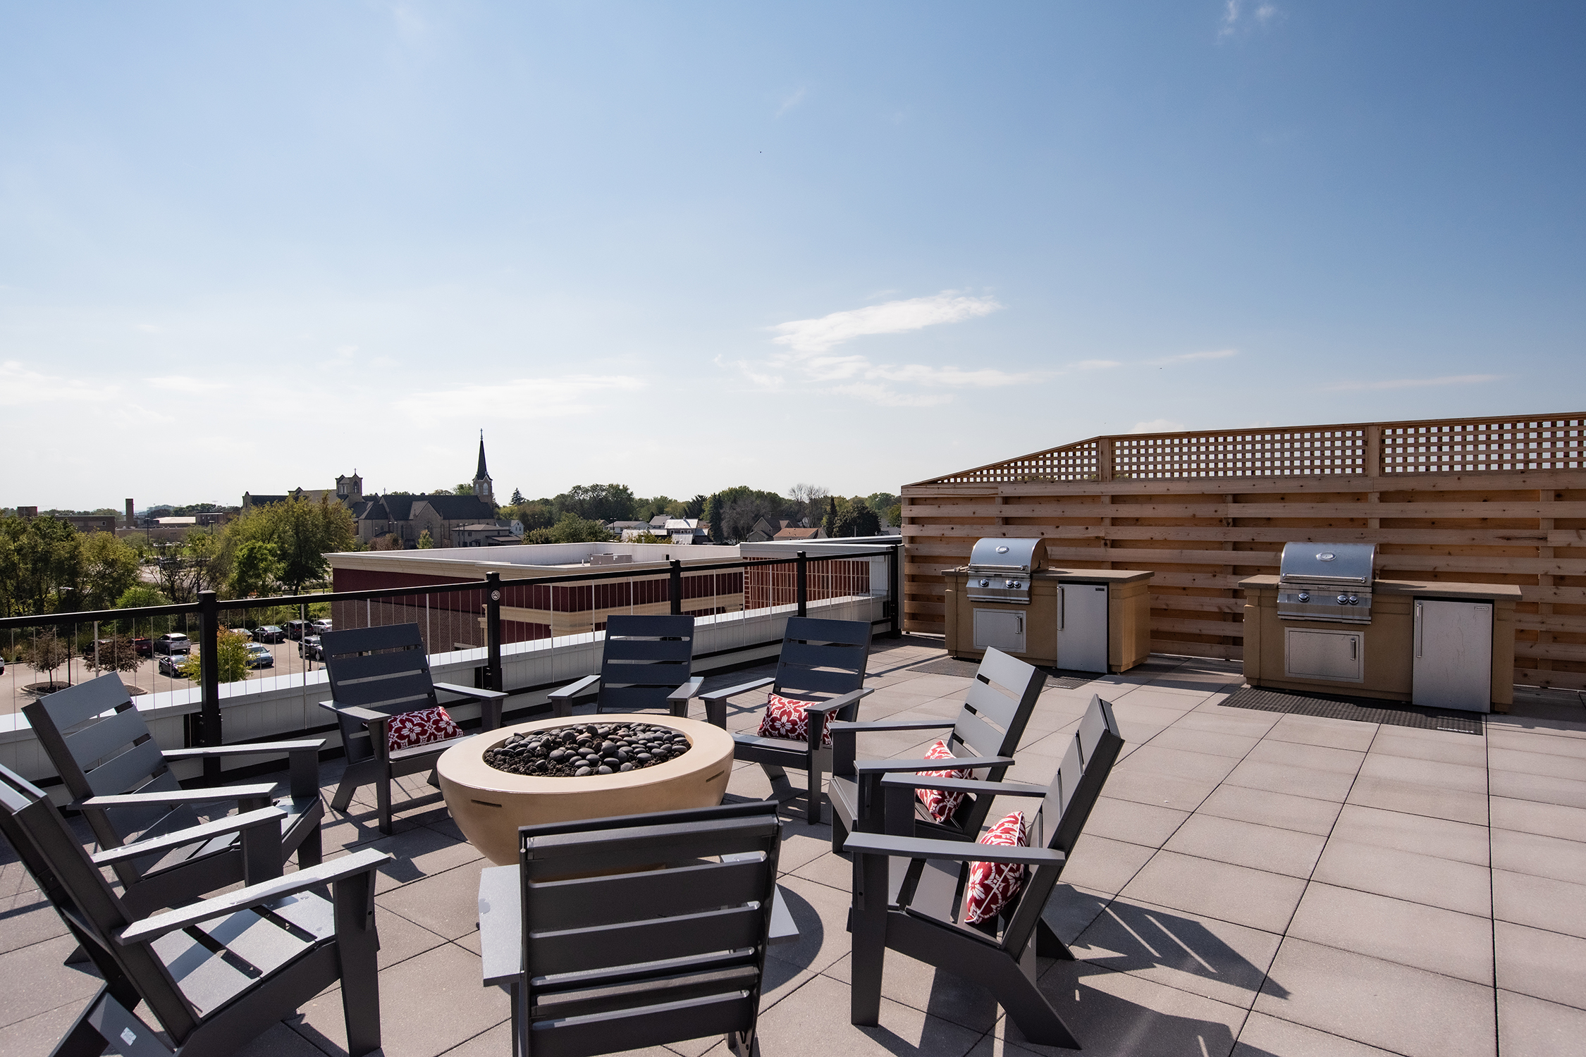
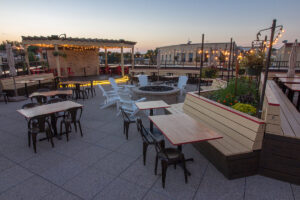
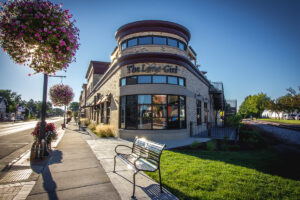
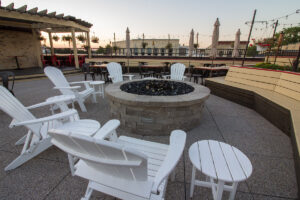
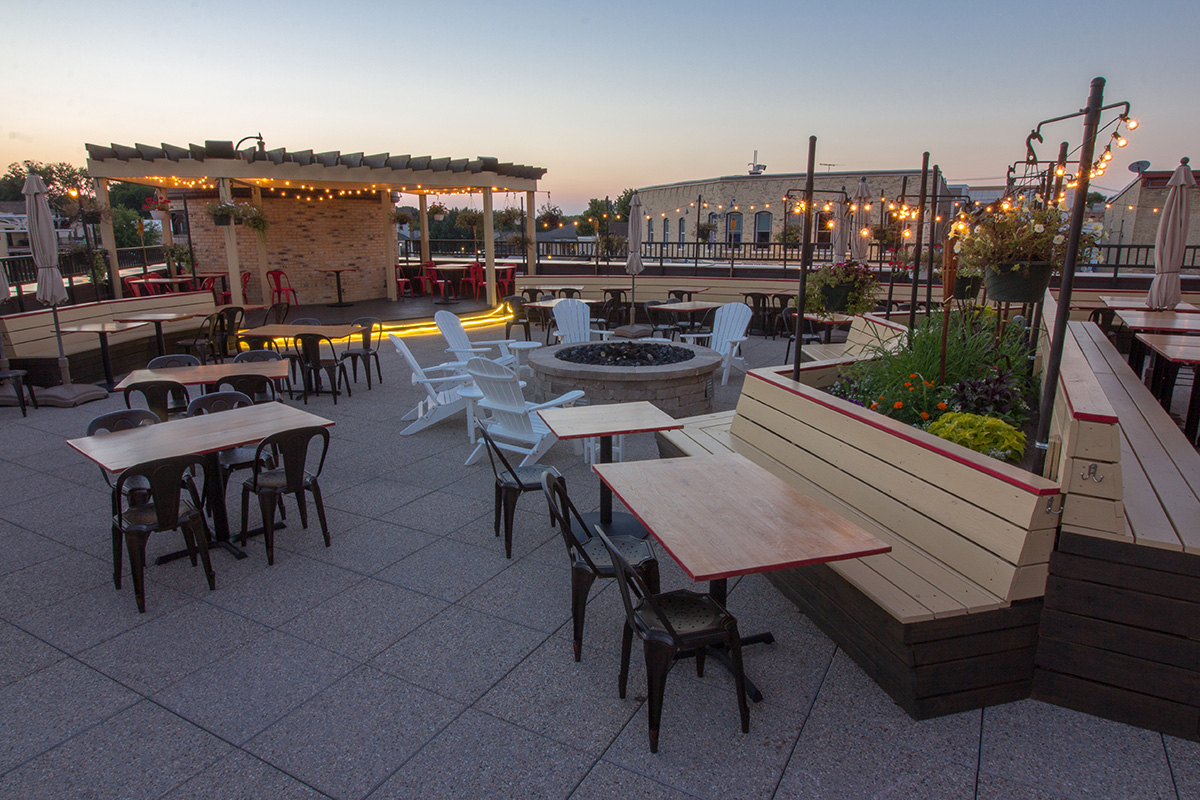
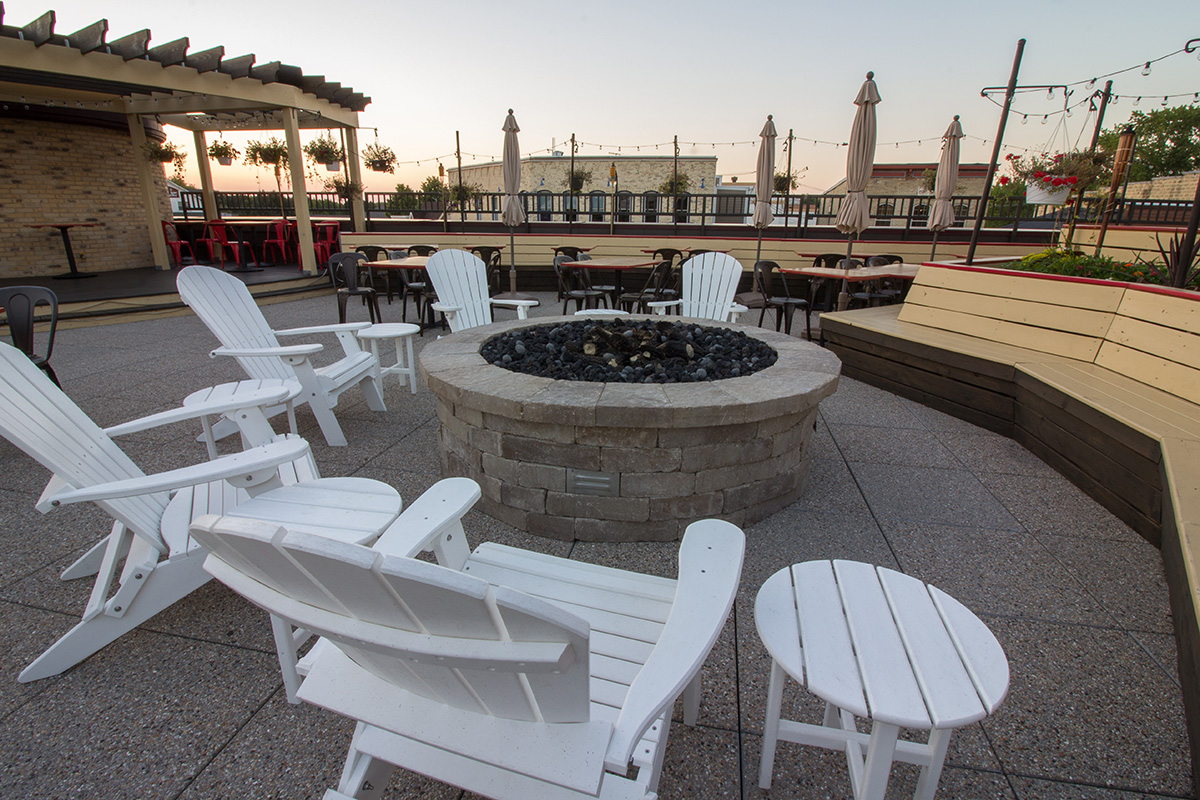
21,175 SF commercial and retail, 15,450 SF office, 3,900 SF rooftop patio

Housing, Retail

Architecture, Civil, Site, Structural

A mixed-use downtown development rooted in Waunakee’s historic character

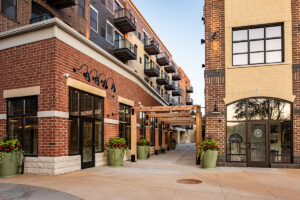
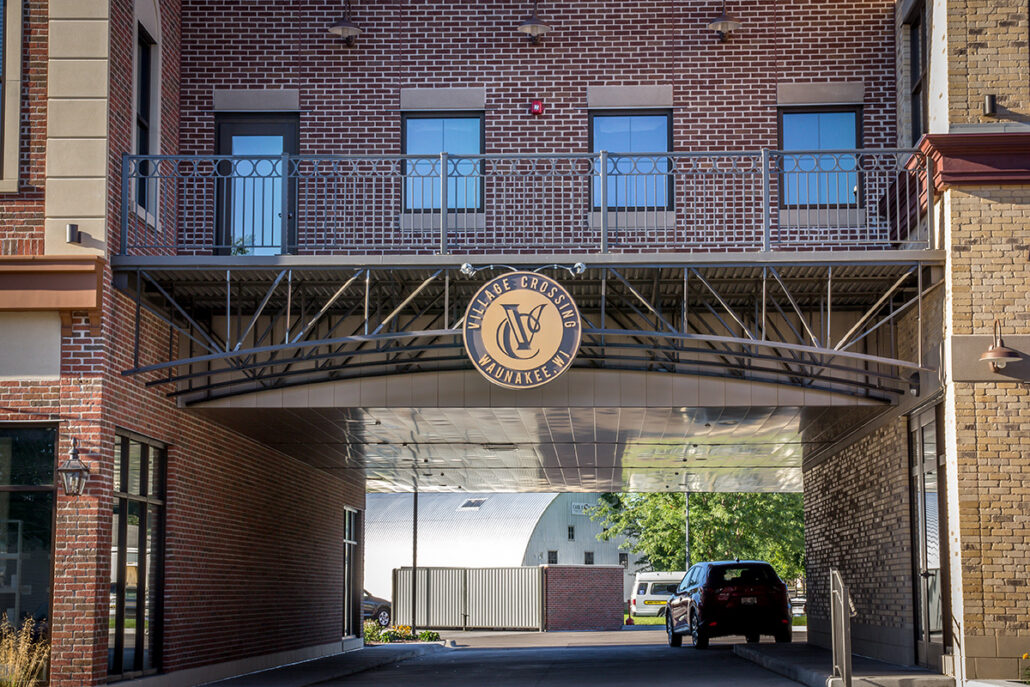
Village Crossing gateway arch with round medallion signage over a drive-through passage between brick buildings in Waunakee Wisconsin

Get in touch
on your keyboard hit enter to search or esc to close