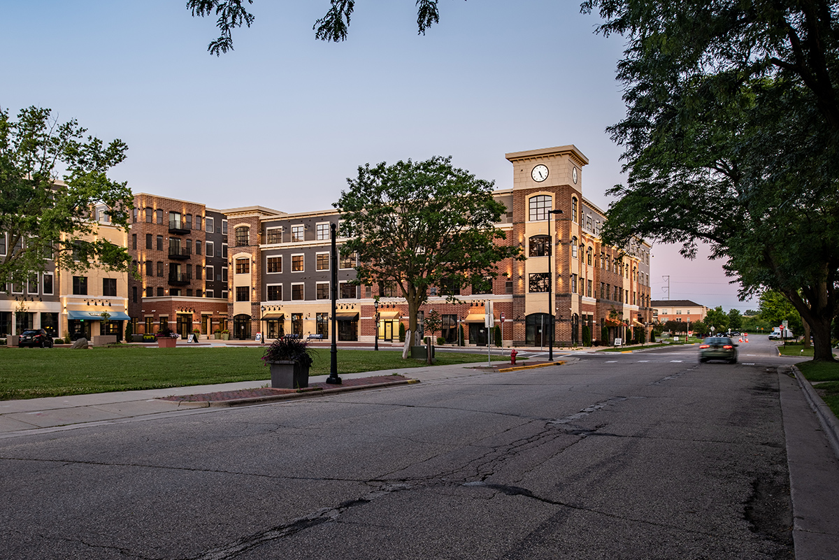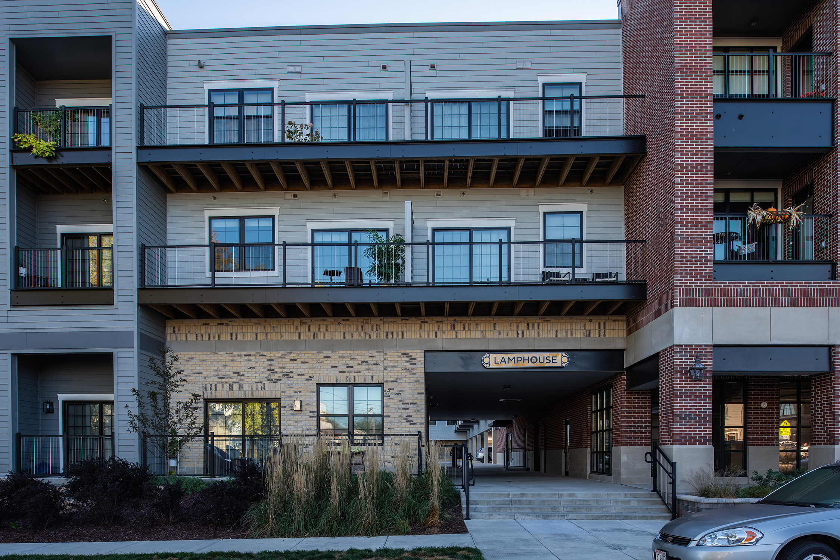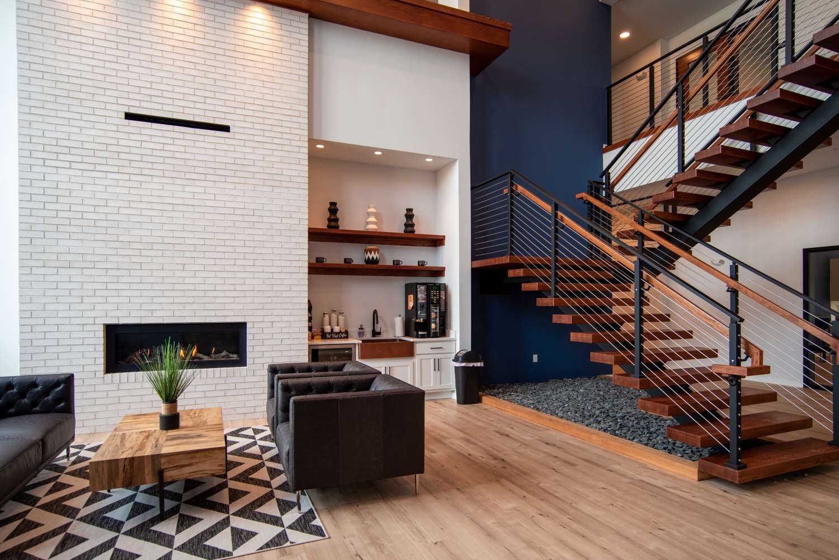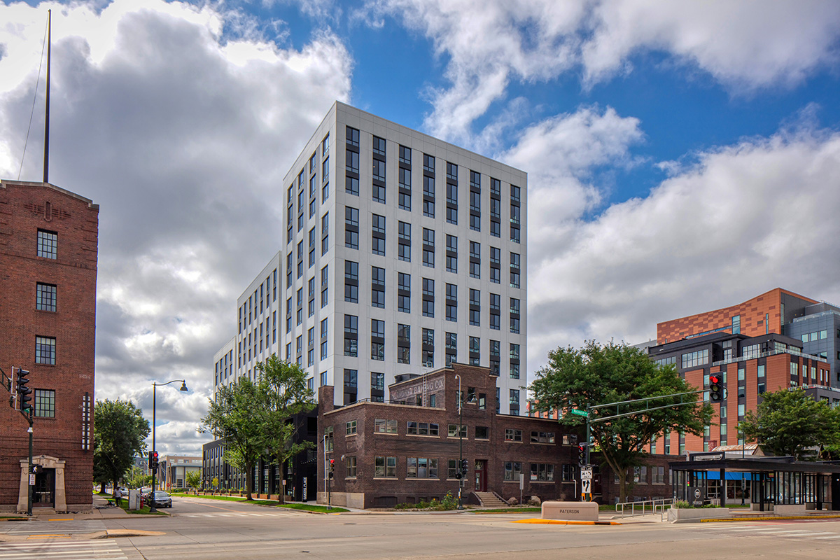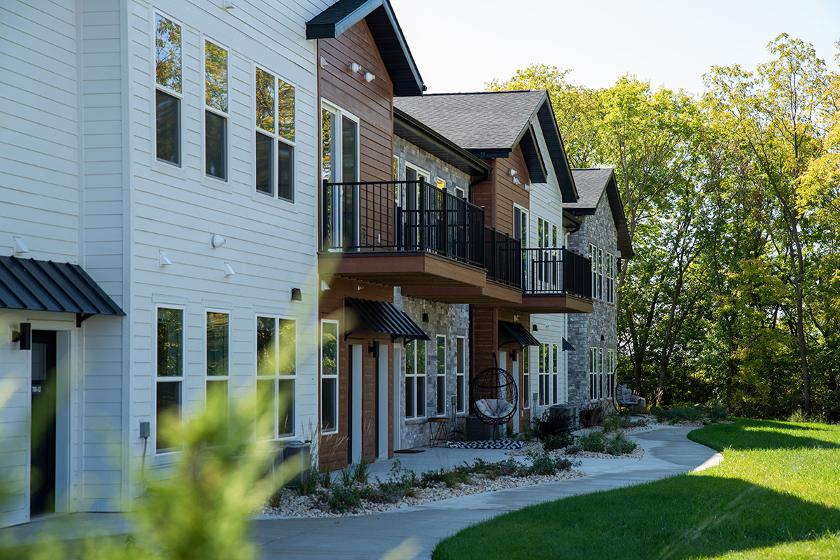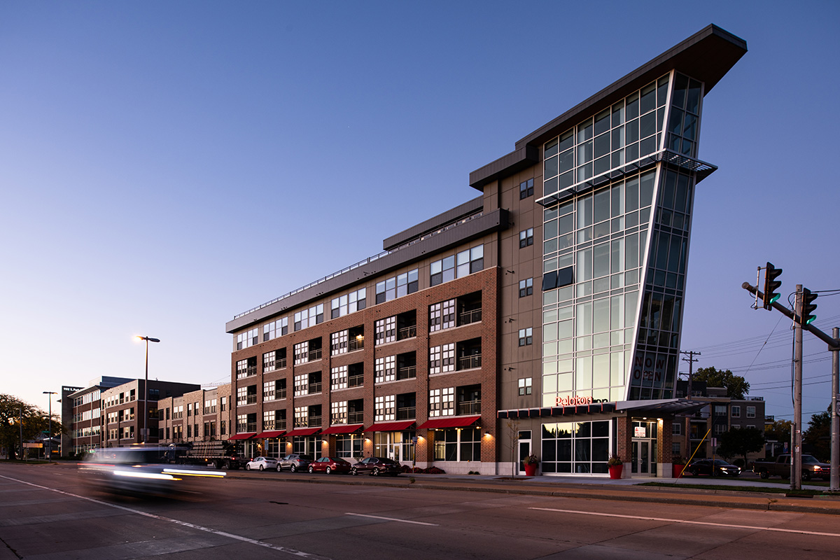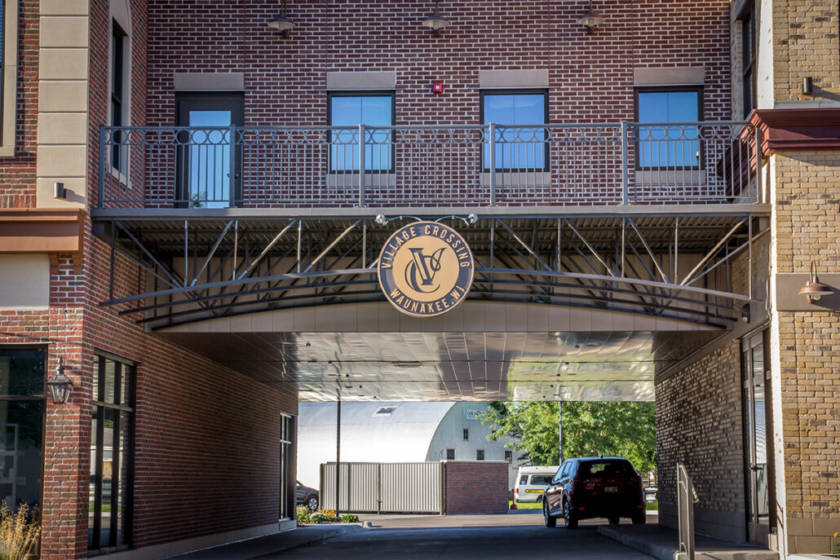
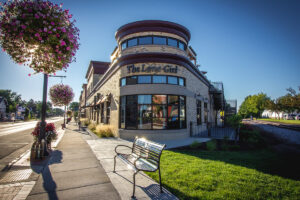
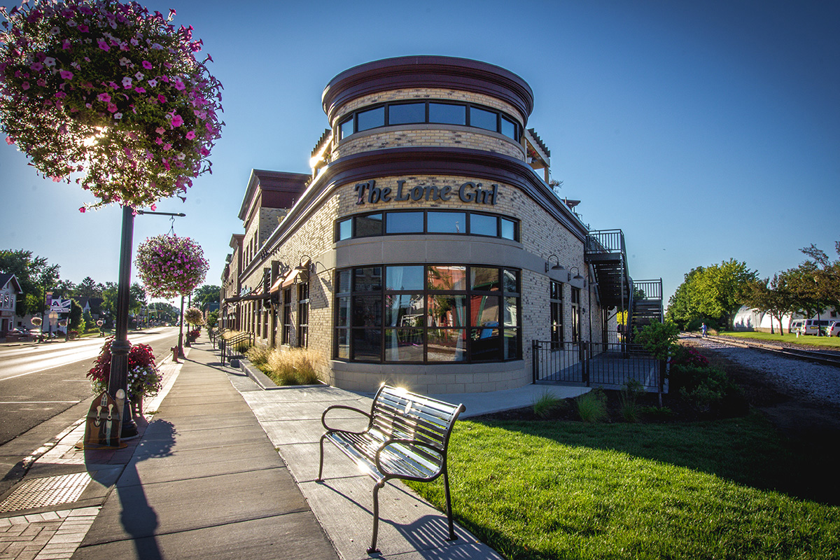
Village Crossing adds new life to downtown Waunakee while staying grounded in its history. The design wraps around an existing building constructed in 1896, with eight distinct storefront facades, each with its own lighting and custom cornices, carefully detailed to complement the original architecture without mimicking it. French Quarter-style gas lanterns line the Main Street facade, custom steel canopies frame the storefronts, and a two-story atrium anchors the 1856 building at the heart of the development.
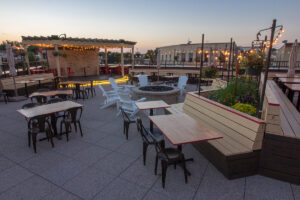
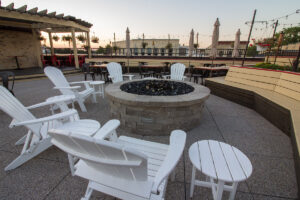
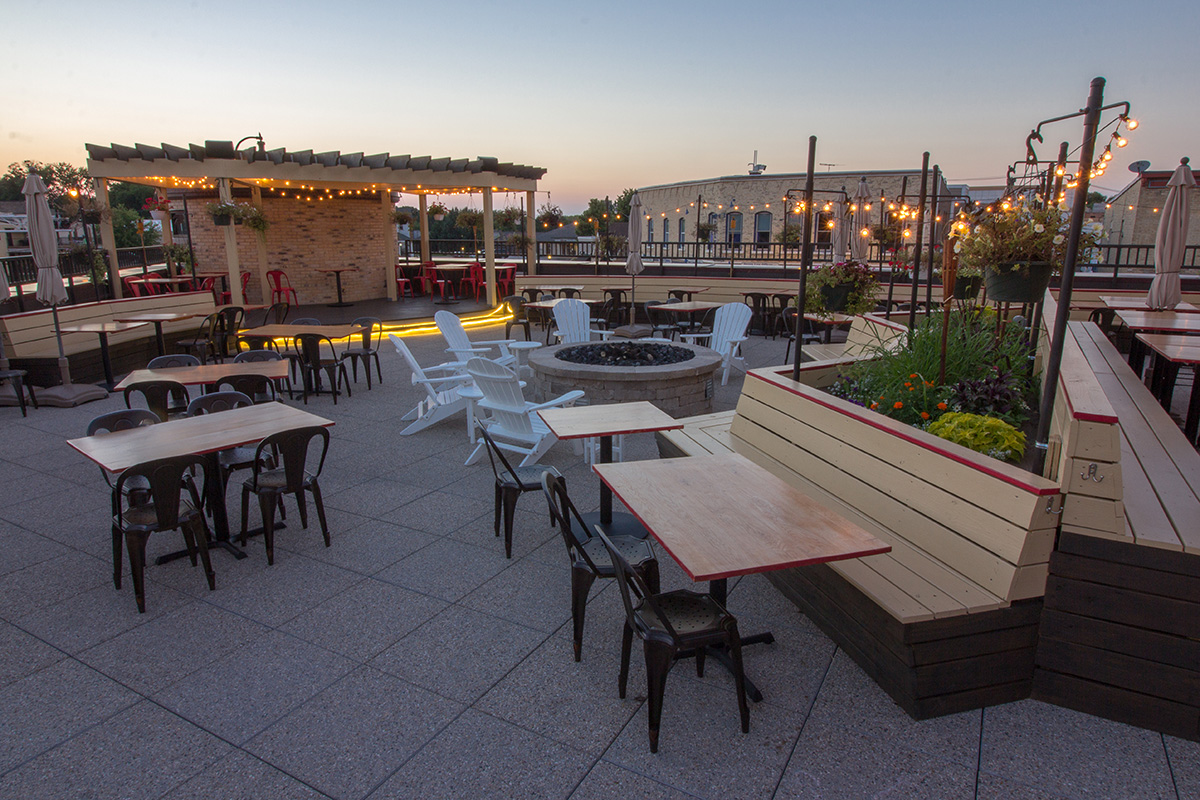
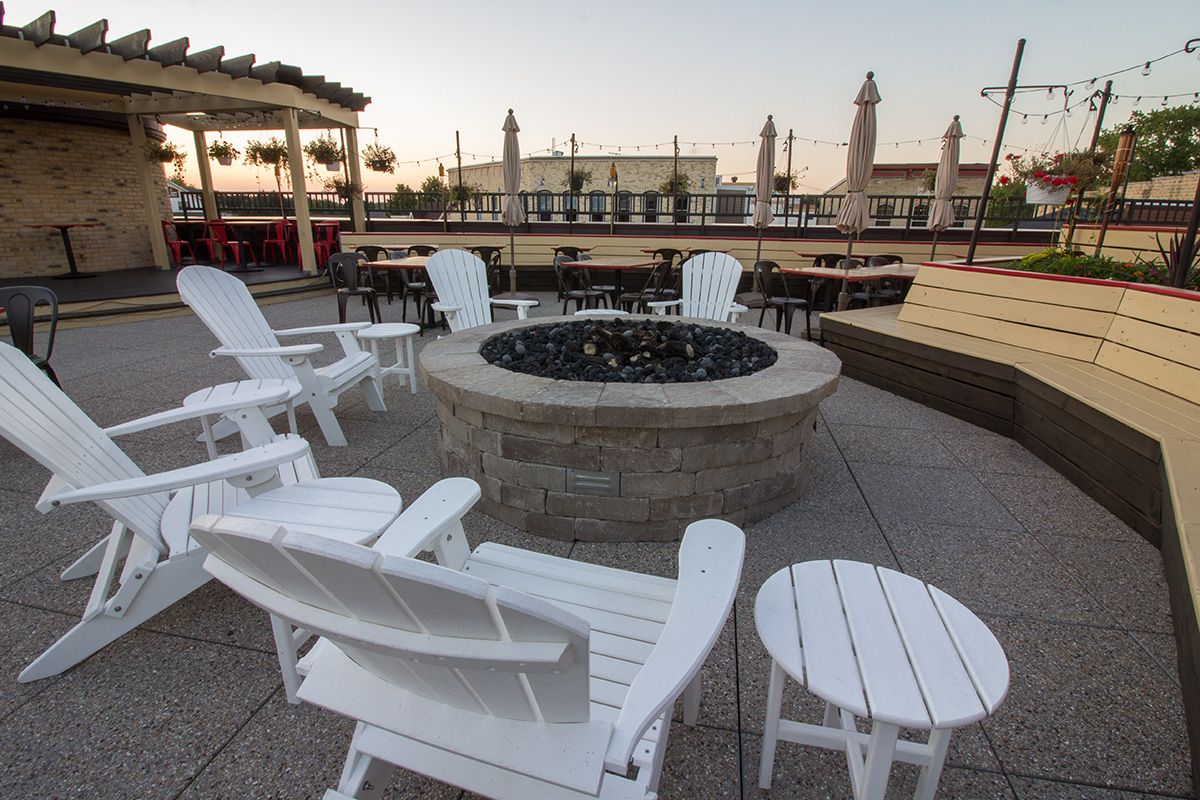
The mixed-use program includes 21,175 square feet of ground-floor commercial and retail space, 15,450 square feet of second-floor office space, and a 3,900-square-foot rooftop beer garden serving the brewery tenant below. The result is a block that feels like it has always been part of downtown Waunakee, while offering something genuinely new.
View More Housing Projects