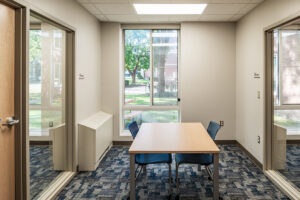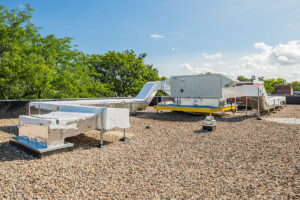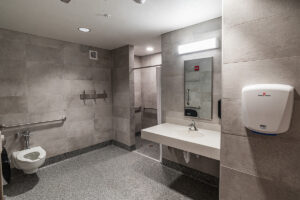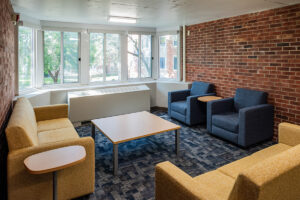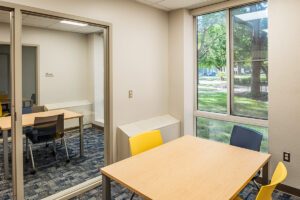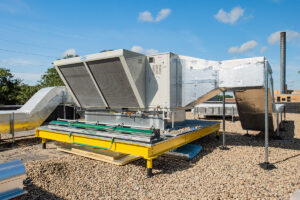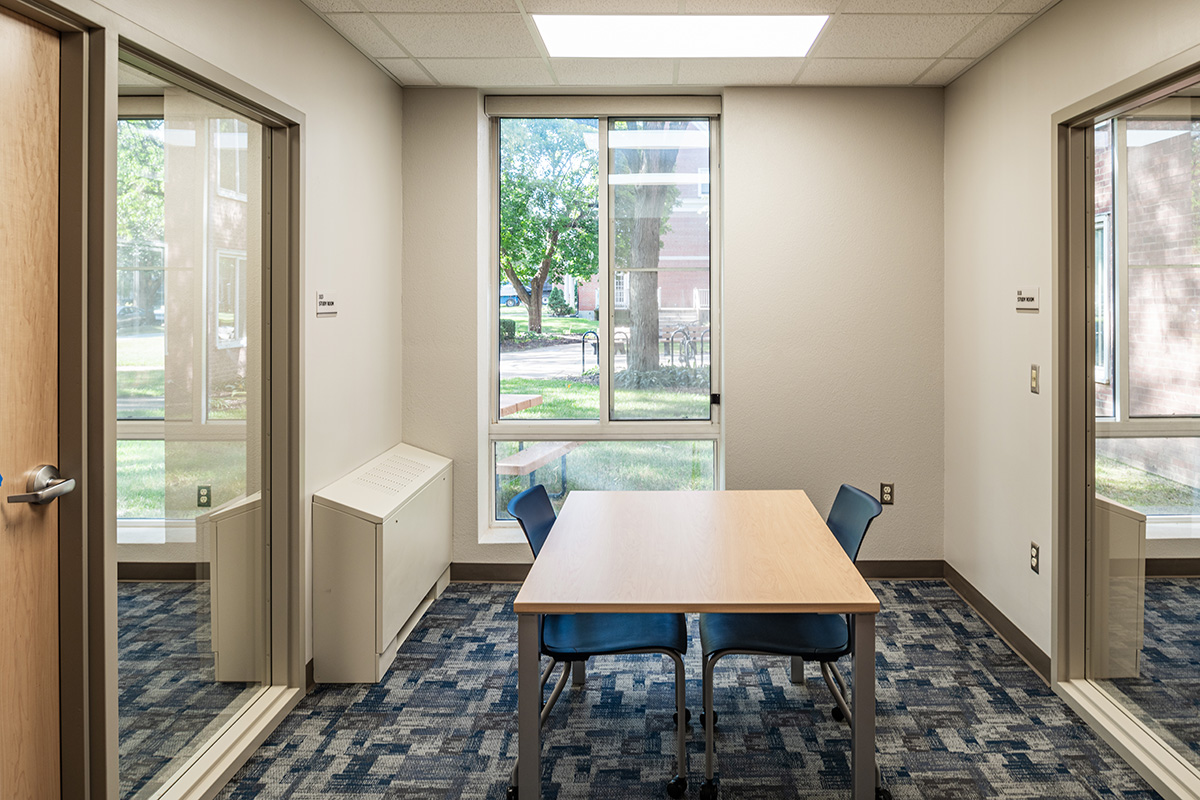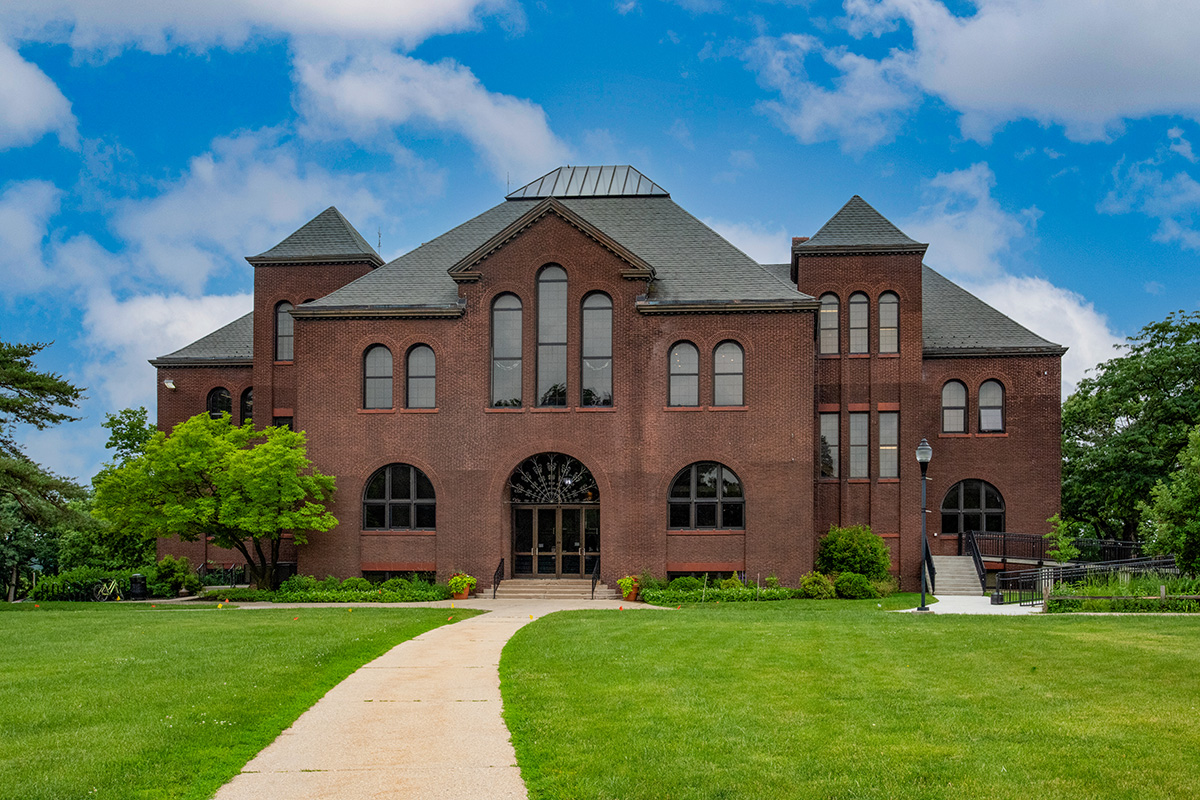
Whitney Hall

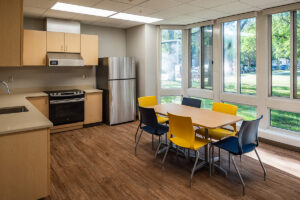
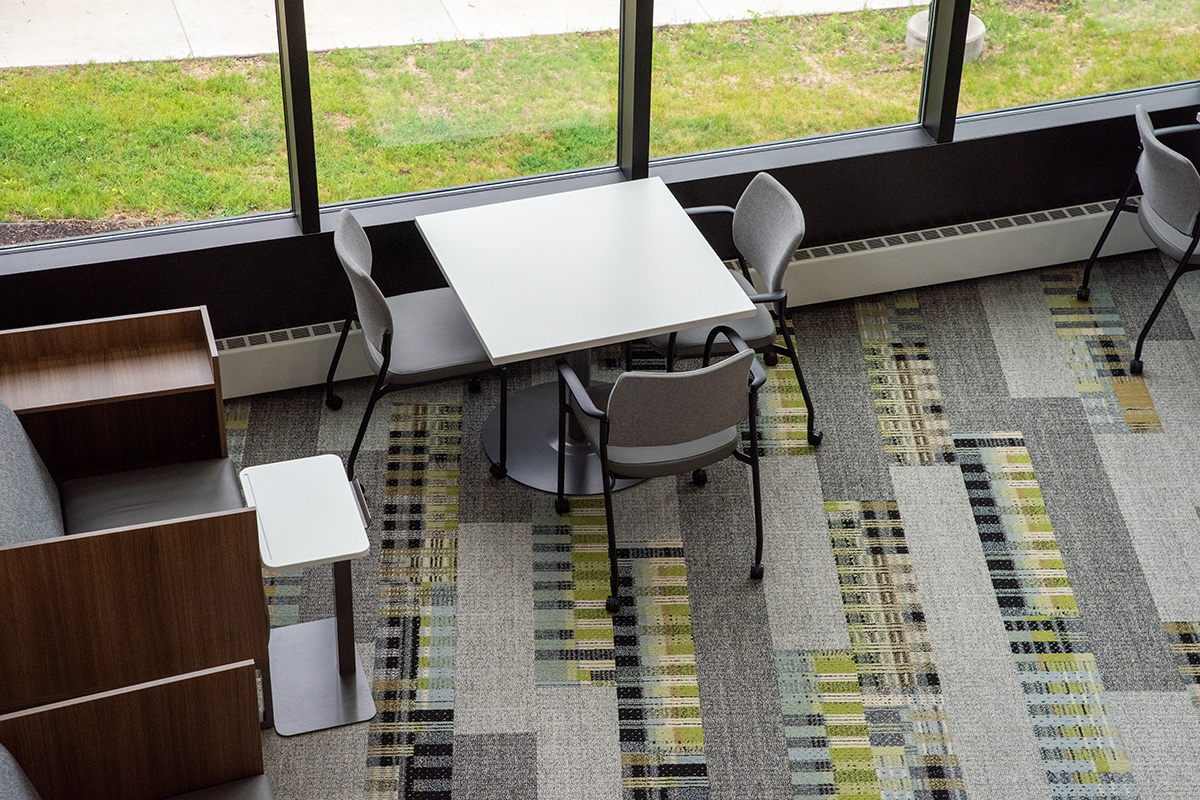
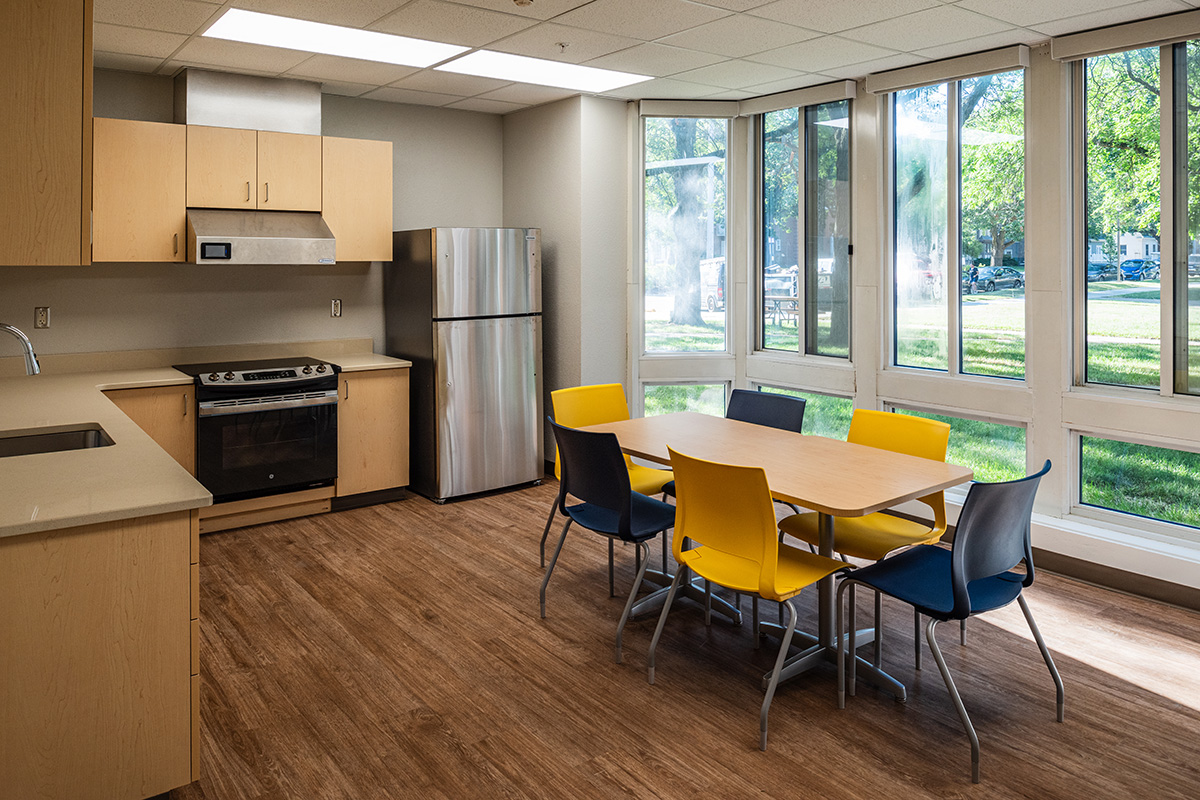
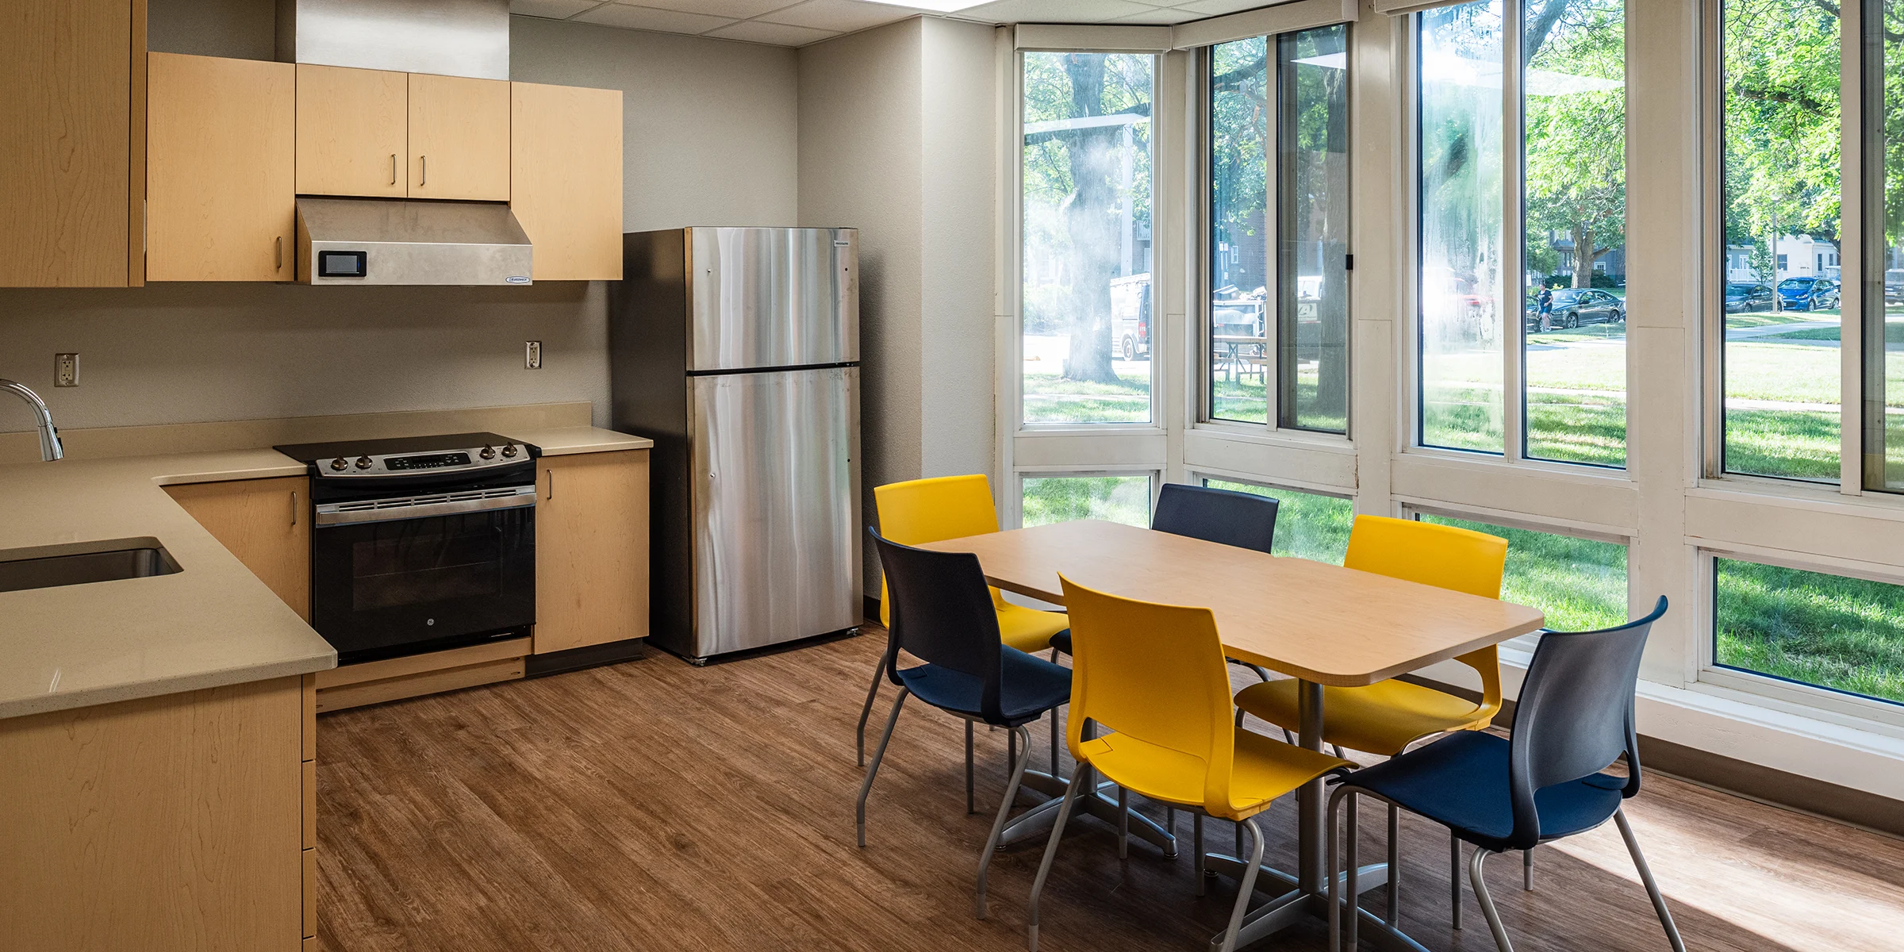
Residential kitchen and dining area at Beloit College Whitney Hall with stainless steel appliances, wood cabinetry, yellow and navy chairs, and large windows overlooking campus lawn

Beloit College

Beloit, WI

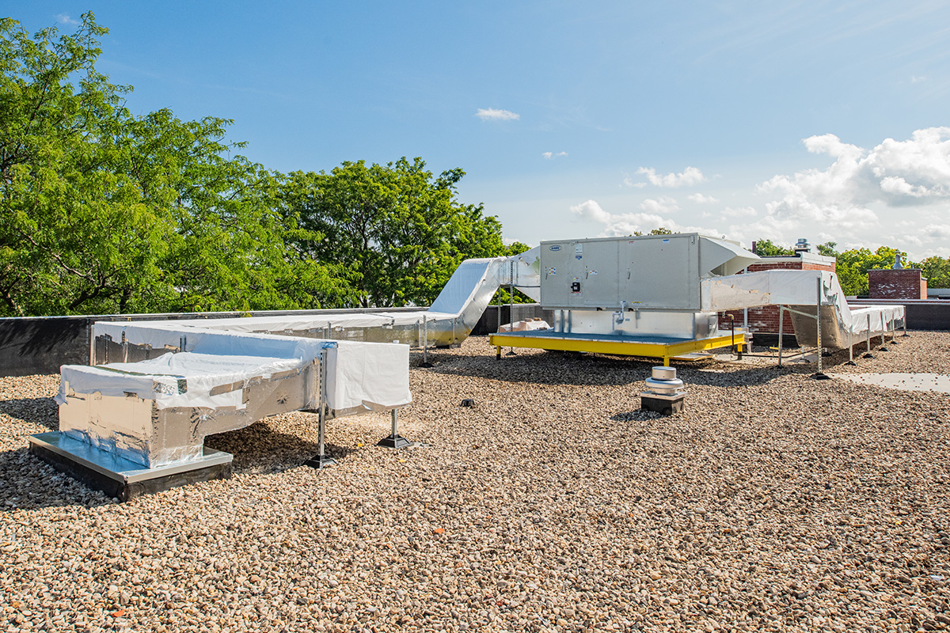
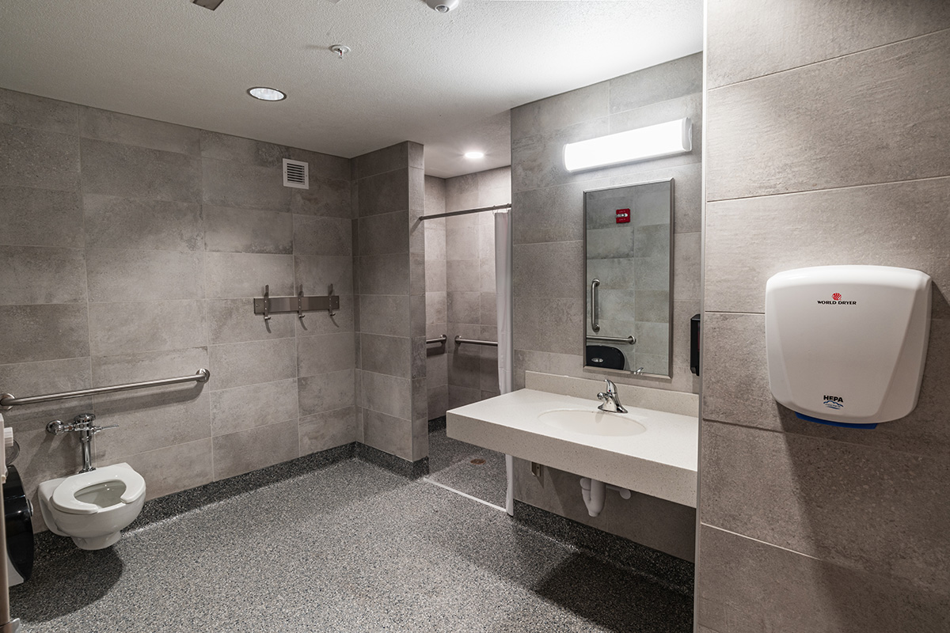
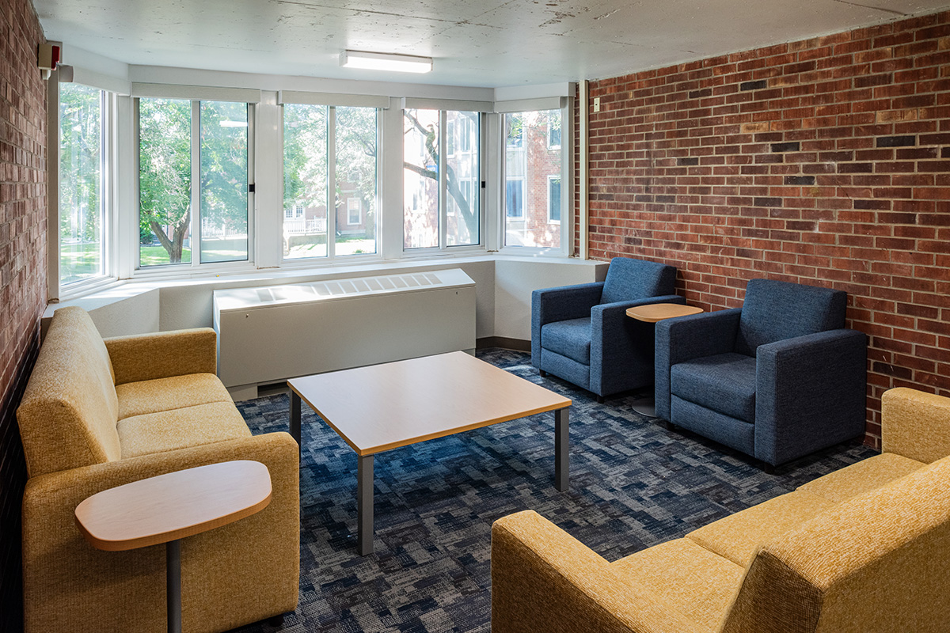
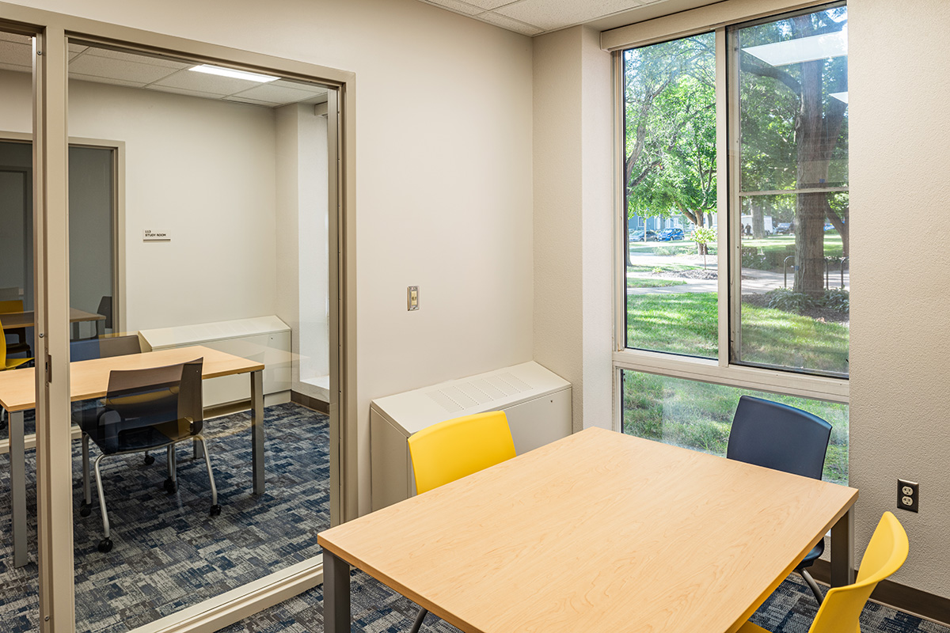
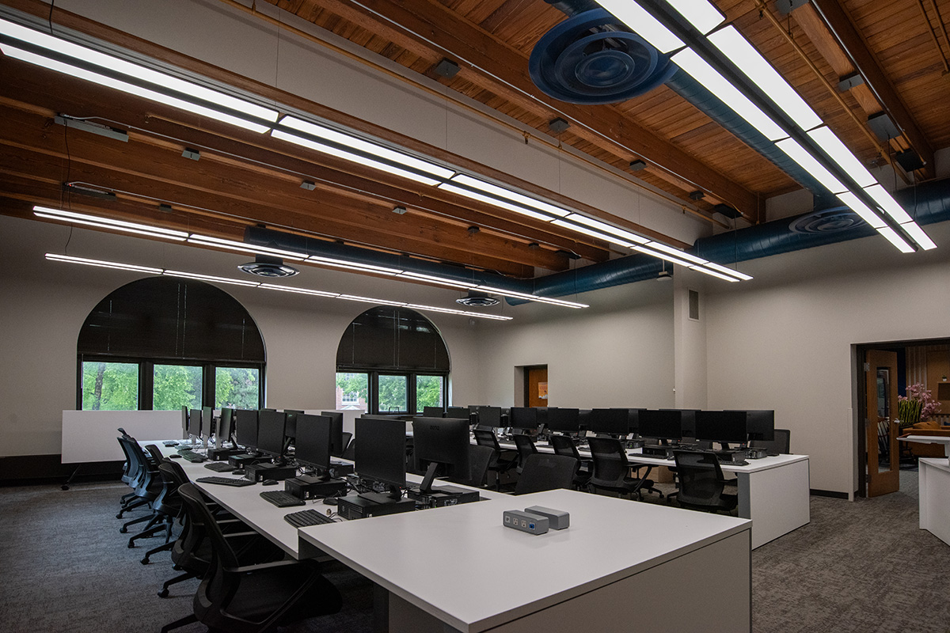
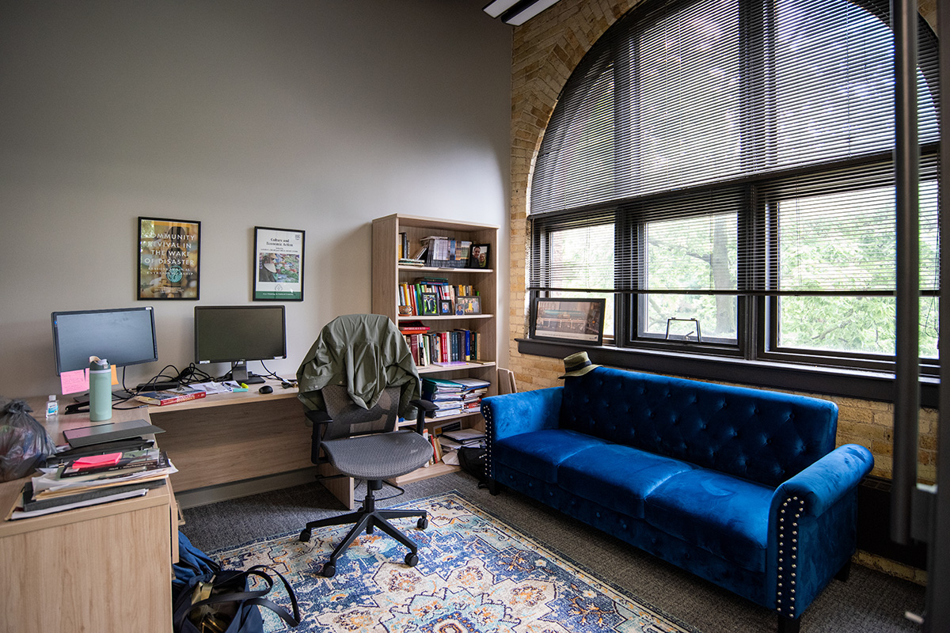
Dormitory renovation; student rooms, common areas, and building systems

Education, Higher Education, Housing

Architecture, Structural, Mechanical, Electrical, Plumbing

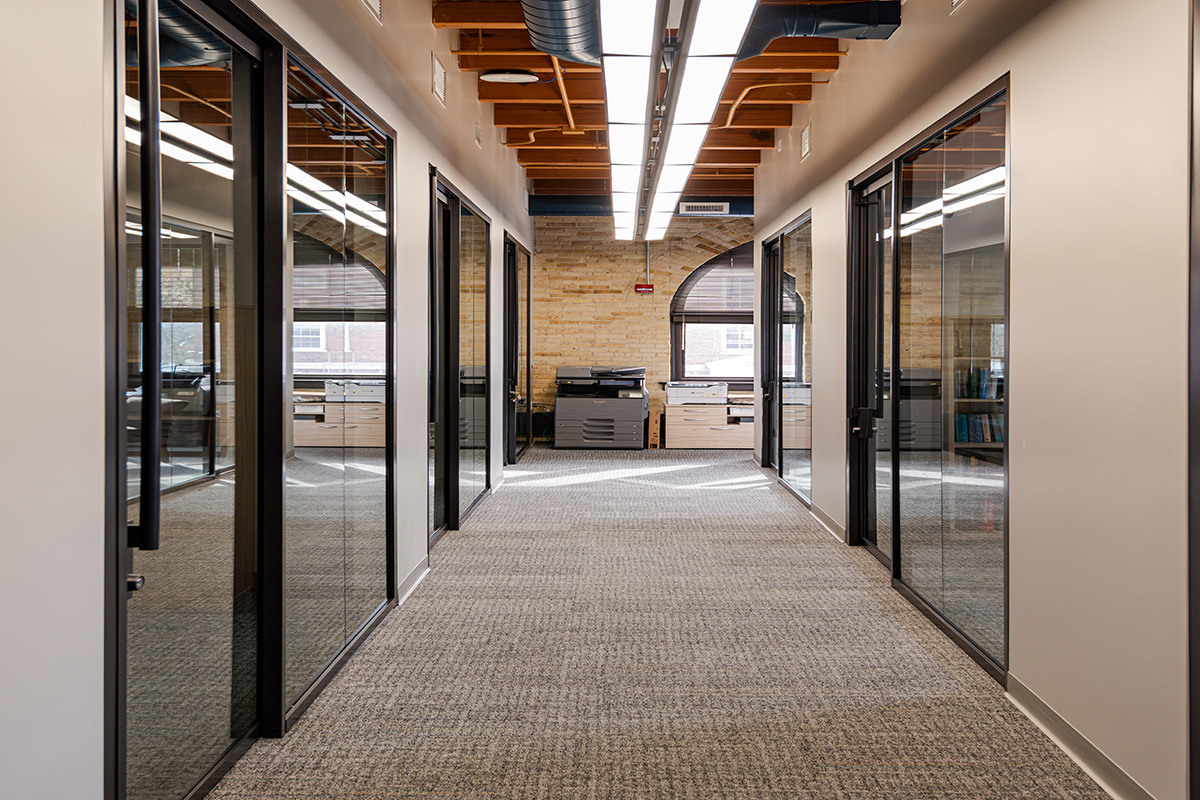
A dormitory renovation bringing Whitney Hall up to modern standards

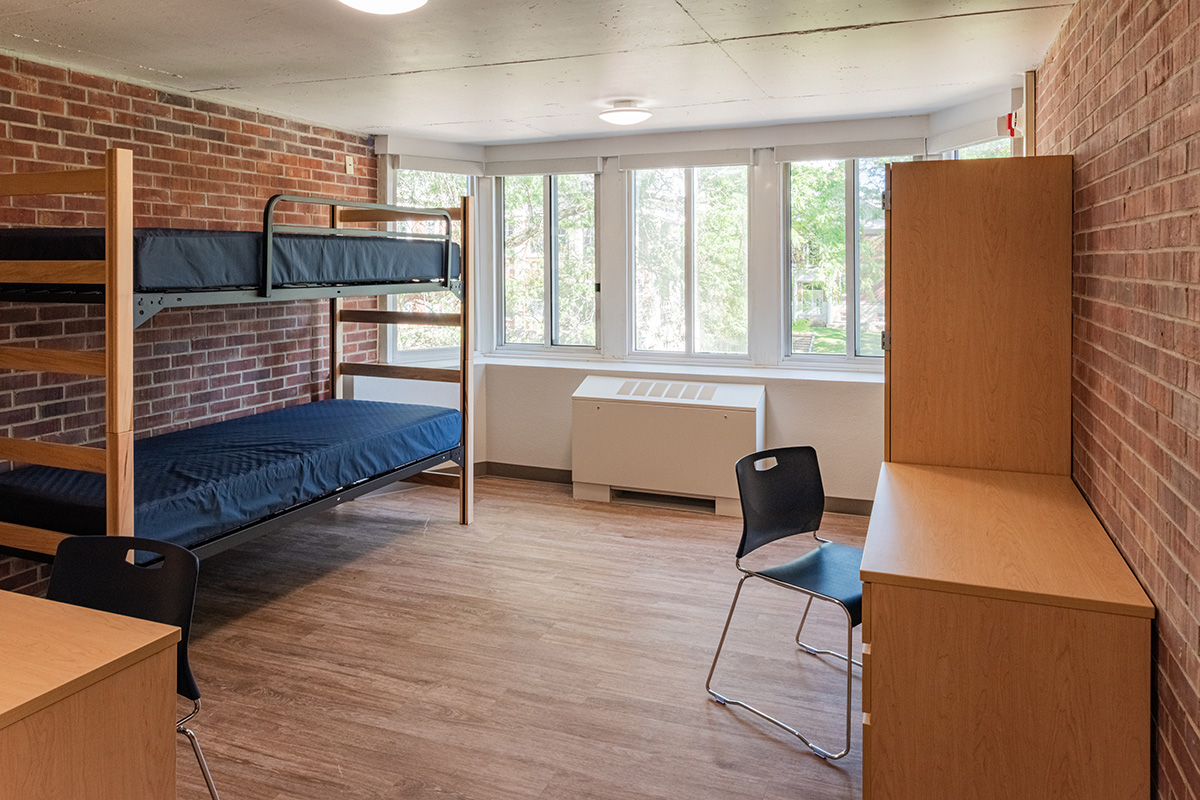
Dormitory room at Beloit College Whitney Hall with bunk beds, wood desk, exposed brick wall, and windows overlooking campus

Get in touch

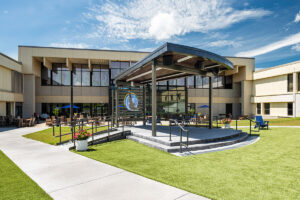
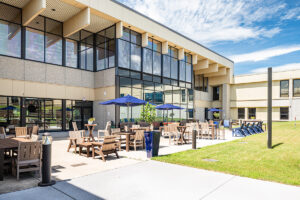
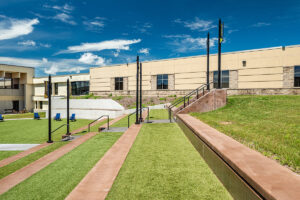
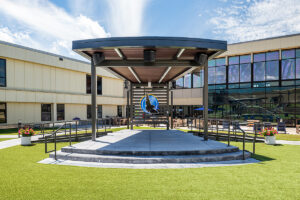
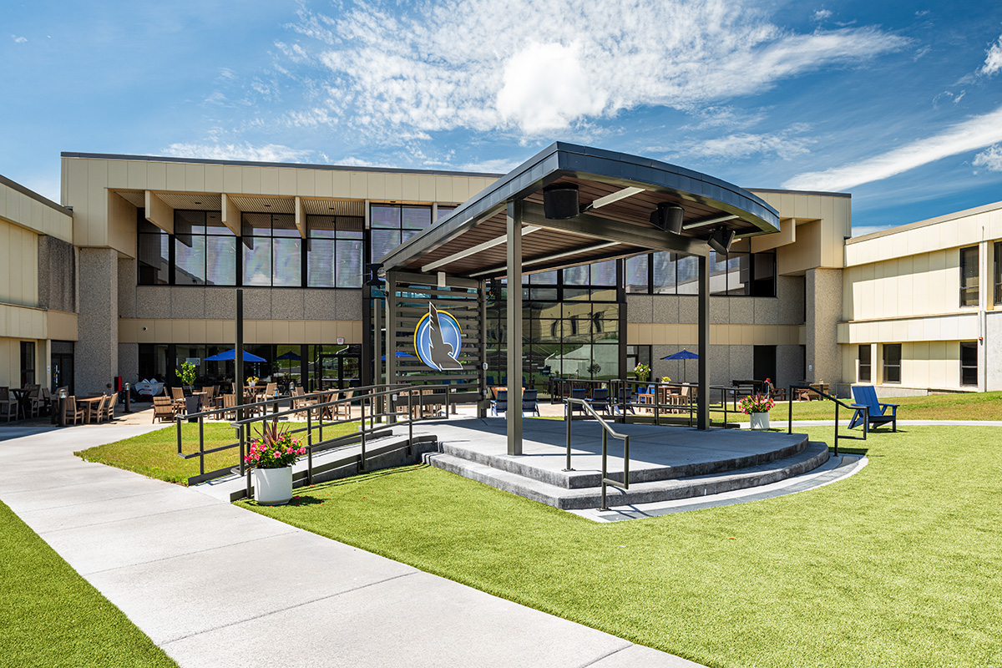
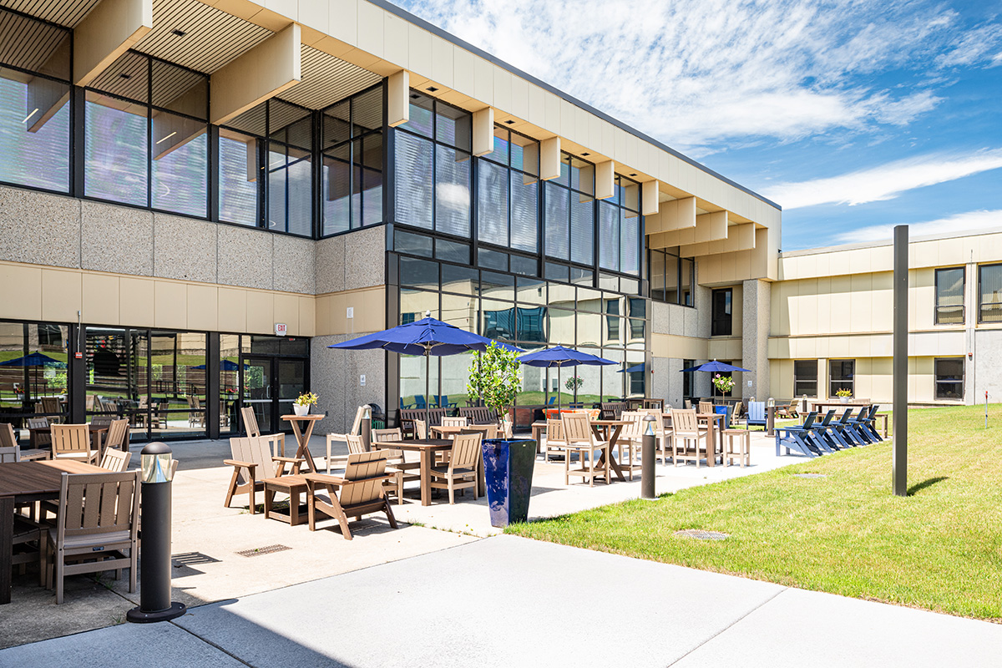
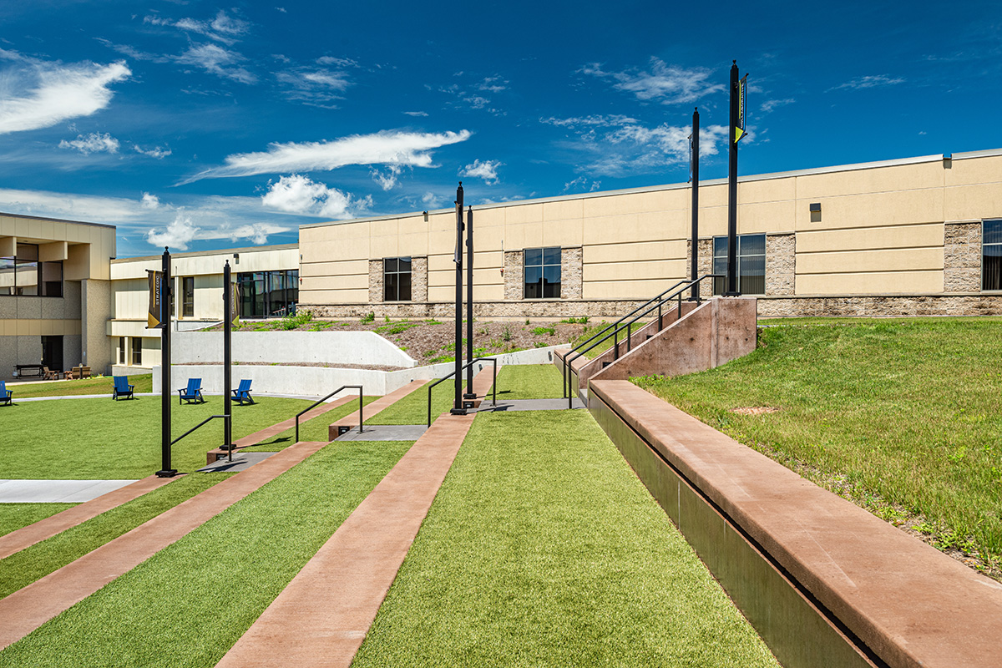
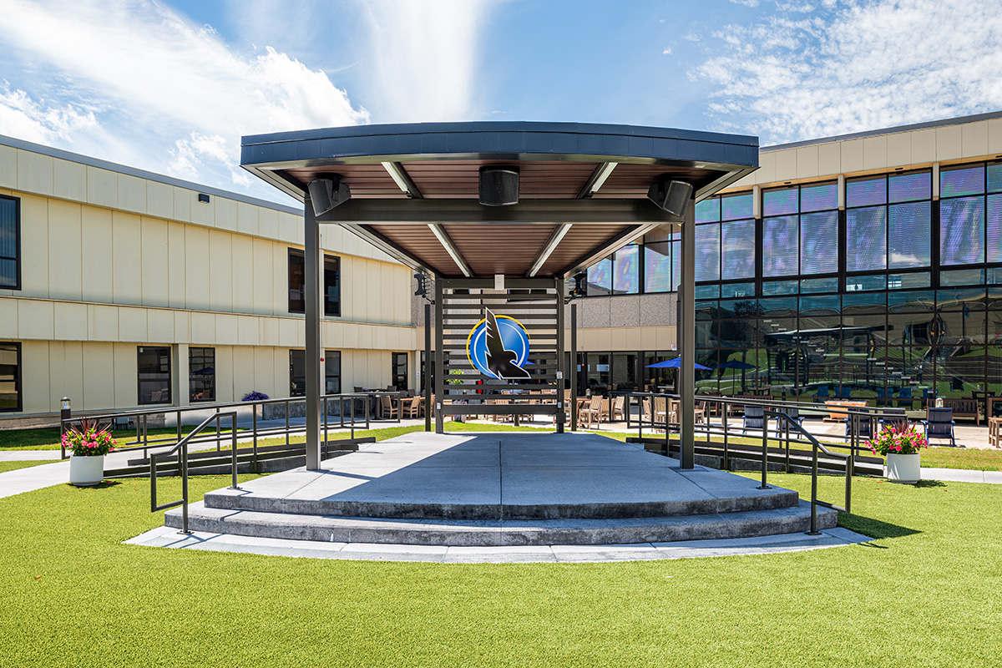
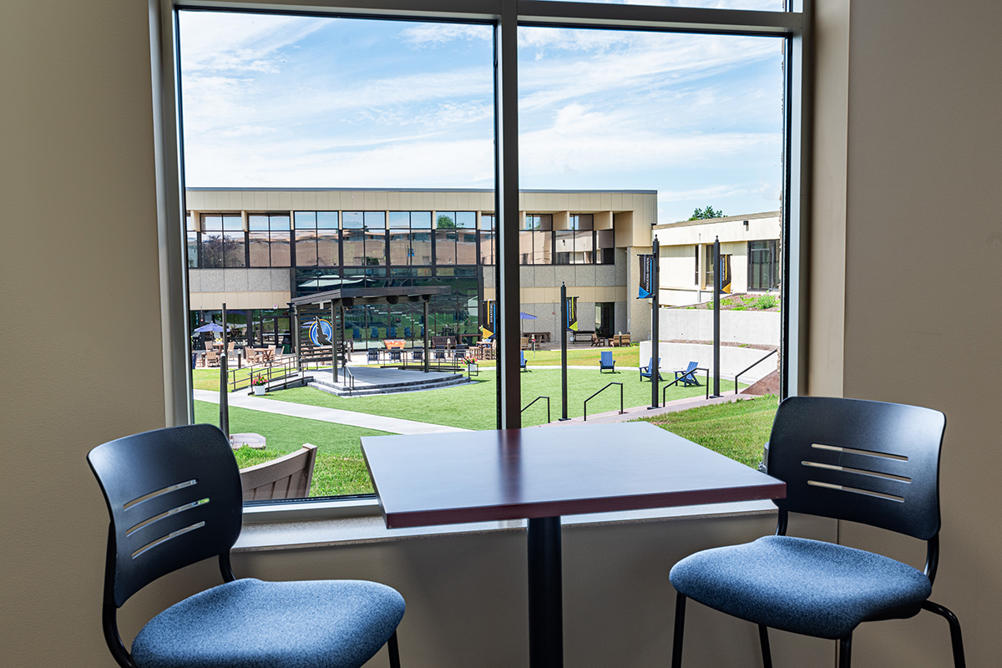
Blackhawk Technical College Courtyard


Blackhawk Technical College

Janesville, WI

22,000 SF central campus courtyard renovation

Education, Higher Education

Architecture, Interior Design, Landscape Design, Structural, Mechanical, Electrical, Plumbing

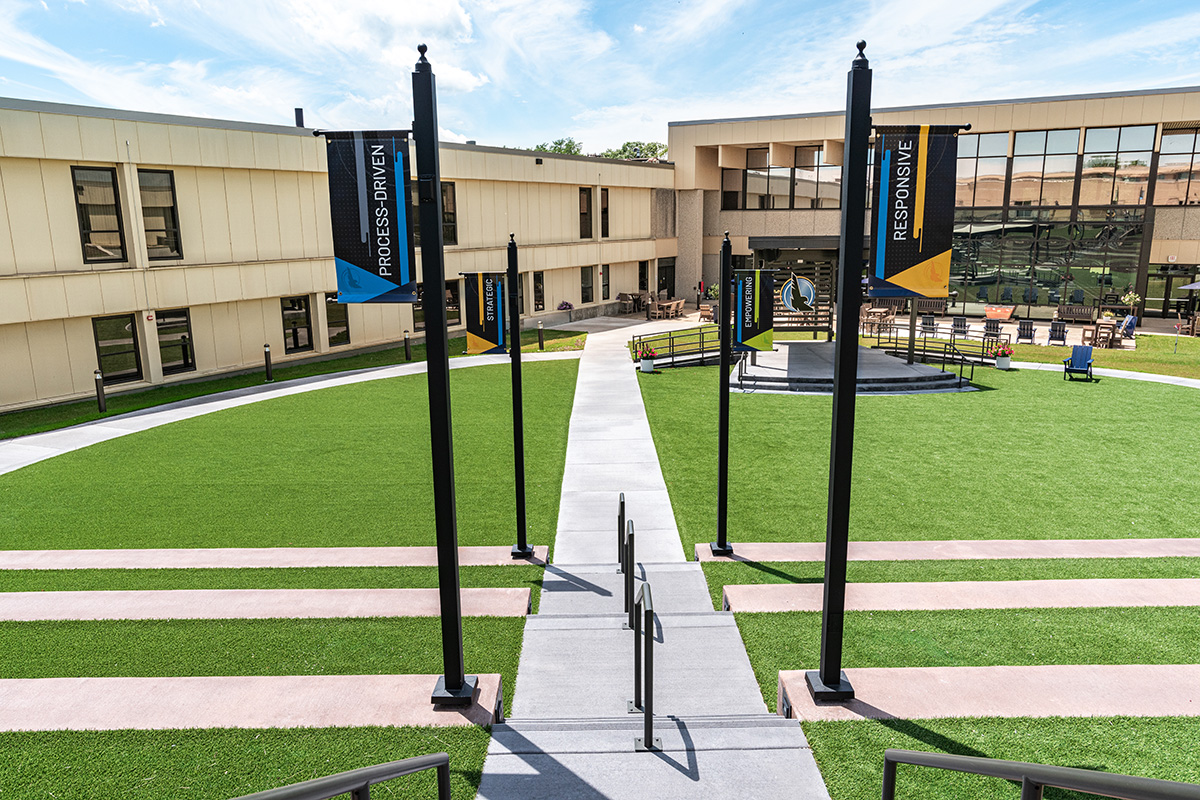
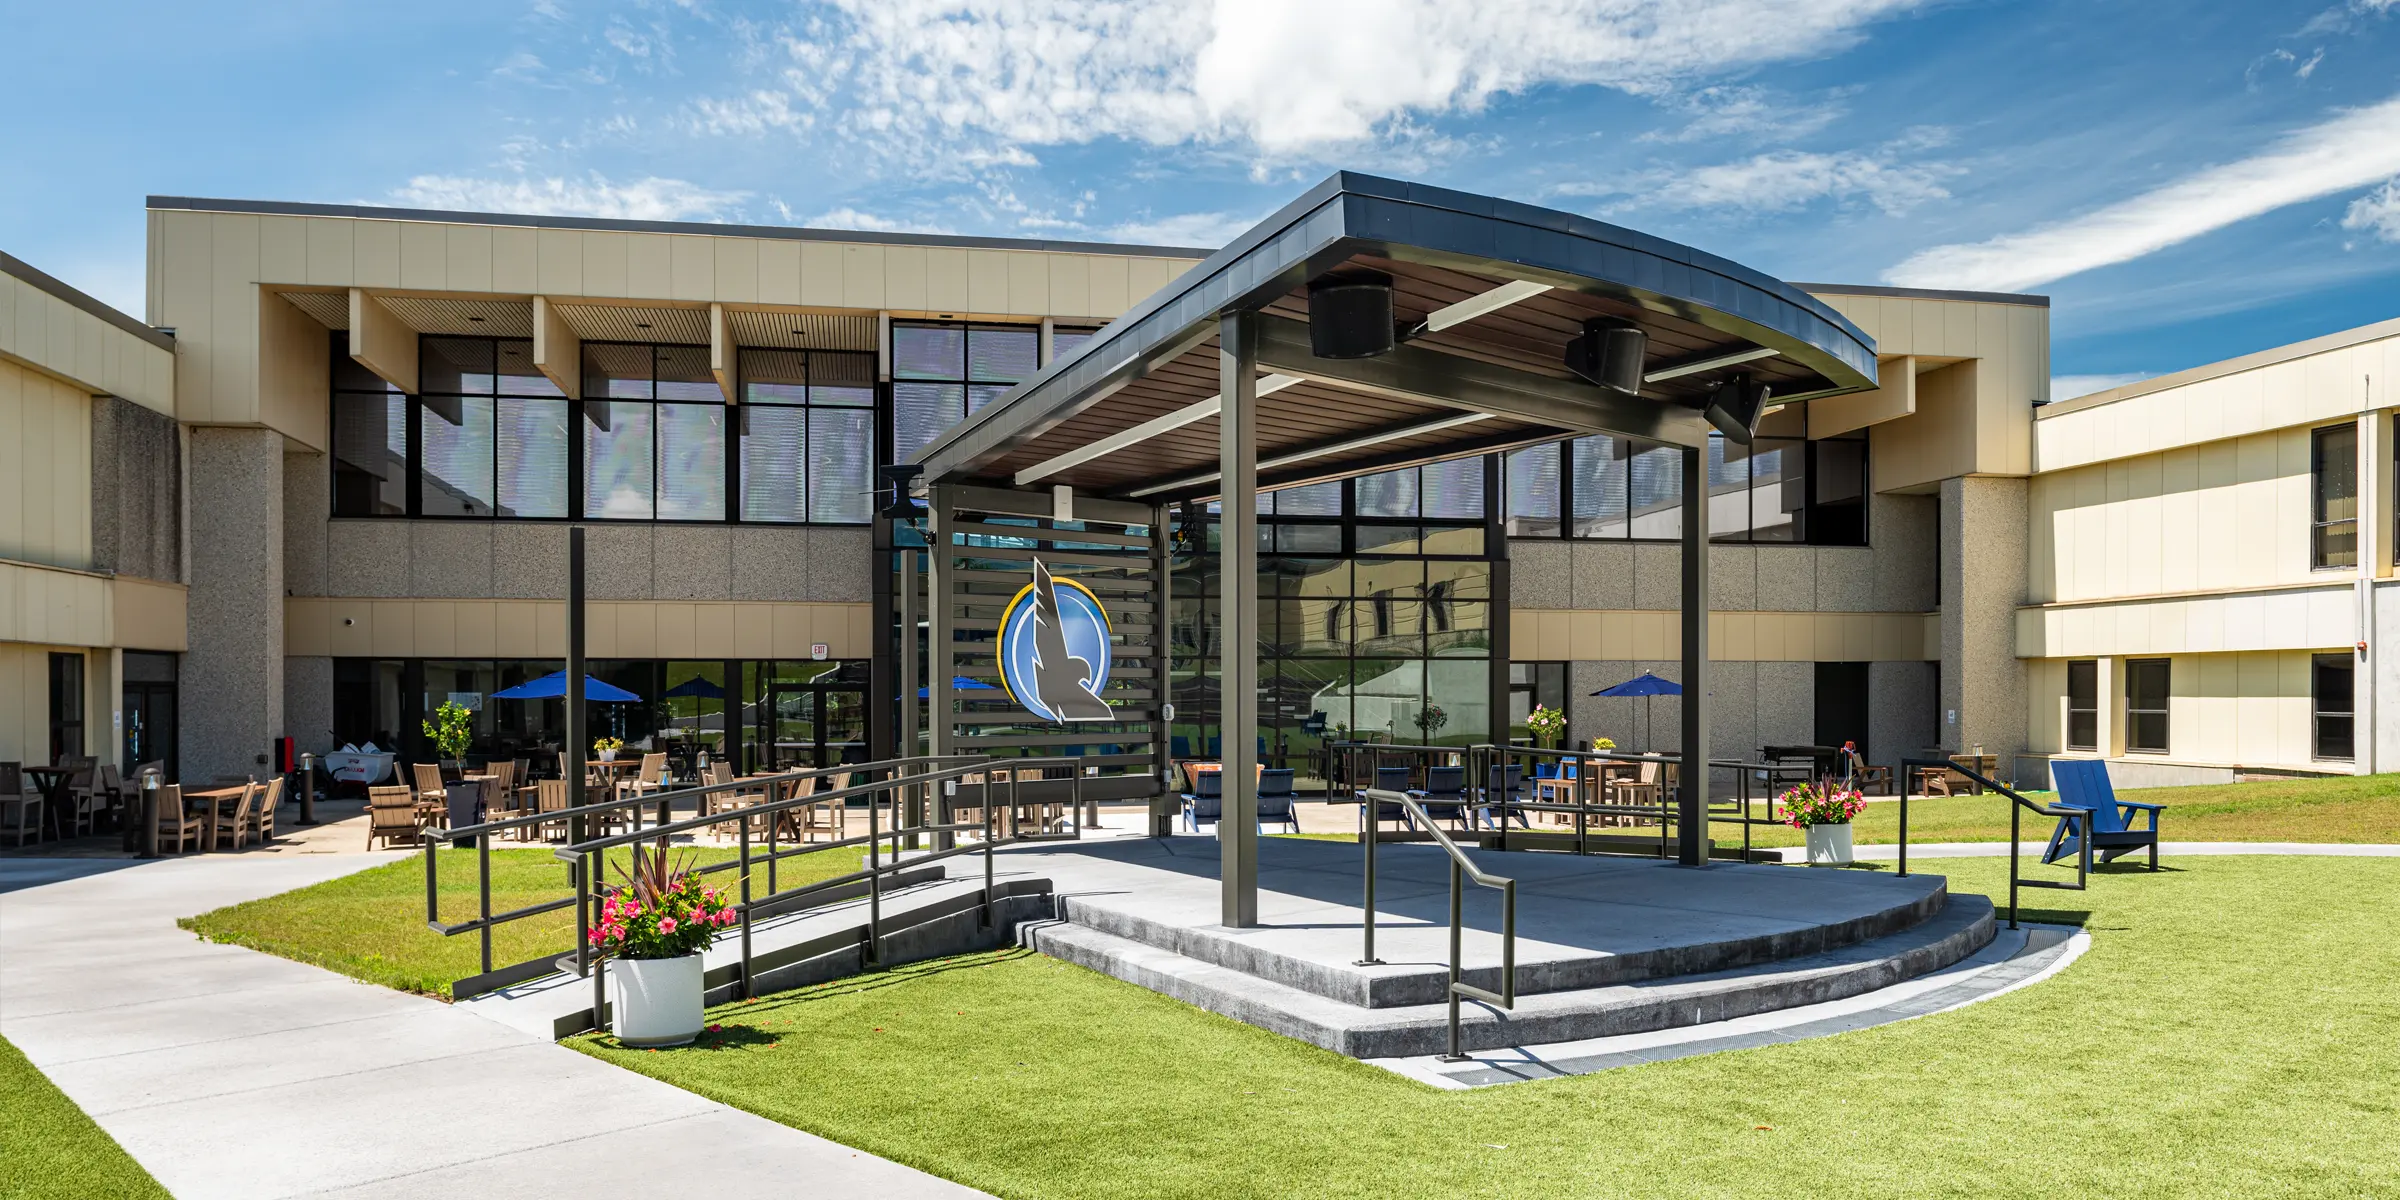
Revitalization of the central courtyard congruent with architectural renovations


Get in touch

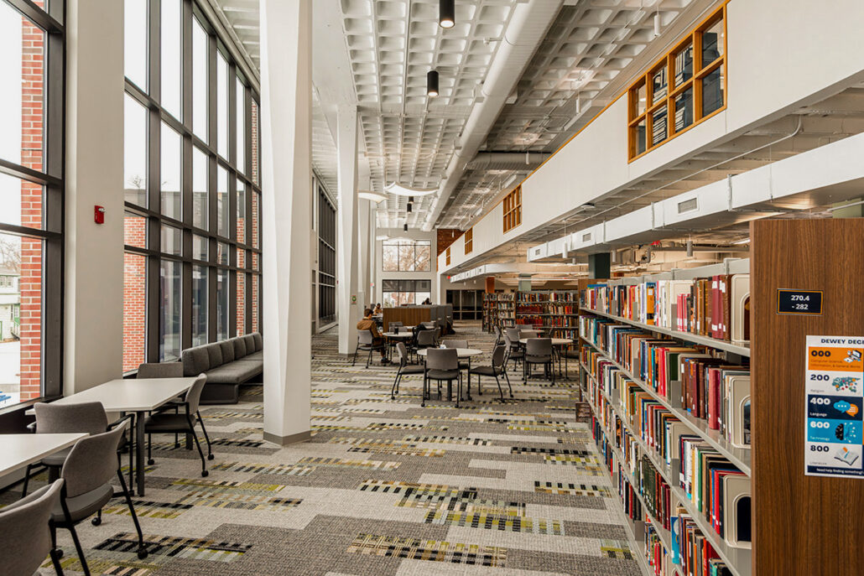
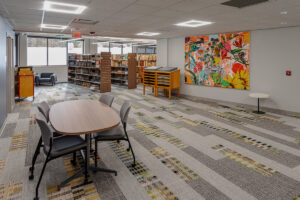
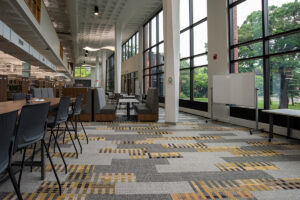
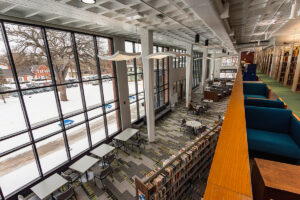
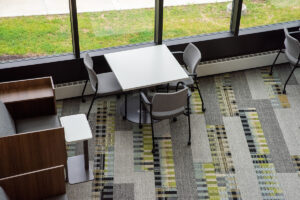
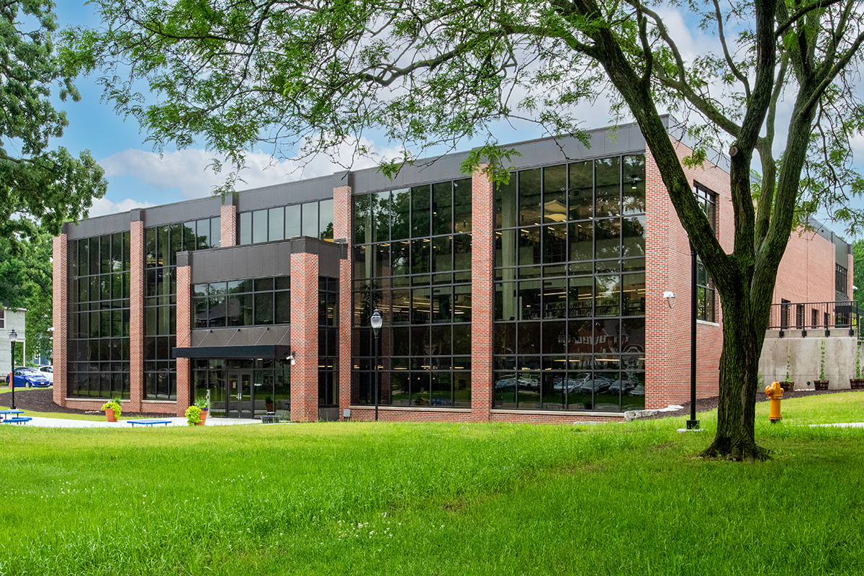
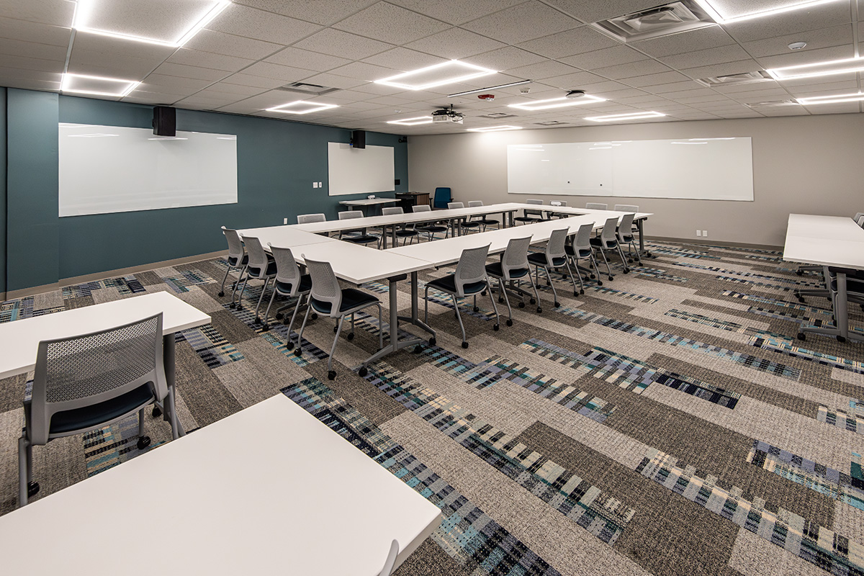
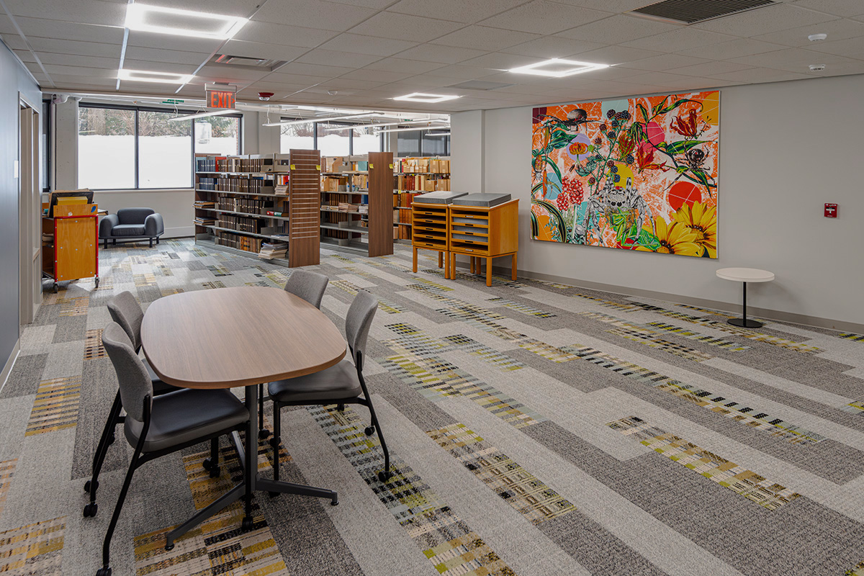
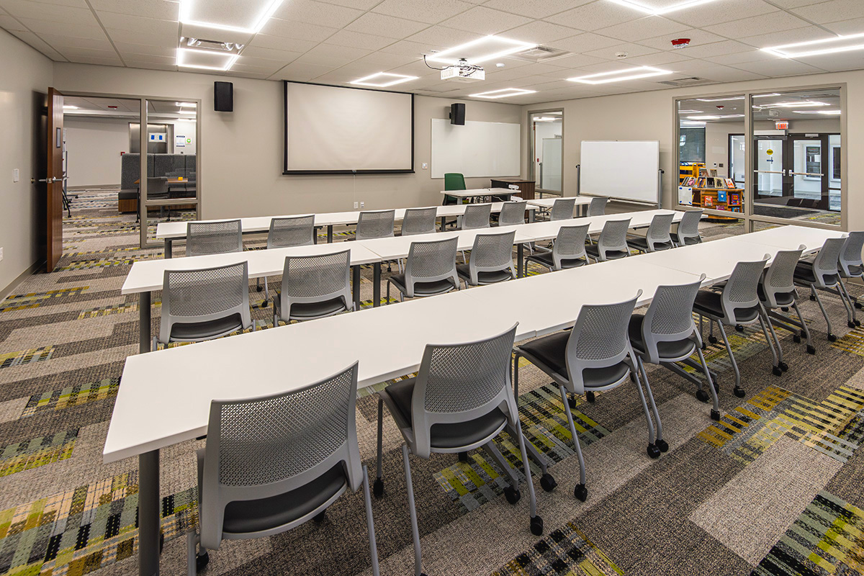
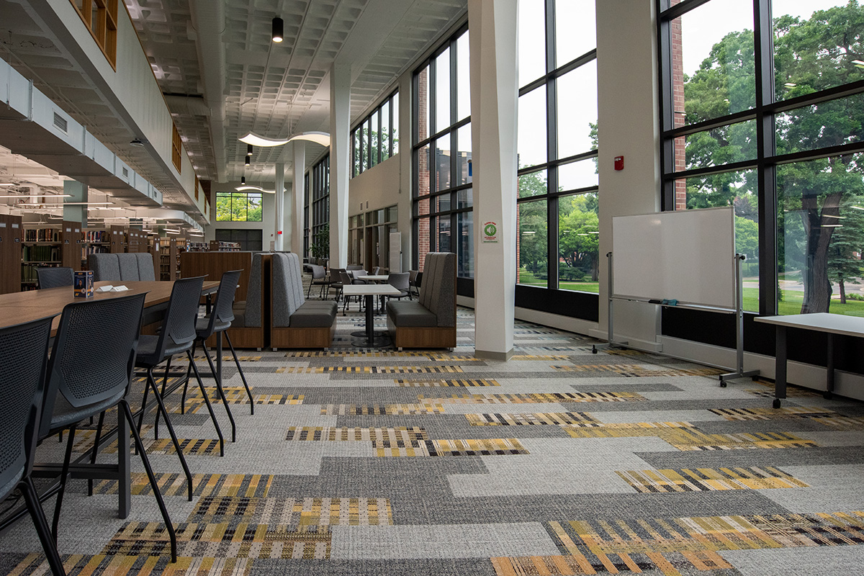
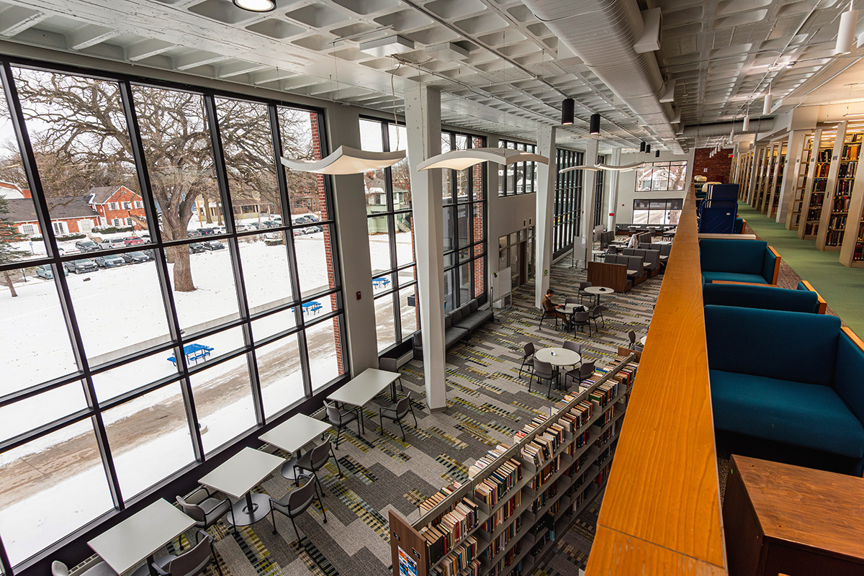
Beloit College Library and Impact Center


Beloit College

Beloit, WI

7,696 SF Renovation

Education, Higher Education

Architecture, Interior Design, Electrical, Mechanical, Plumbing, Structural

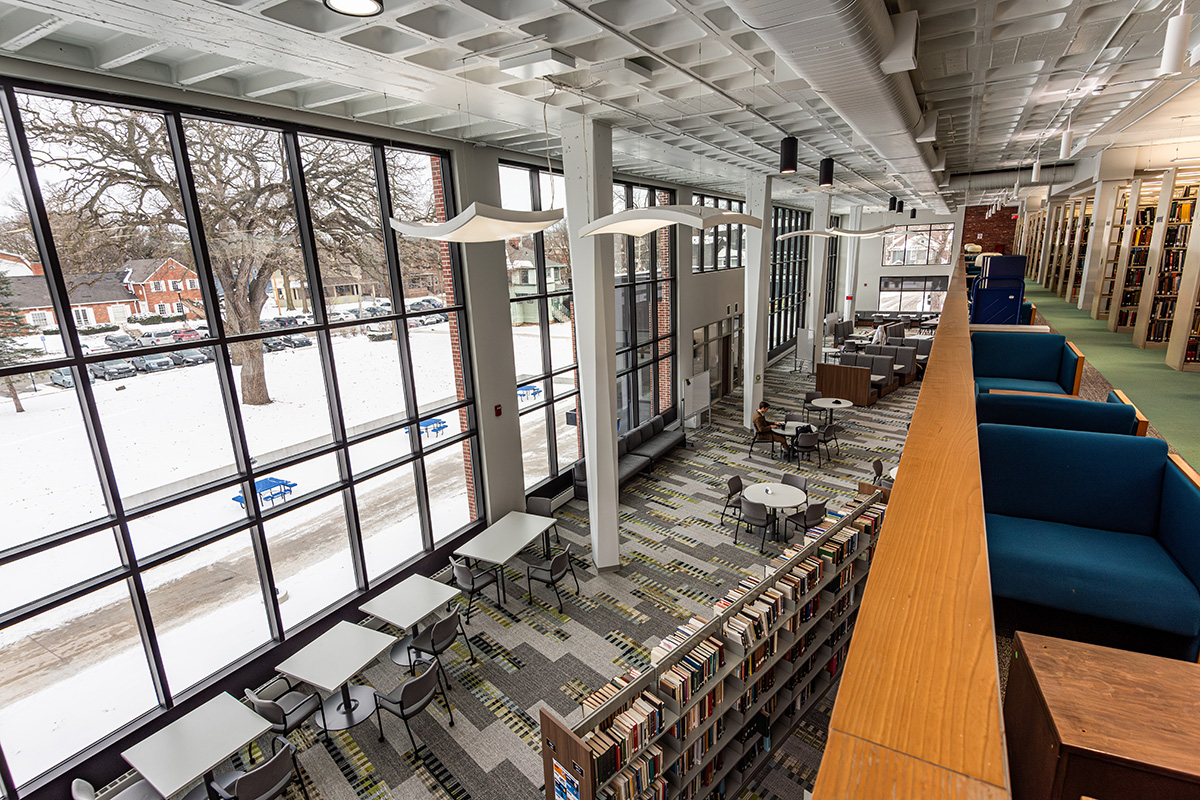
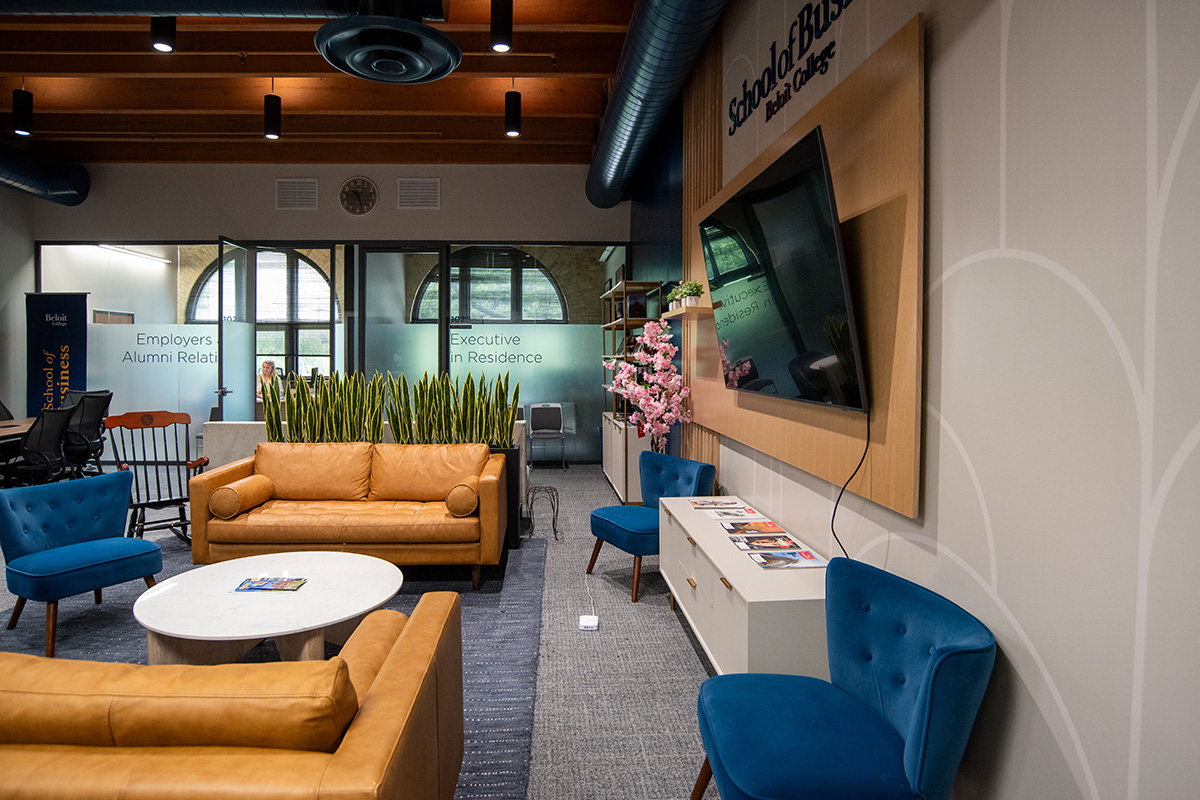
7,696 SF historic renovation creating a multidisciplinary media, learning, and community hub


Get in touch

Beloit College Pearsons Hall


Beloit College

Beloit, WI

Historic Renovation

Education, Higher Education

Architecture, Interior Design, Electrical, Mechanical, Plumbing, Structural

Historic academic renovation balancing adaptive reuse, accessibility, and modern functionality


Get in touch

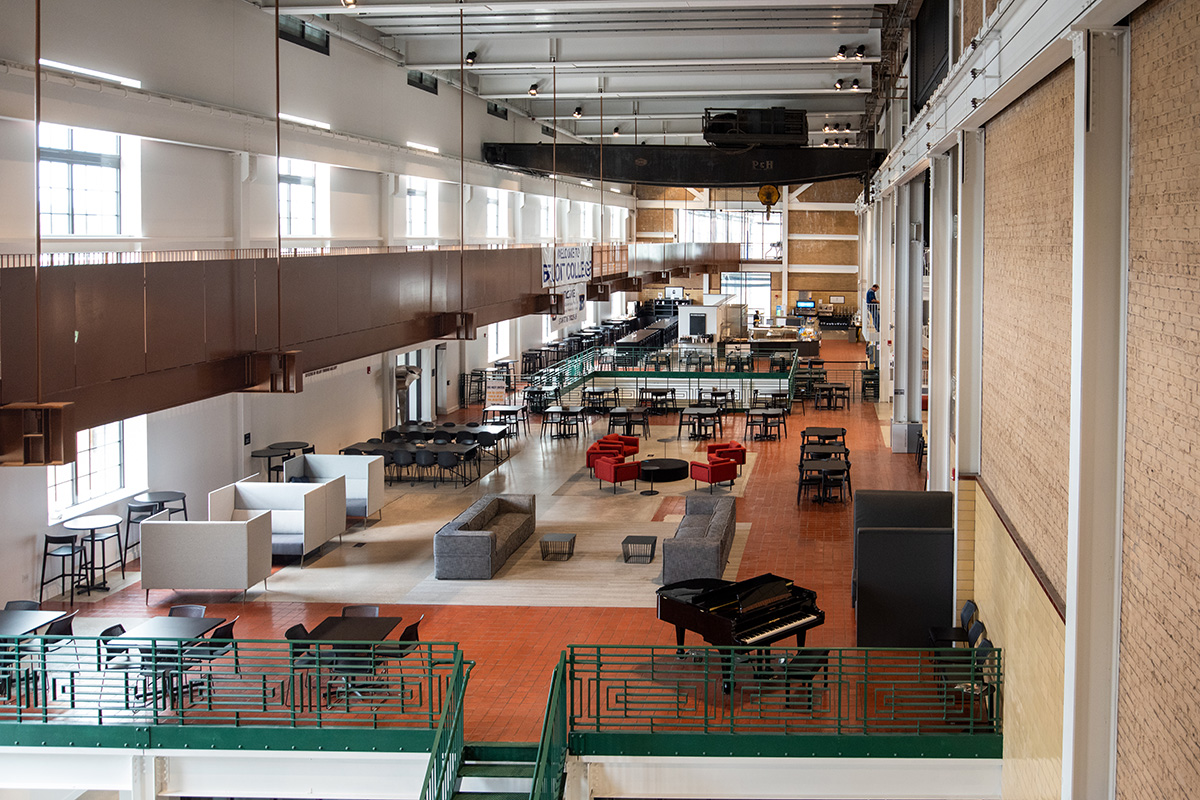
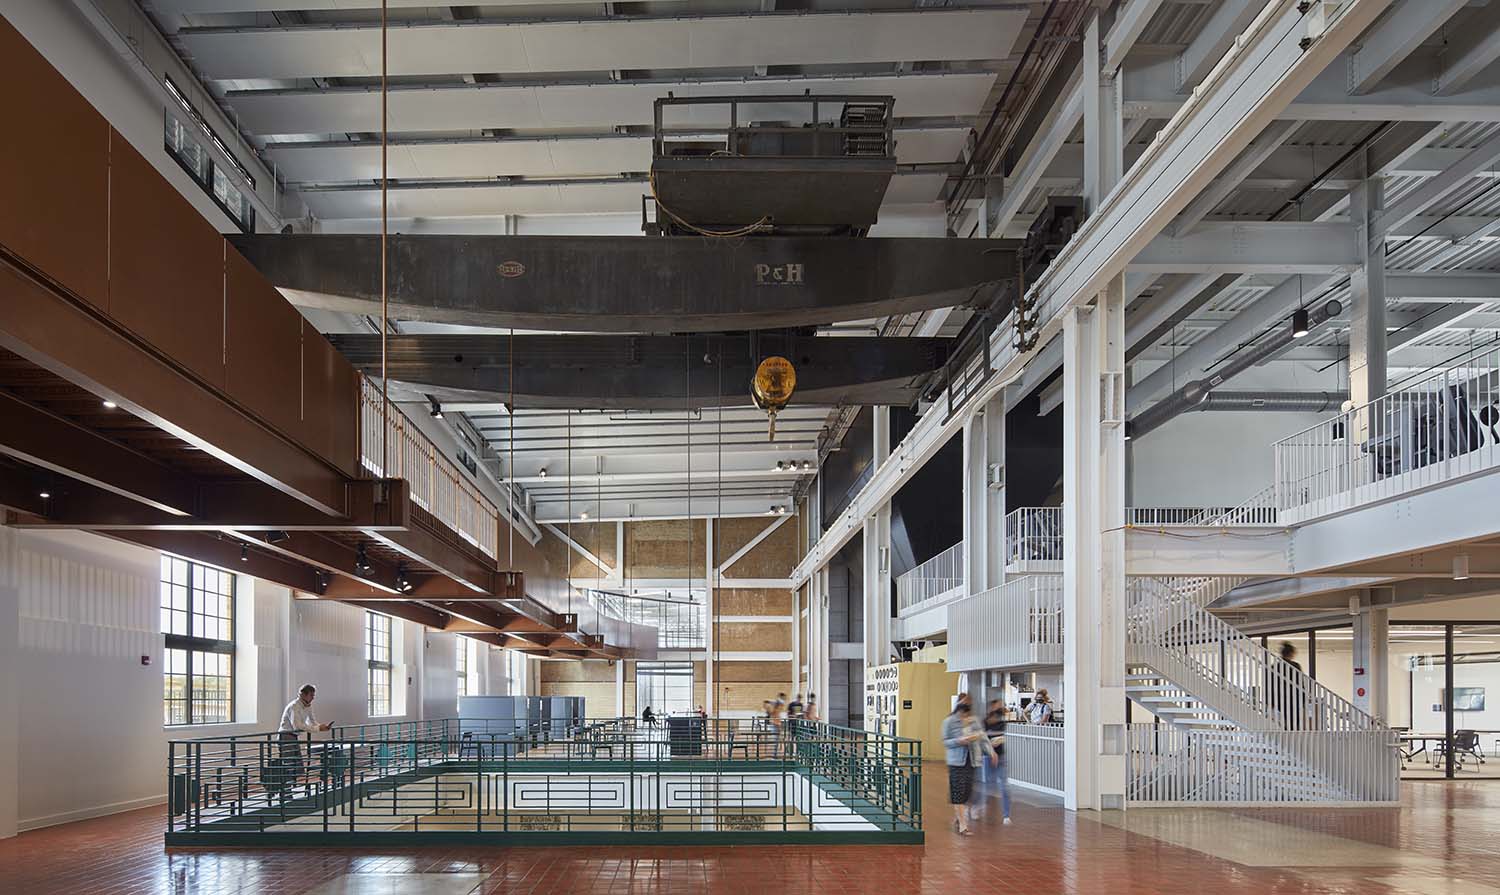
Beloit College Powerhouse


Beloit College

Beloit, WI

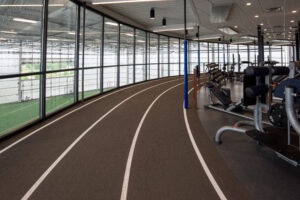
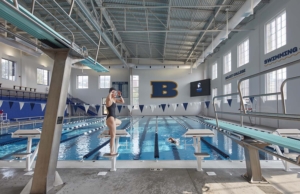
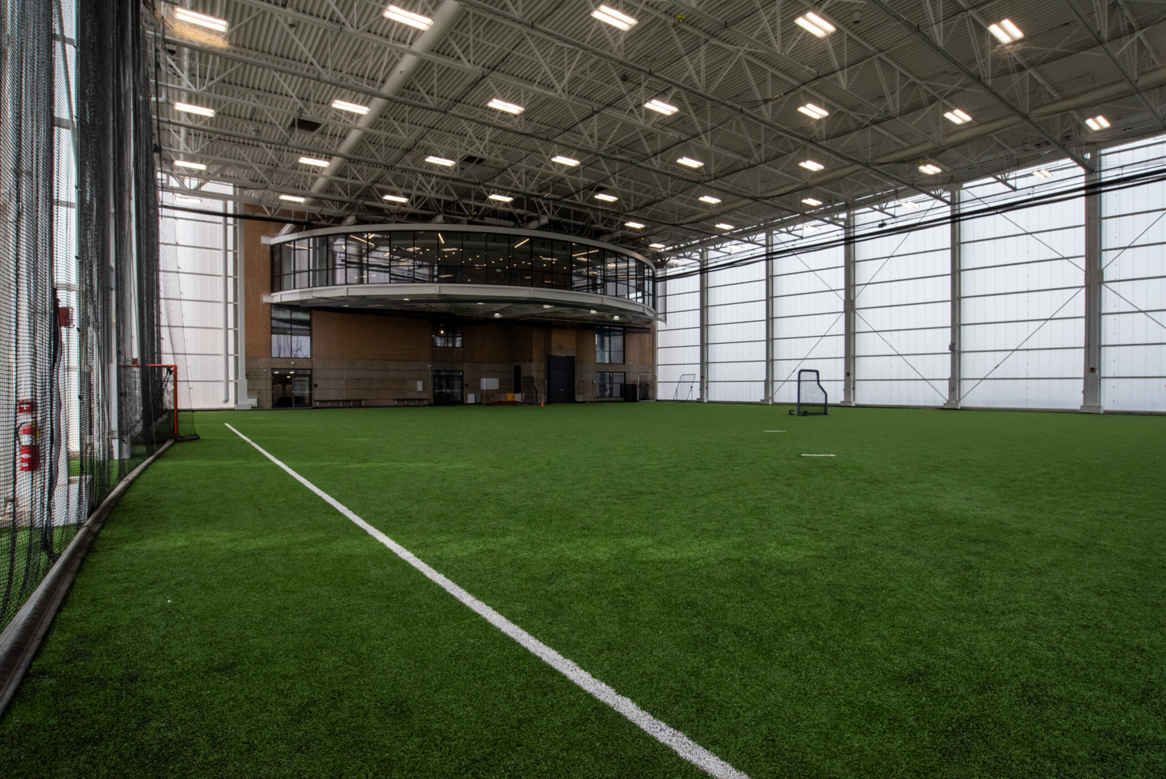
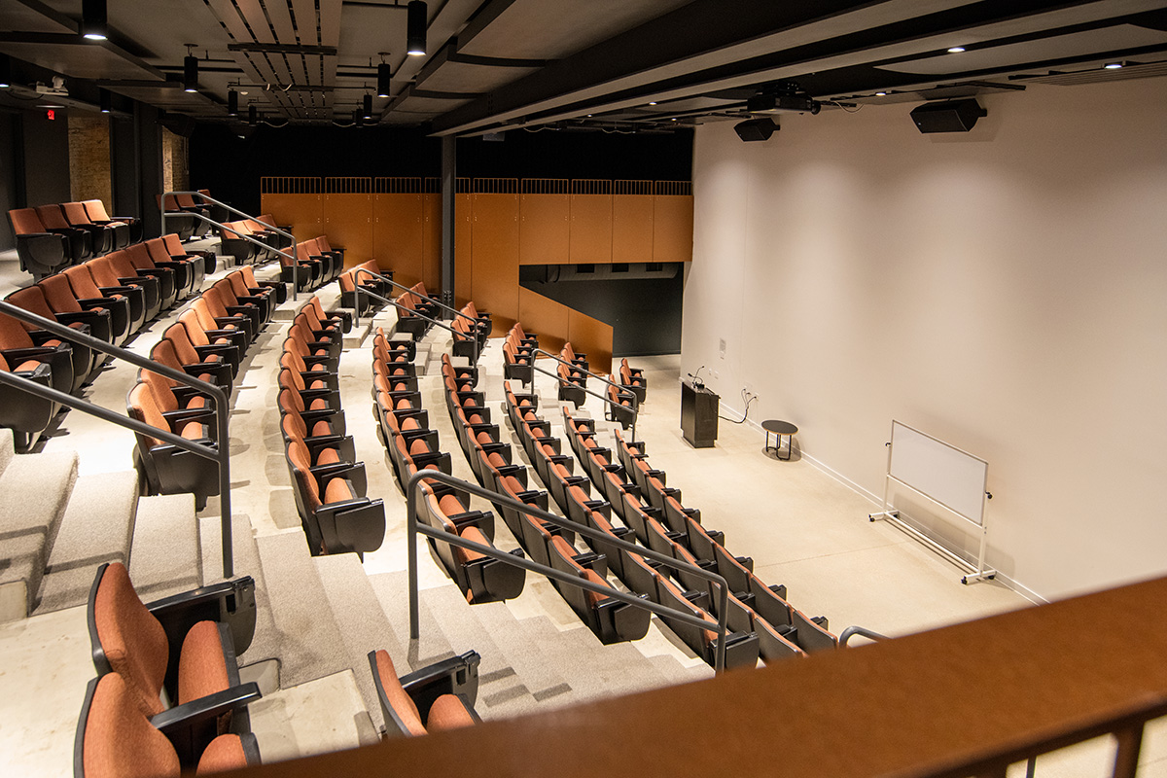
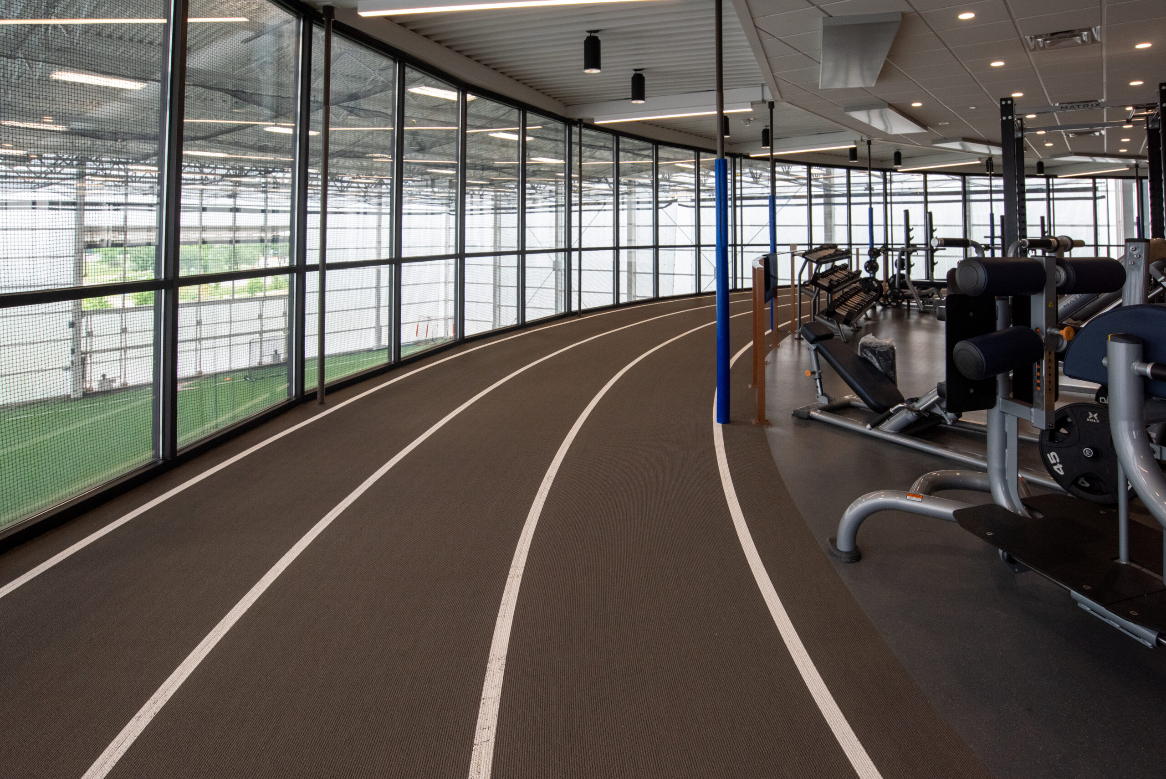
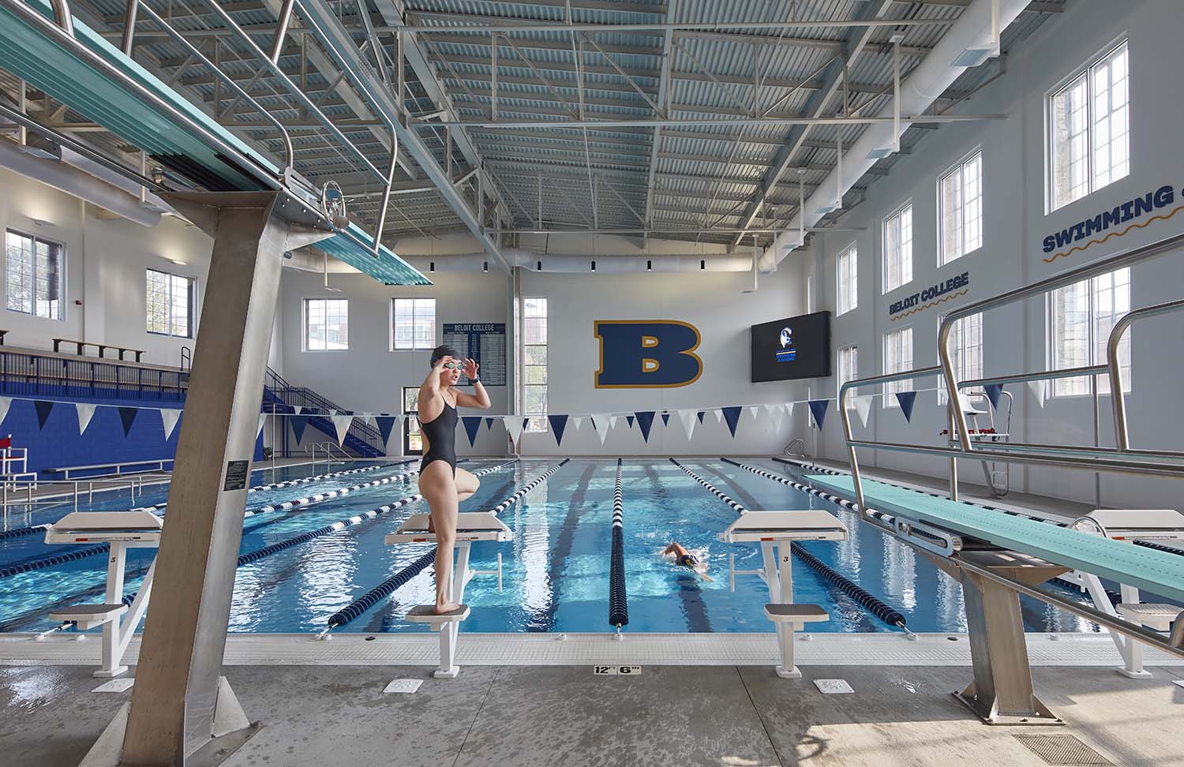
129,000 SF Renovation historic adaptive reuse; student union, recreation, and athletics facility

Education, Higher Education

Architecture, Structural, Electrical, Mechanical, Plumbing, LEED Project Management

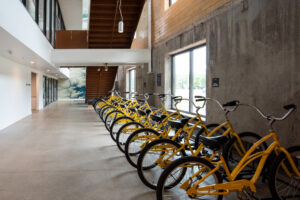
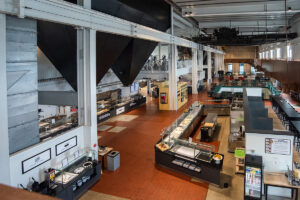
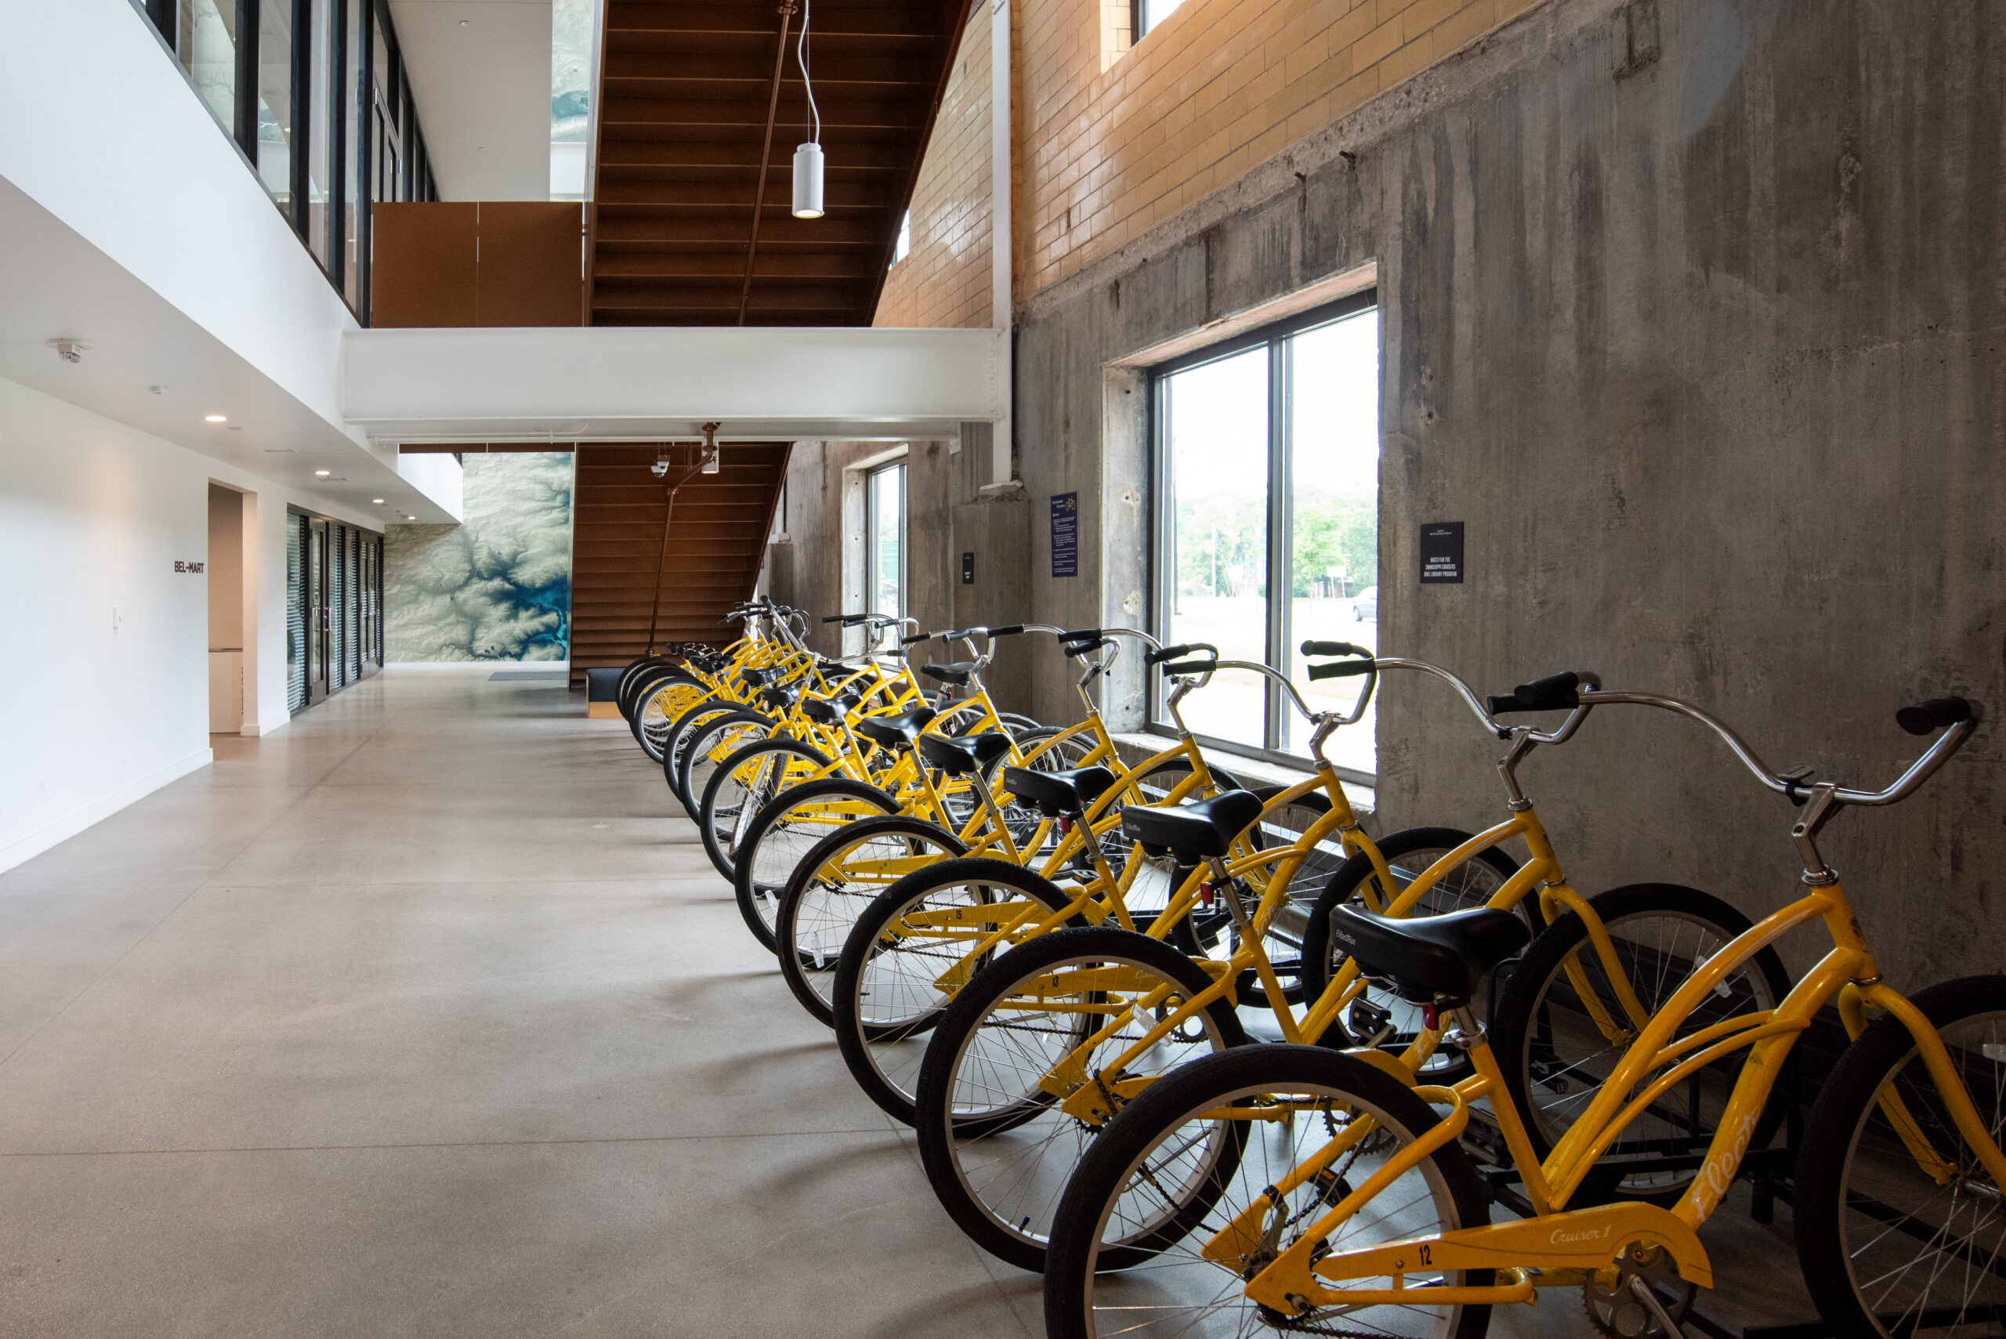
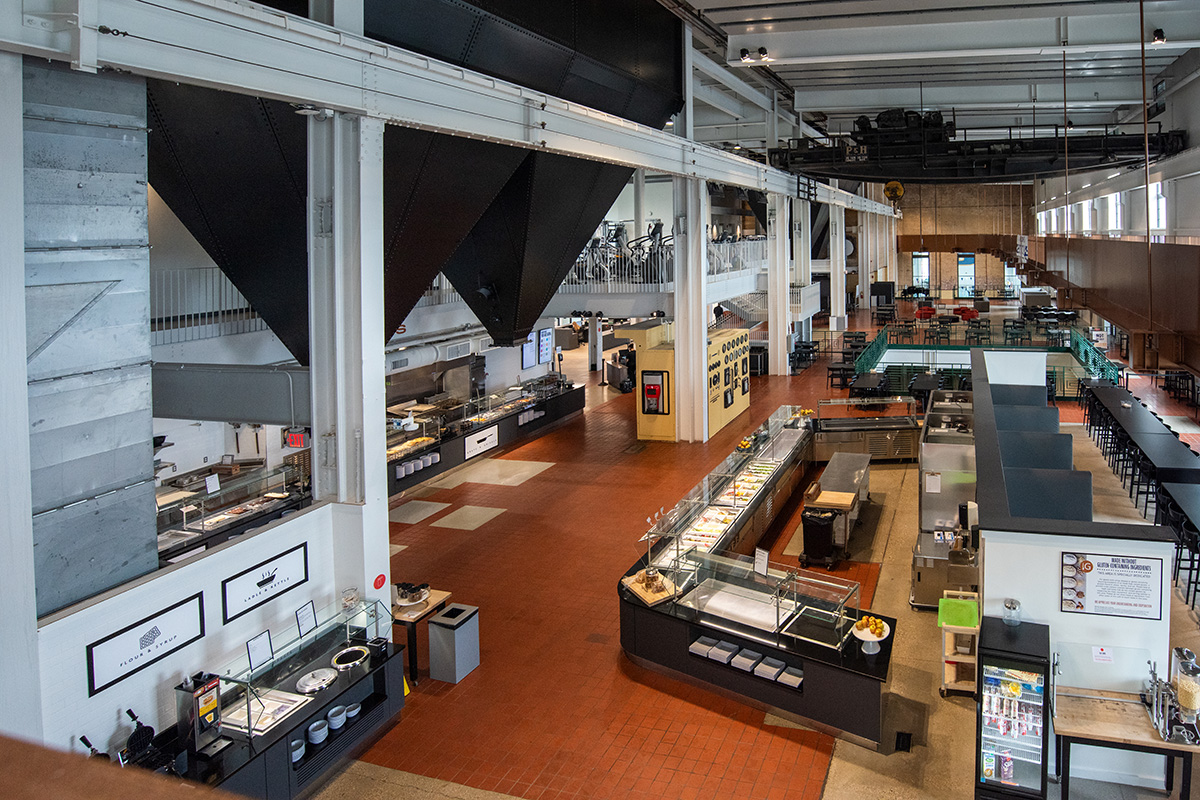
Renovation of historic power plant into green building, serves as Beloit College’s student union.

Fast Company Innovation by Design Award, Spaces and Places Category, 2021
The Plan Award, Renovation Category, 2021
Athletic Business Facilities of Merit, Top 10, 2022
World Architecture Festival, Top Overall Prize, Future Projects, 2018


Get in touch

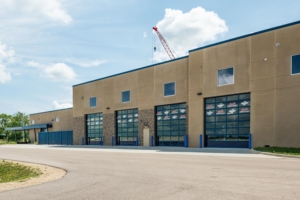
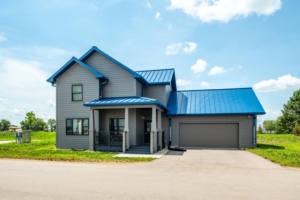
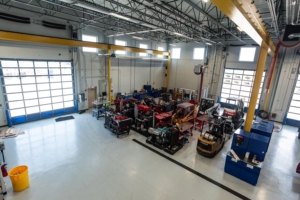
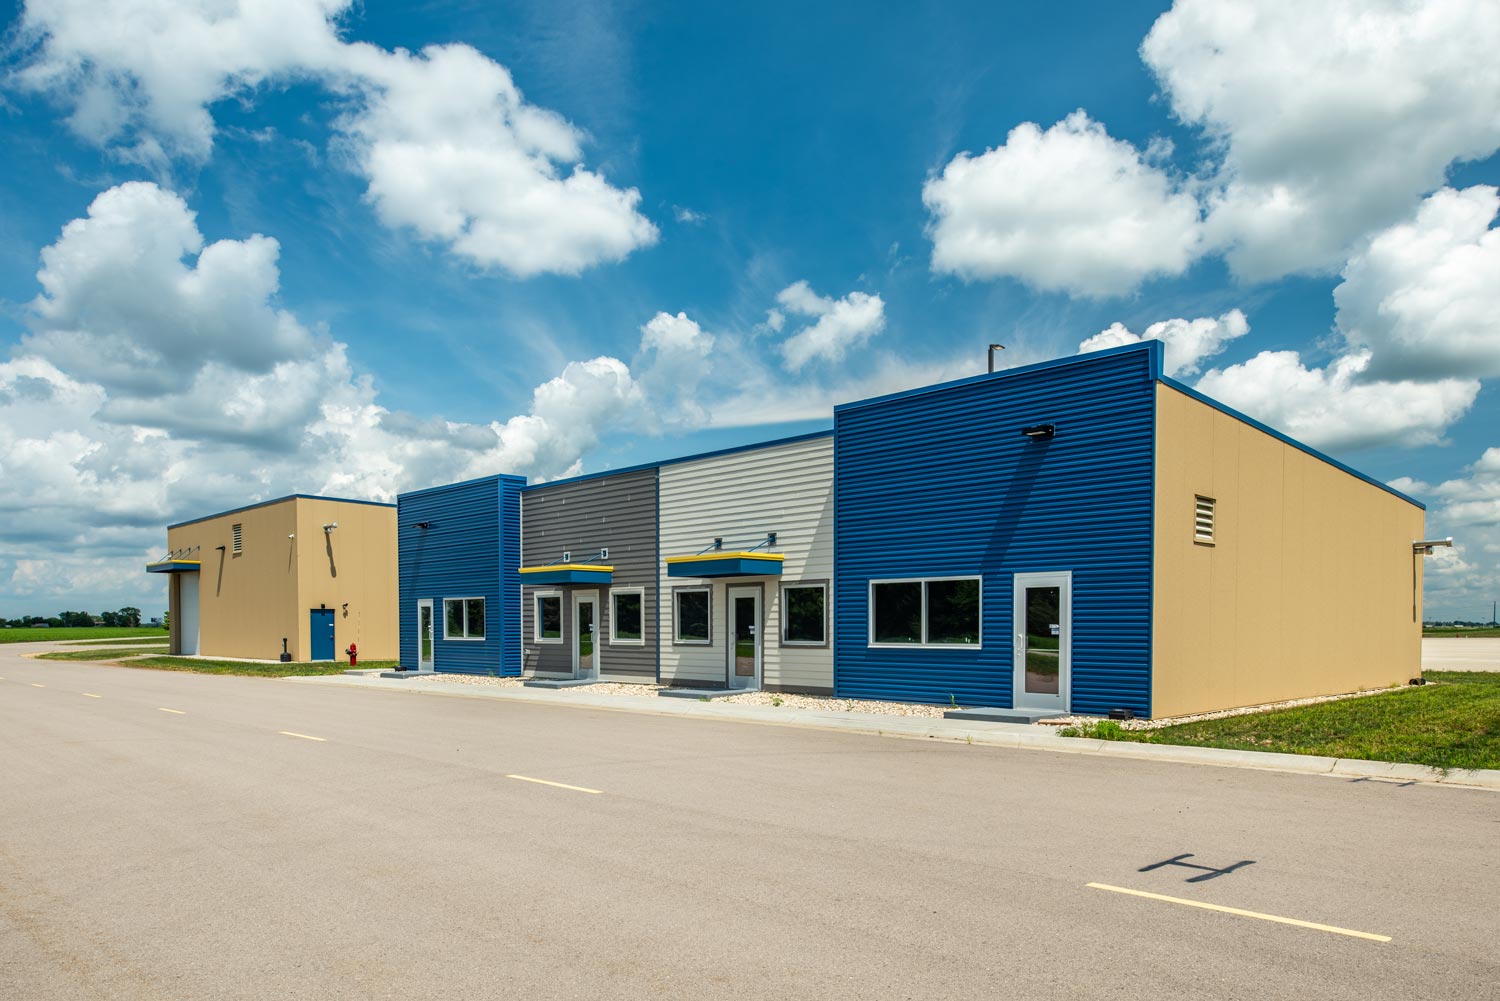
Blackhawk Technical College Center for Transportation Studies & EVOC Track


Blackhawk Technical College

Janesville, WI

18,856 SF

Education, Higher Education

Architecture, Structural, Civil, Landscape Design, Interior Design, Electrical, Mechanical, Plumbing


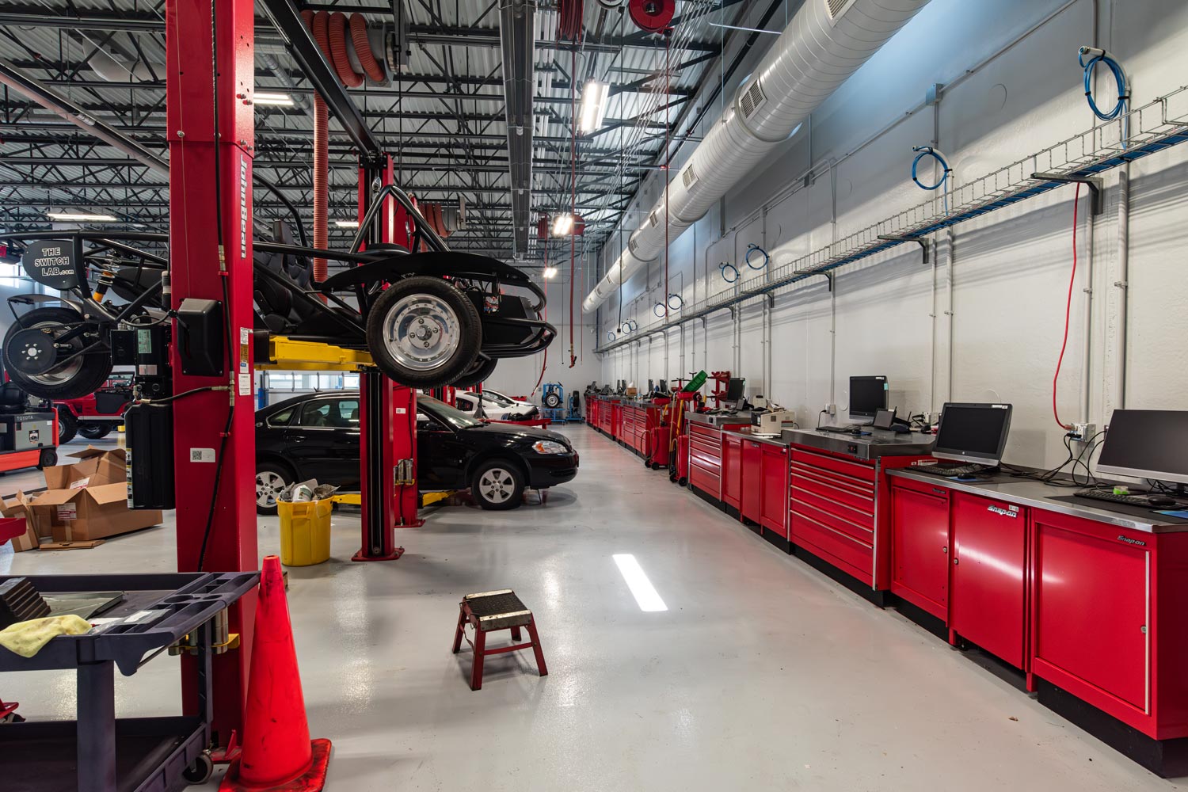
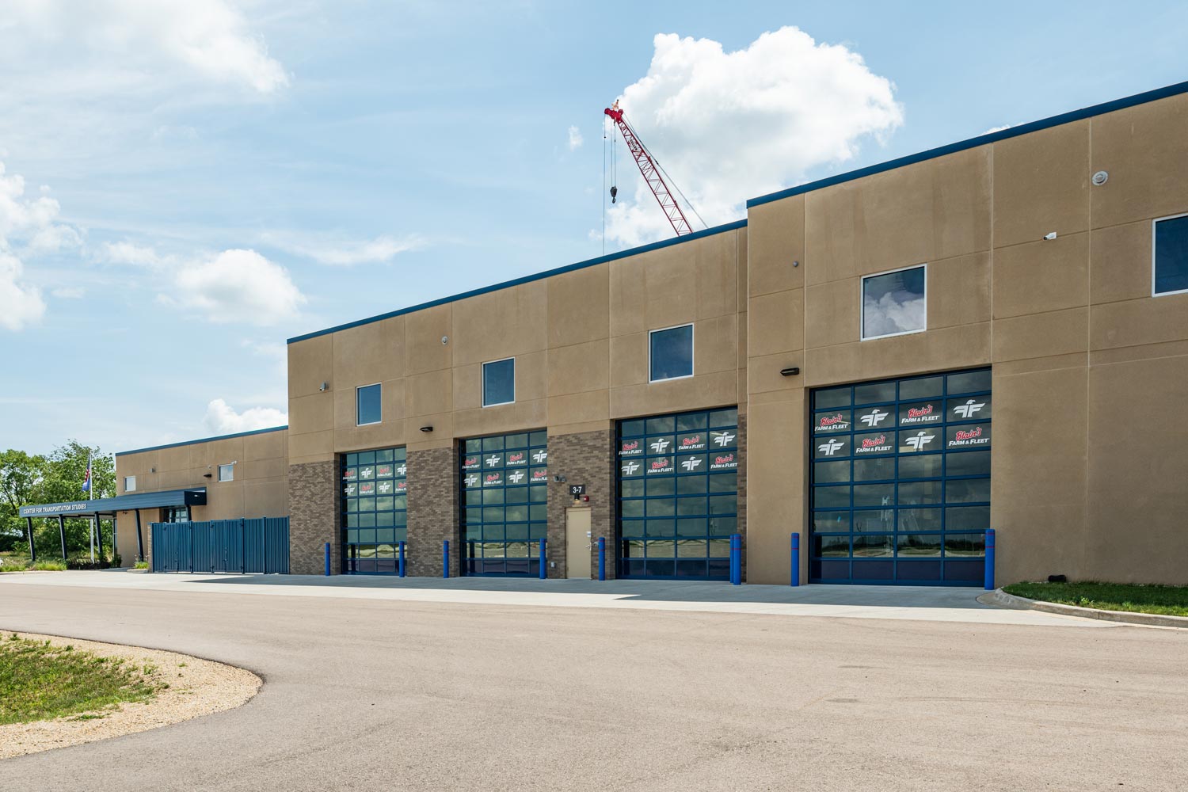
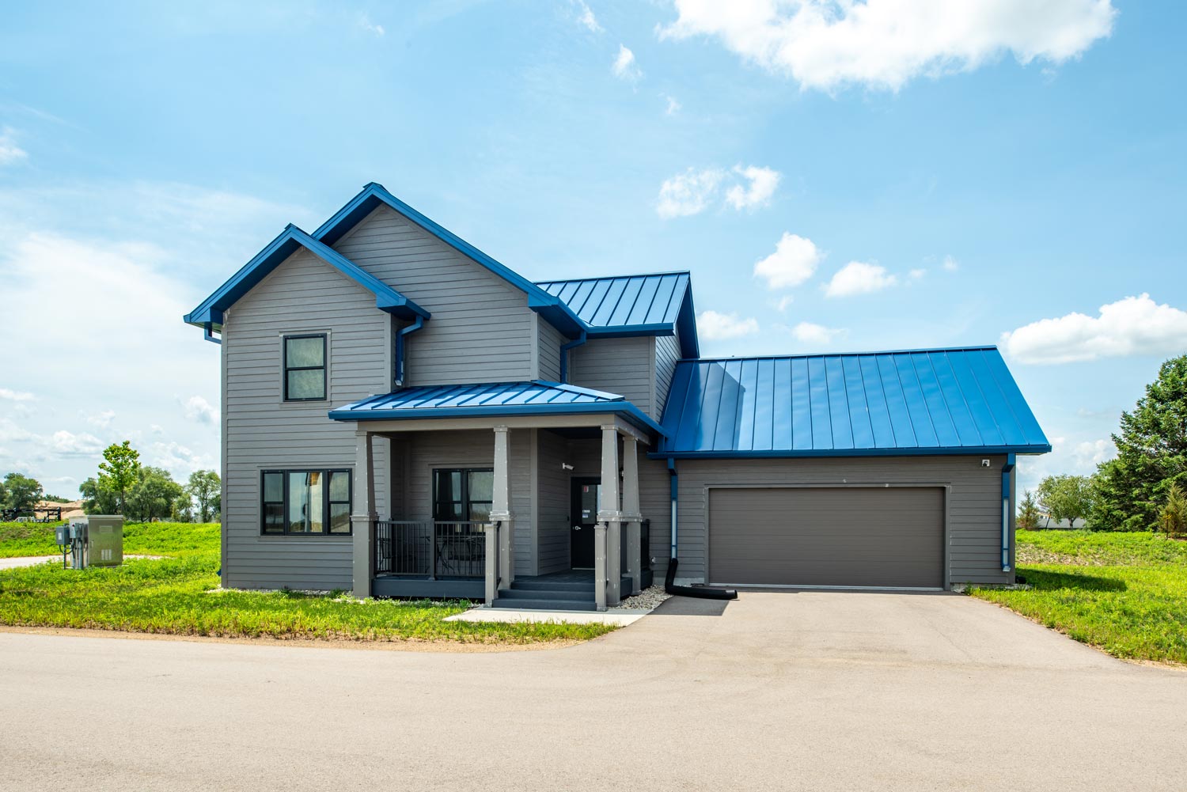
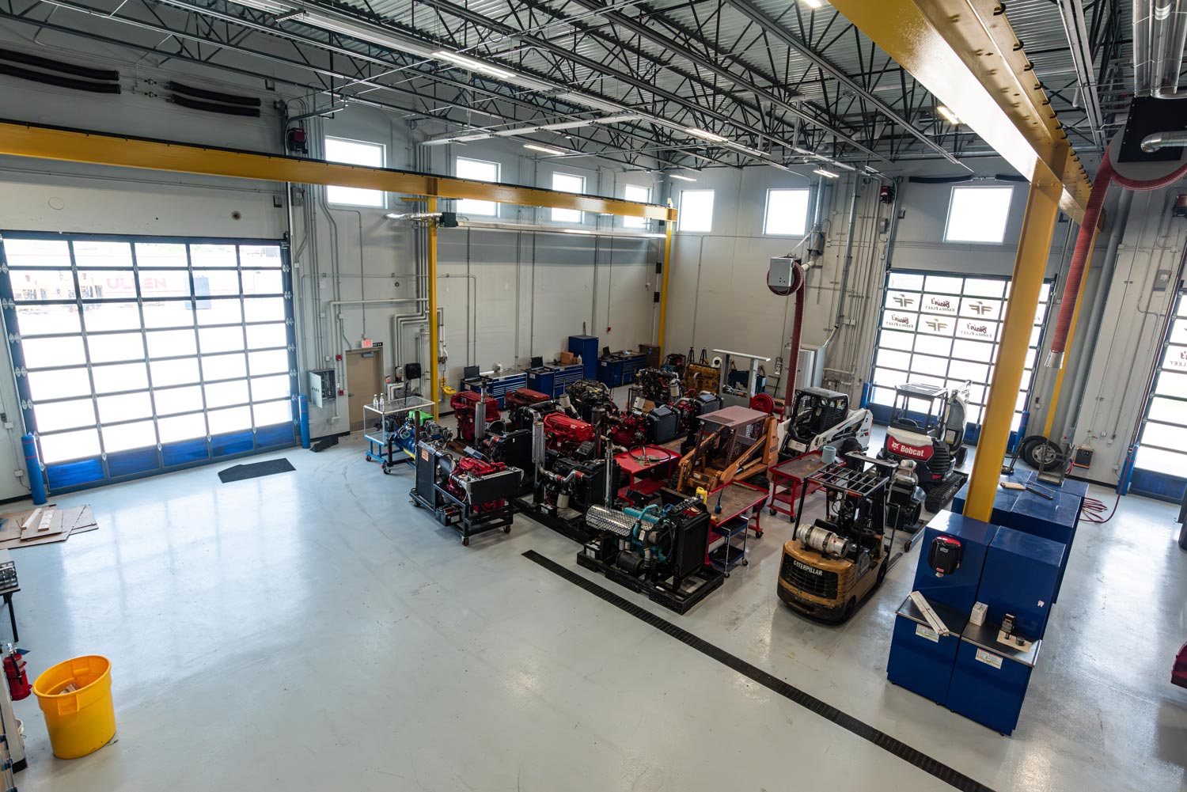
New 18,856 sf center for transportation studies building and emergency vehicle operator course provides hands-on career ready training facilities to rock count


Get in touch

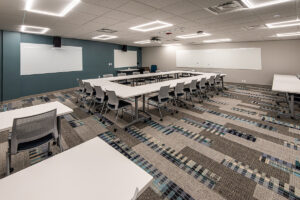
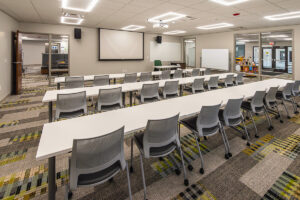
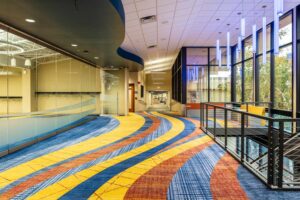
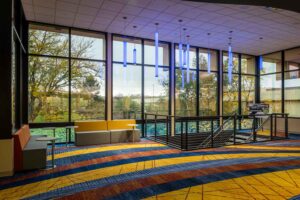
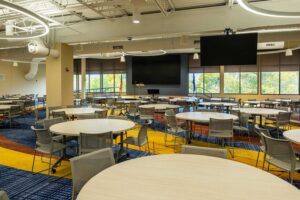
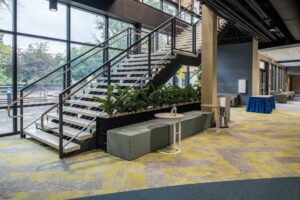
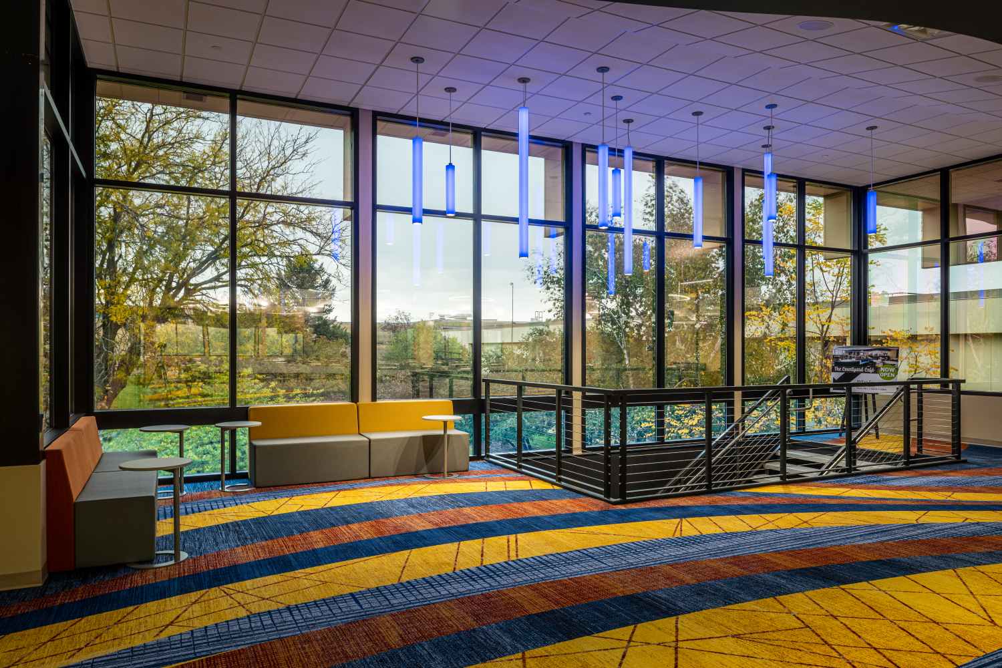
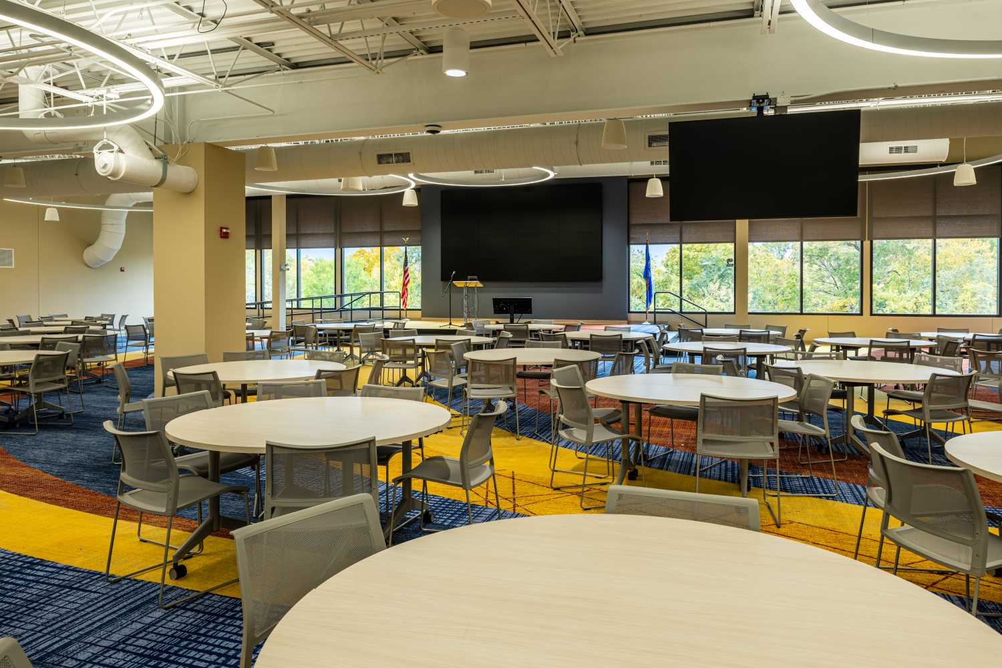
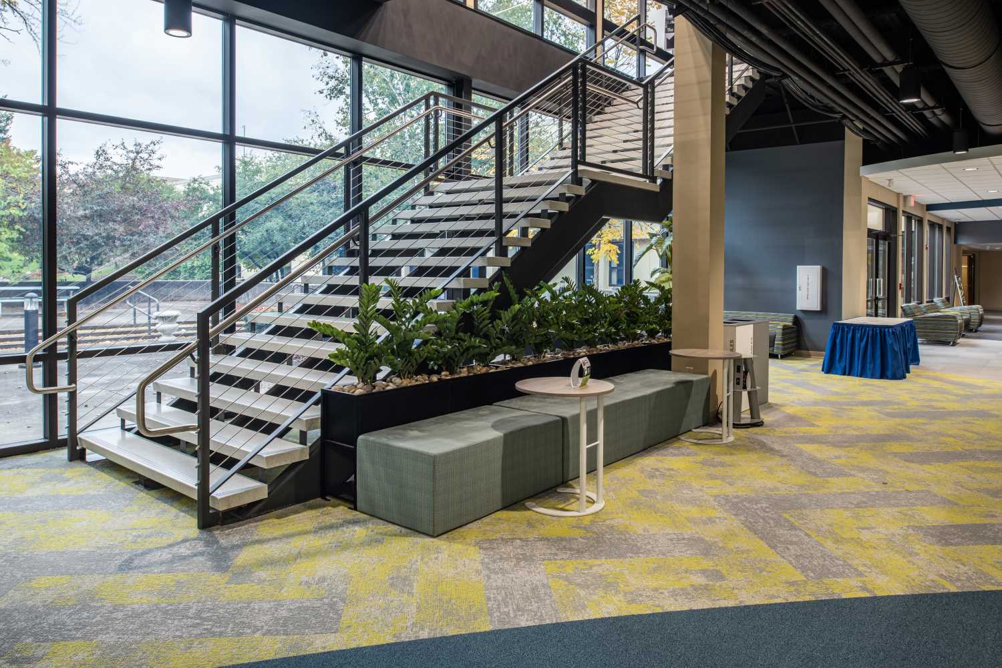
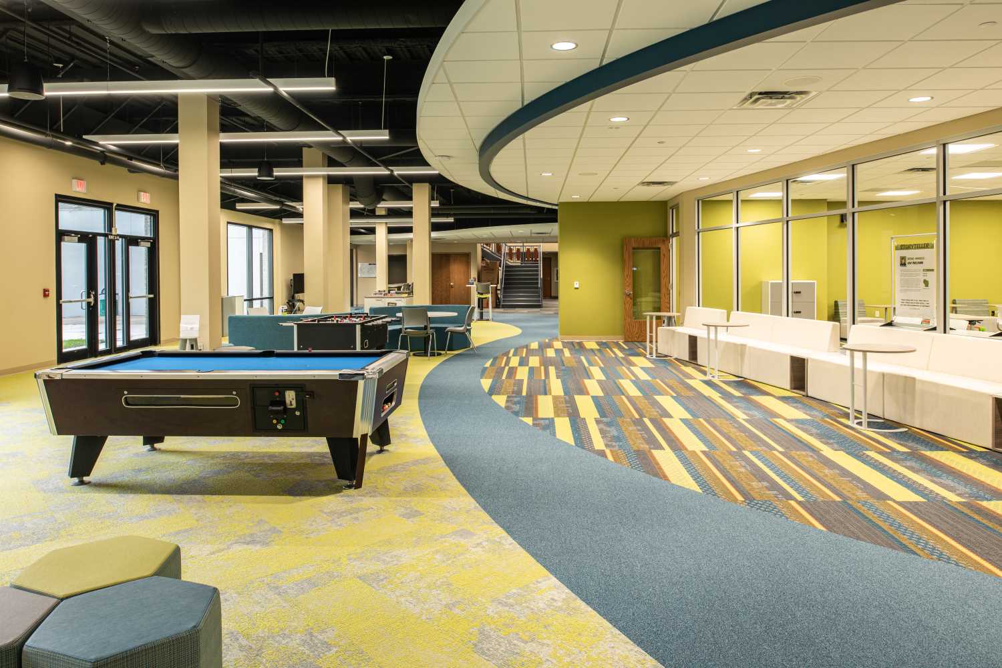
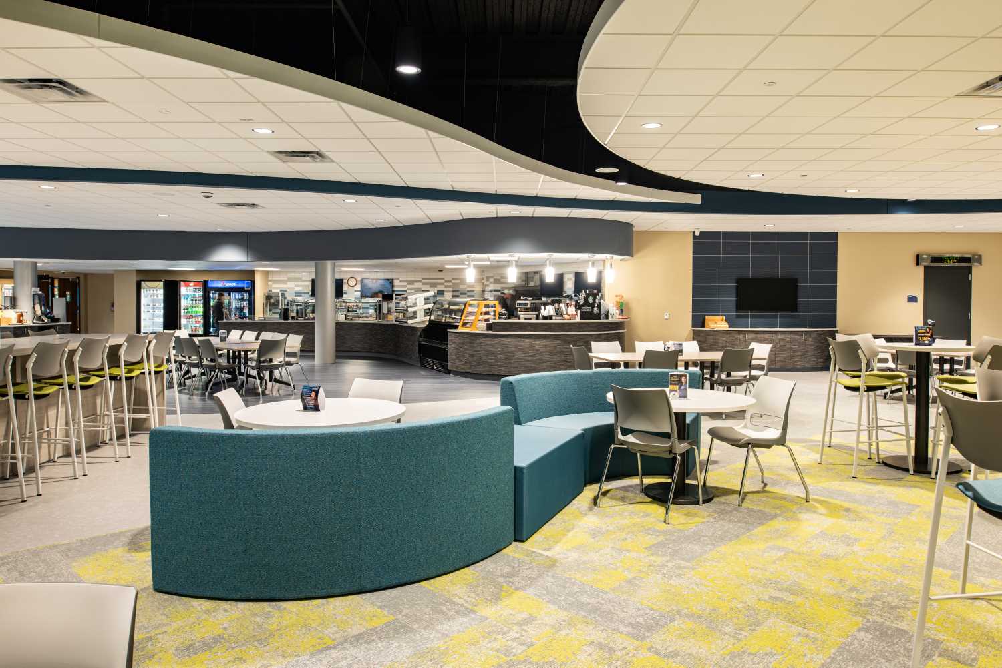
Blackhawk Technical College Student Conference Center, Café, and Commons


Blackhawk Technical College

Janesville, WI

14,310 SF

Education, Higher Education

Architecture, Interior Design, Electrical, Mechanical, Plumbing

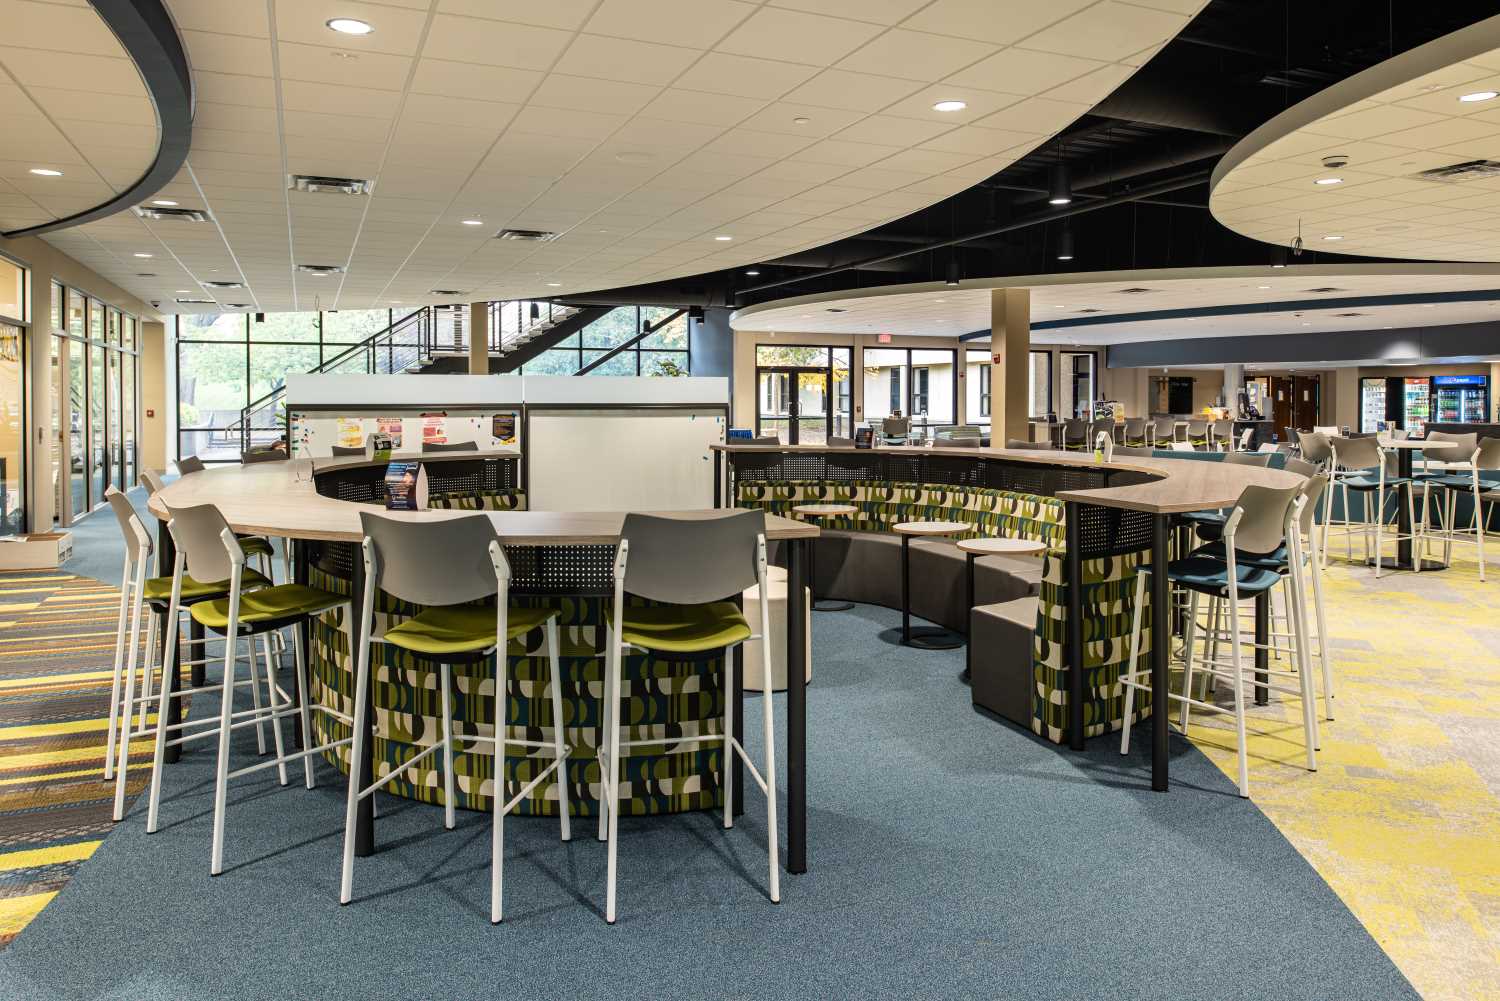
Multi-level 14,310 sf higher educational open concept mixed use renovation.


Get in touch
on your keyboard hit enter to search or esc to close