Home Health United
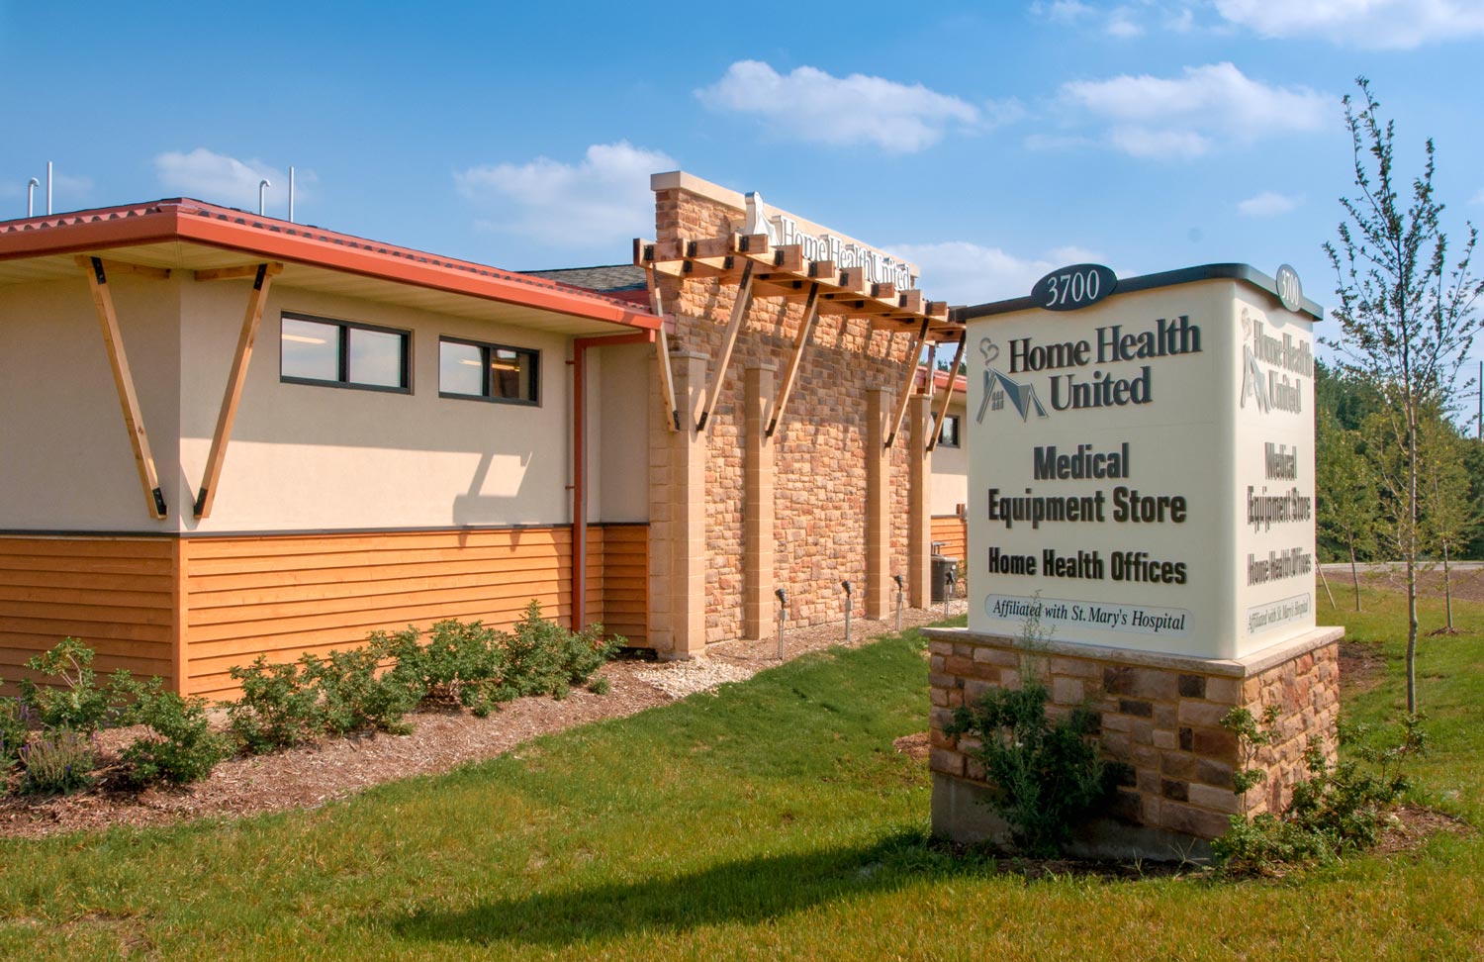
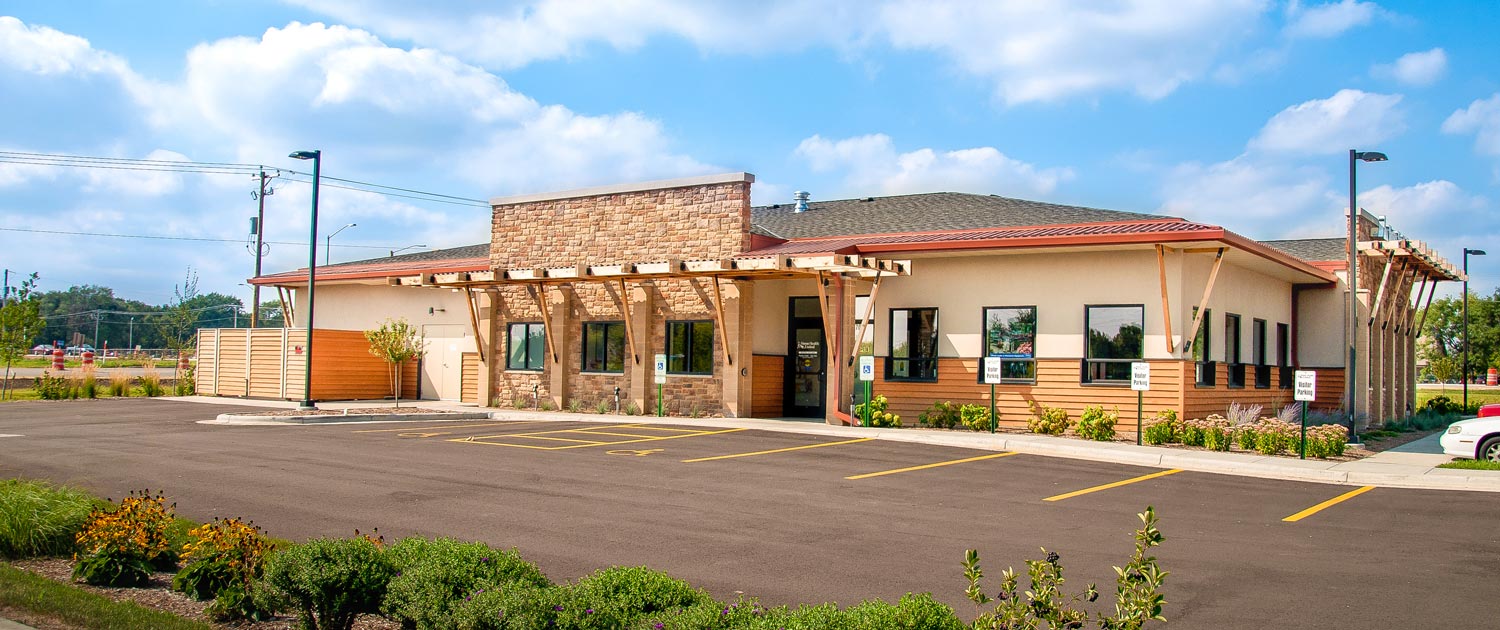
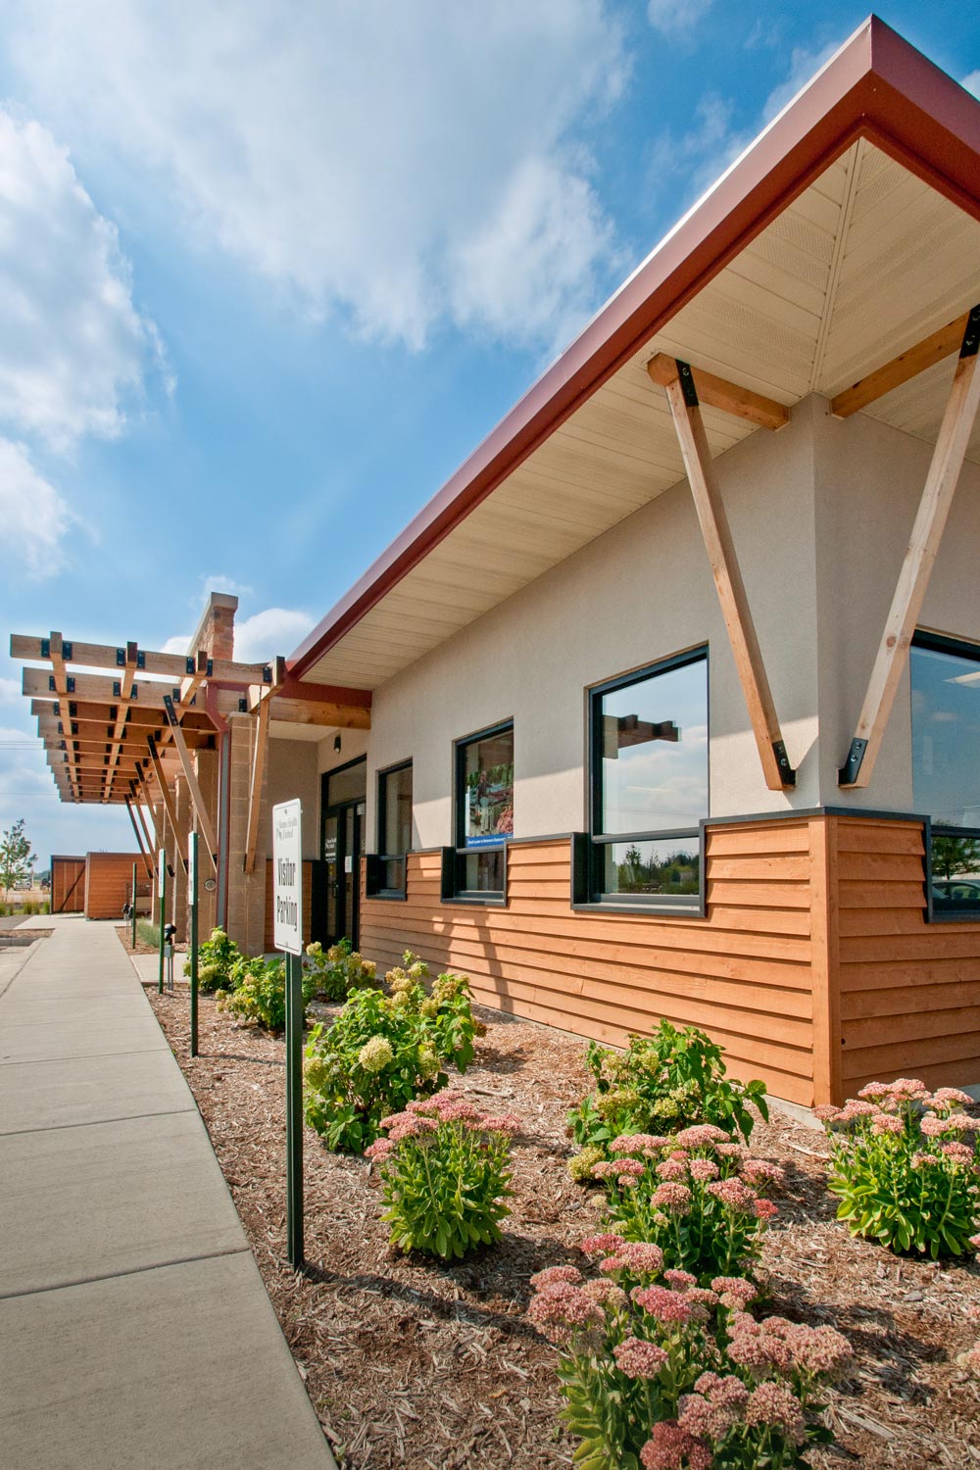
Home Health United’s Janesville office sits comfortably in a semi-rural setting on East Racine Street, and the building’s design reflects that. Natural cedar trim, siding, and pergolas pair with natural stone on the facade, and passive sun shades help control daylight and heat gain through the summer months. A shingle roof with a standing seam band at the lower perimeter adds a distinctive detail, while the layout provides separate entries for visitors to the supply store, employees, and deliveries.
The site presented real challenges, including steep slopes to the south and the need for a shared access agreement with adjacent parcels. Angus-Young’s civil engineering work addressed those constraints through careful site consolidation, underground stormwater storage chambers, a bio-retention system, and a grass paving grid to meet fire department access requirements without paving over more of the site than necessary.


View More Healthcare Projects