Bakers Place Mass Timber Development
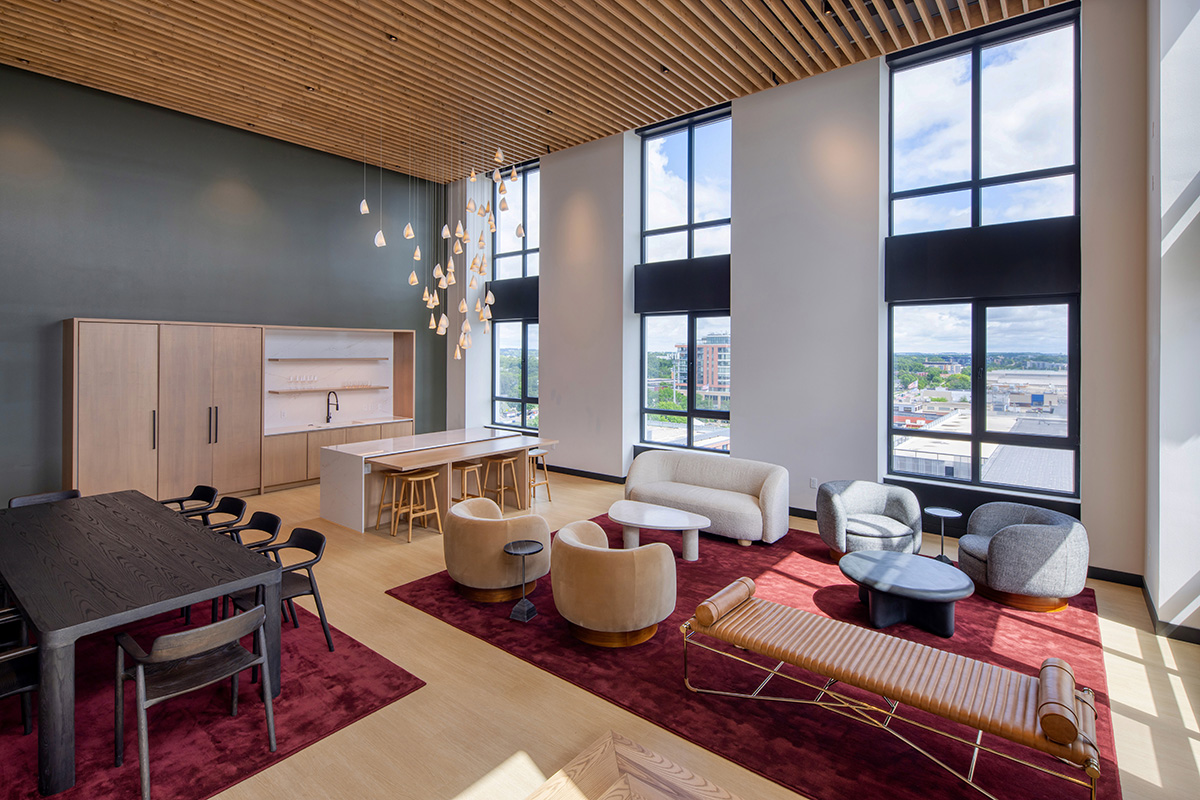
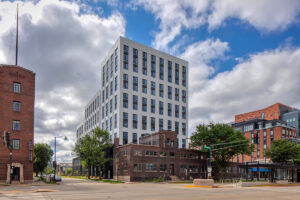
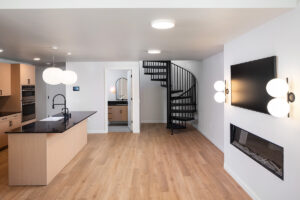
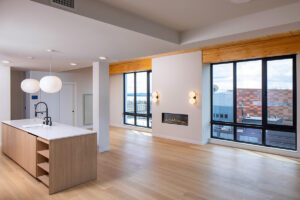
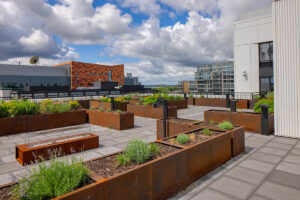
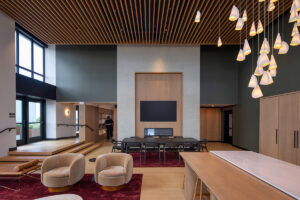
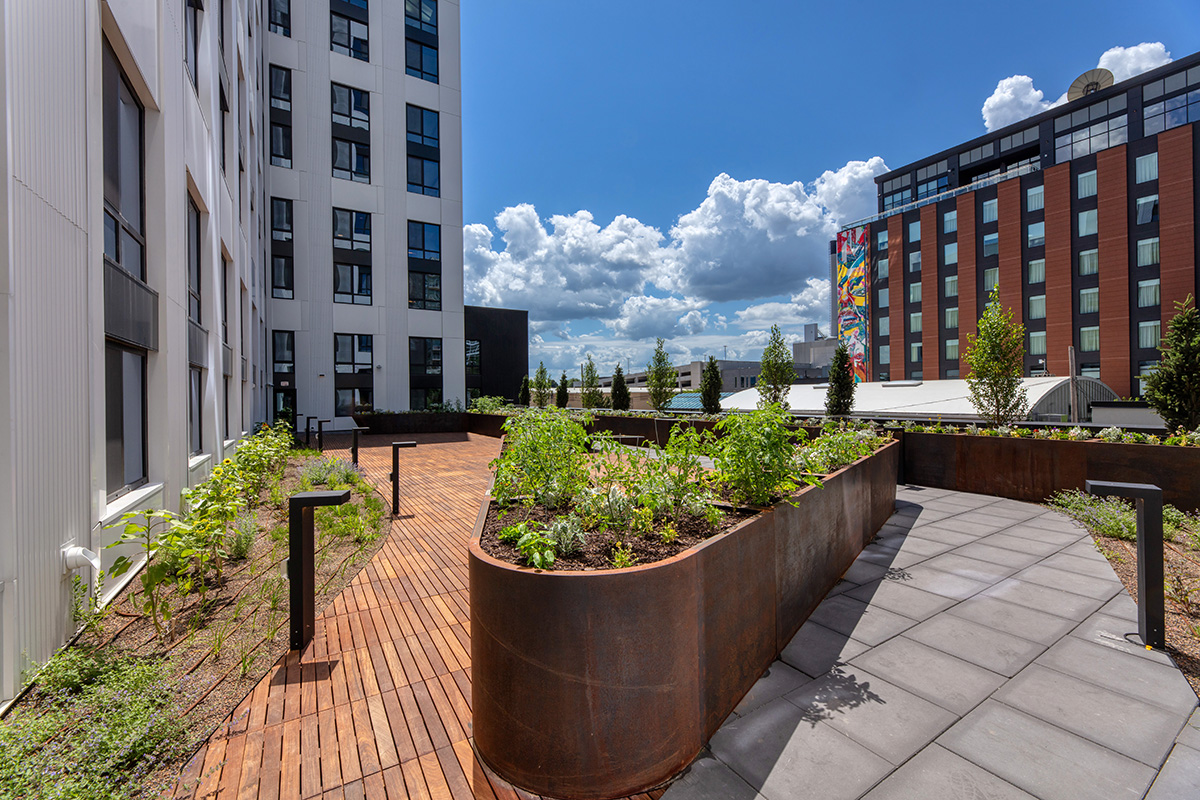
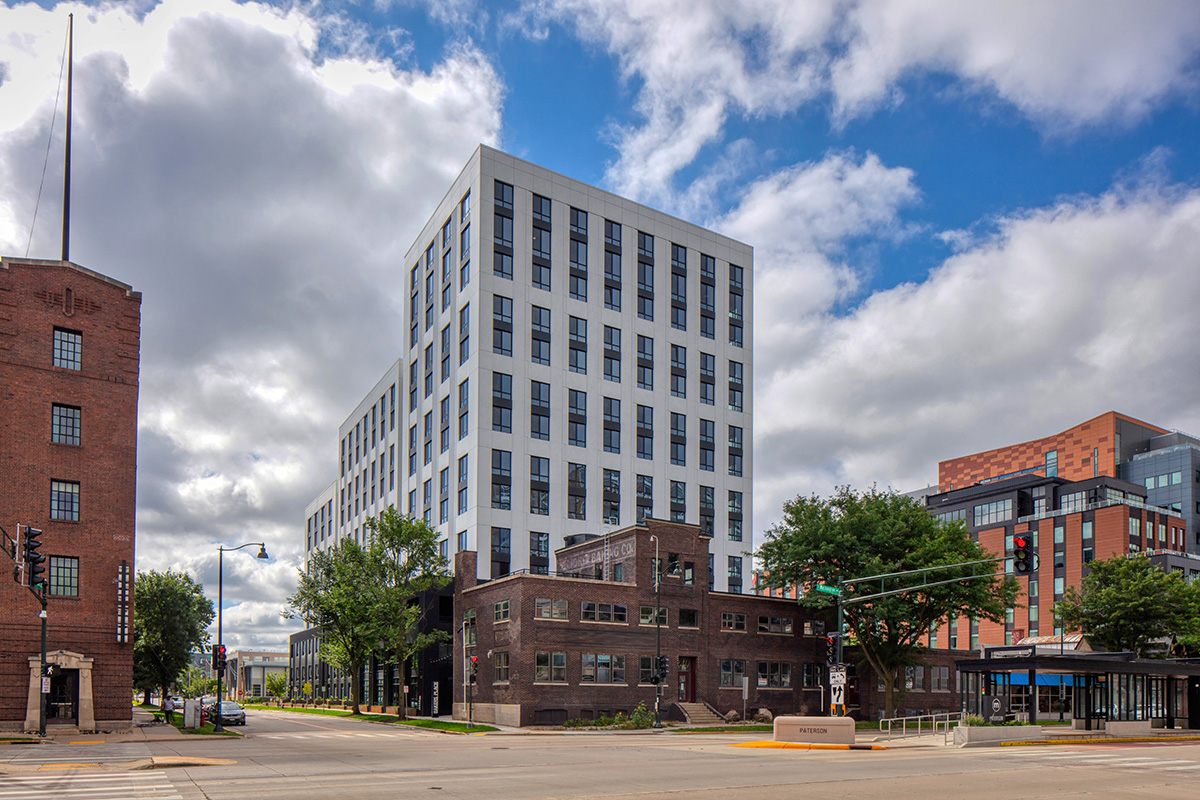
Baker’s Place thoughtfully develops a historically significant site by preserving the Gardner Bakery building and introducing a stepped residential tower that rises 14 stories and wraps into a C-shaped form around an elevated courtyard. Between the existing bakery and the new building, a pedestrian Mews creates an intimate public space where the old and new sit comfortably side by side.
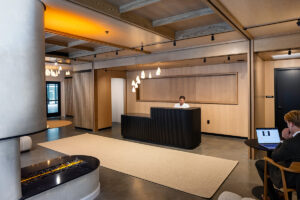
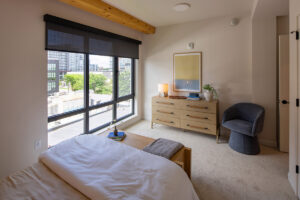
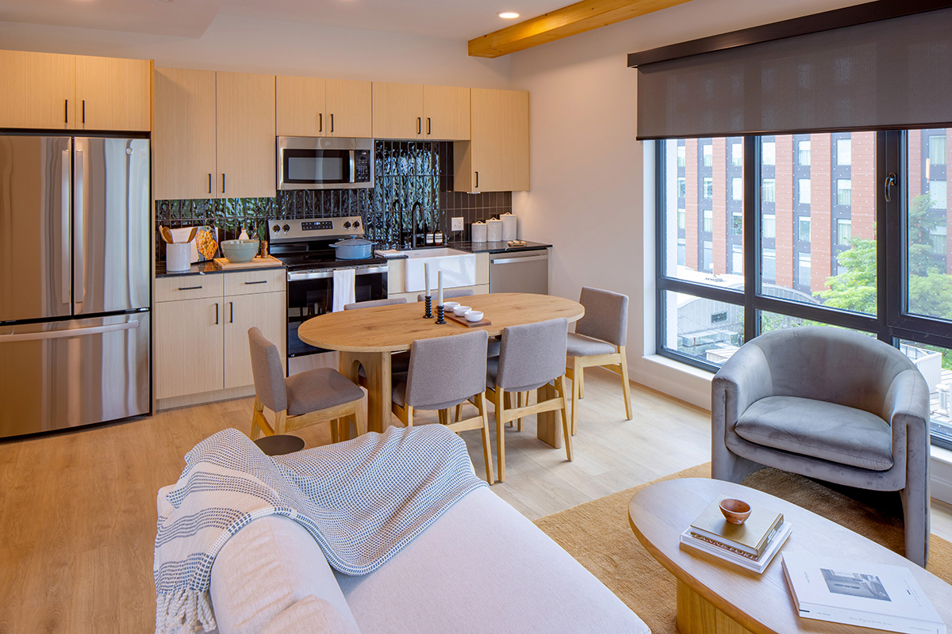
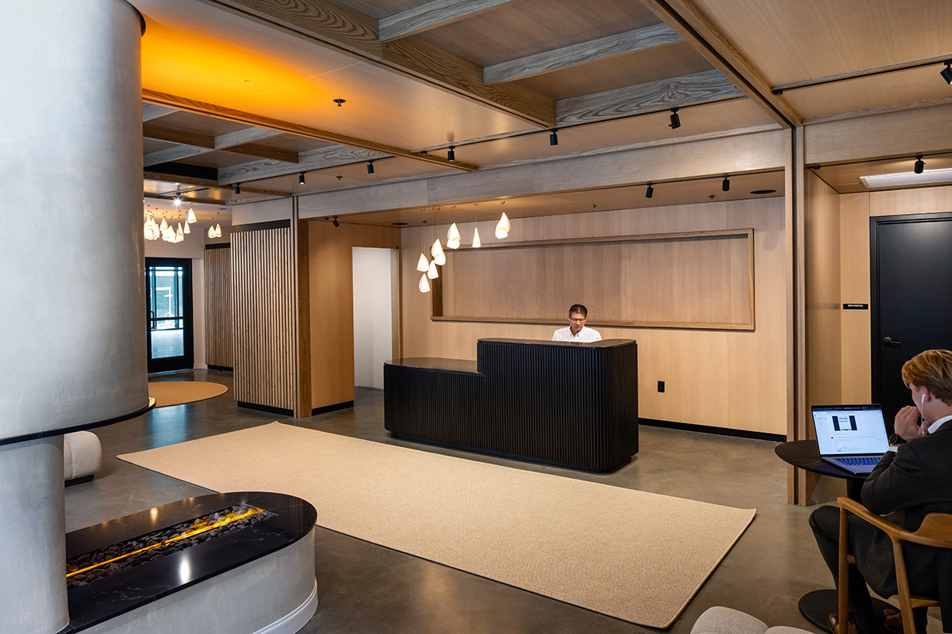
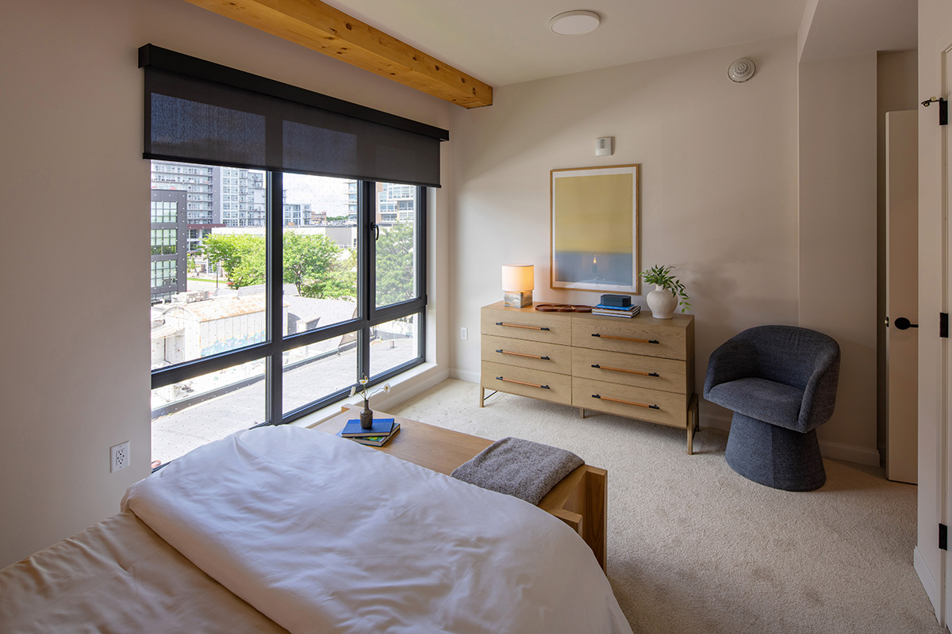
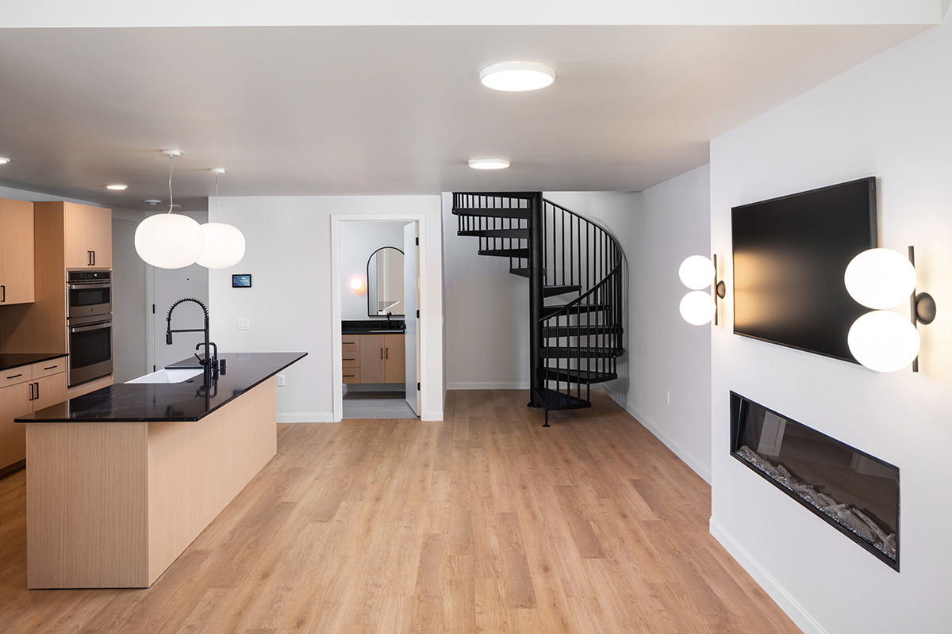
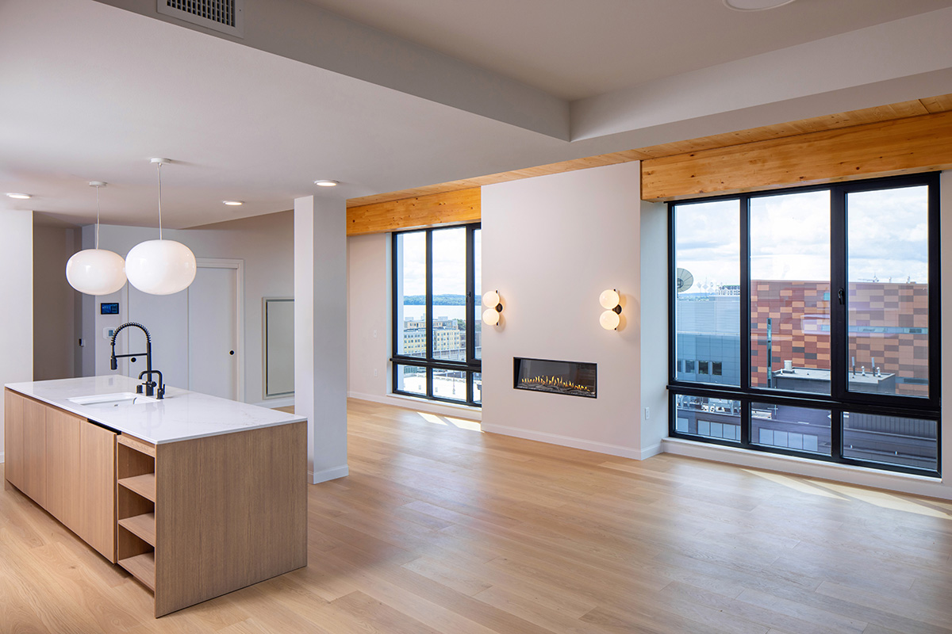
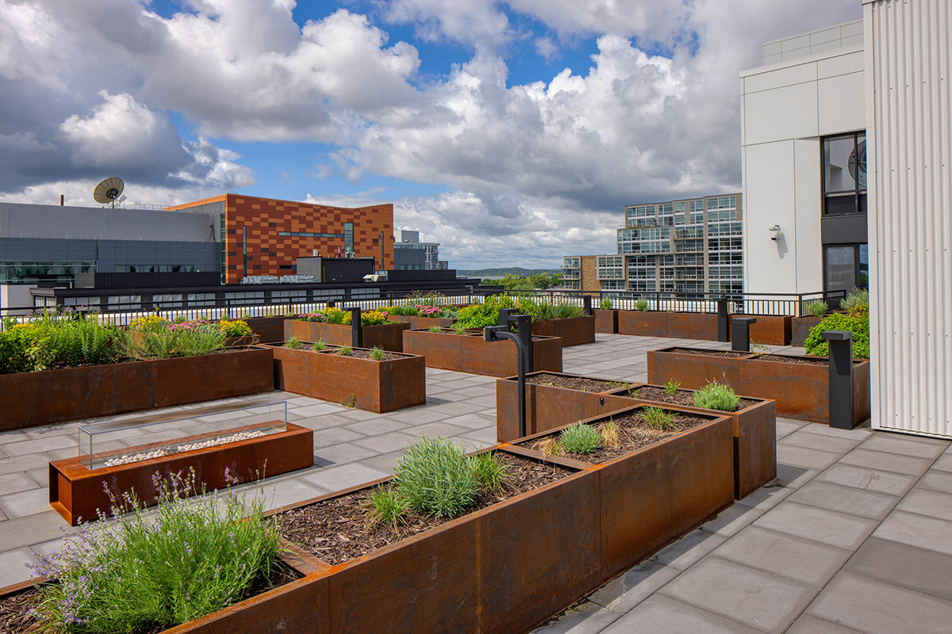
The 206-unit building offers a mix of micro, studio, and one- to three-bedroom units alongside 10,500 square feet of commercial and office space. A hybrid mass timber structure reduces construction emissions by up to 70% compared to concrete, while green roofs, photovoltaics, and a multimodal transit strategy minimize the building’s ongoing footprint. The project is pursuing LEED Silver certification with a strong Passive House influence.
View More Housing Projects