NaturPak
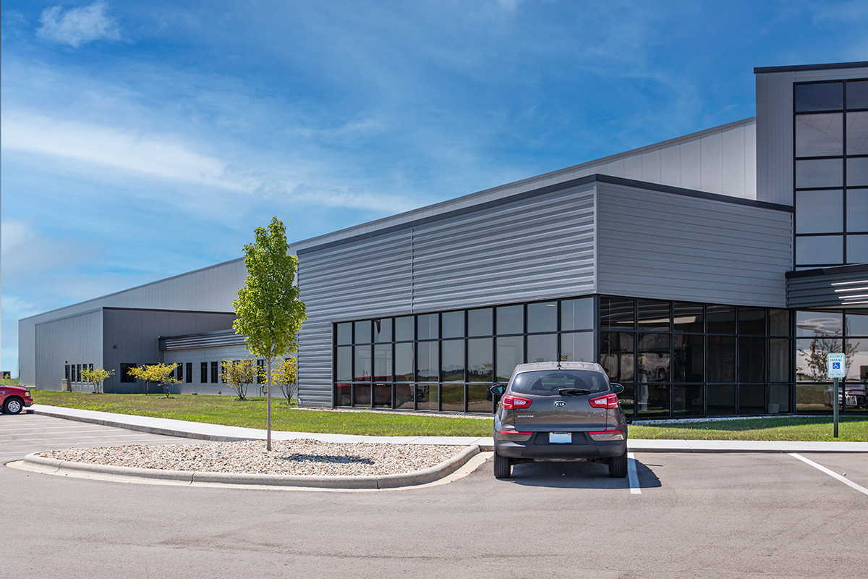
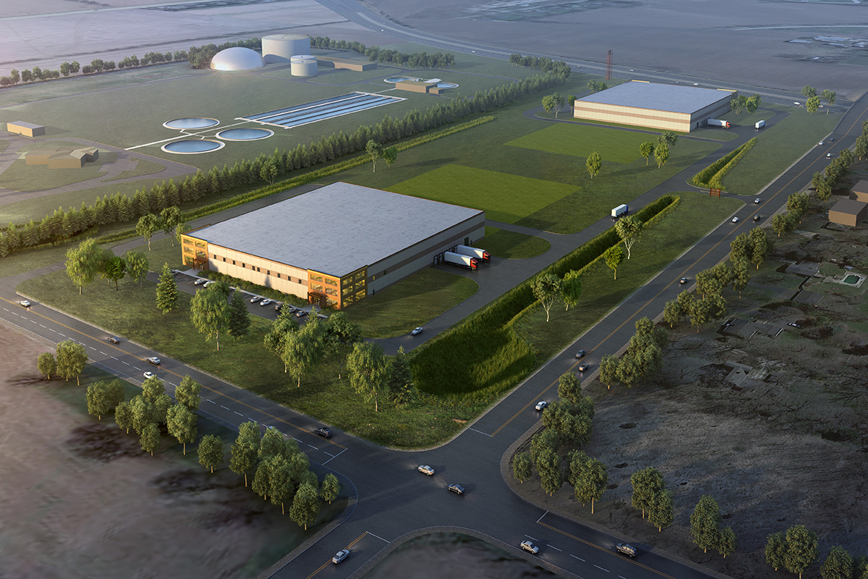
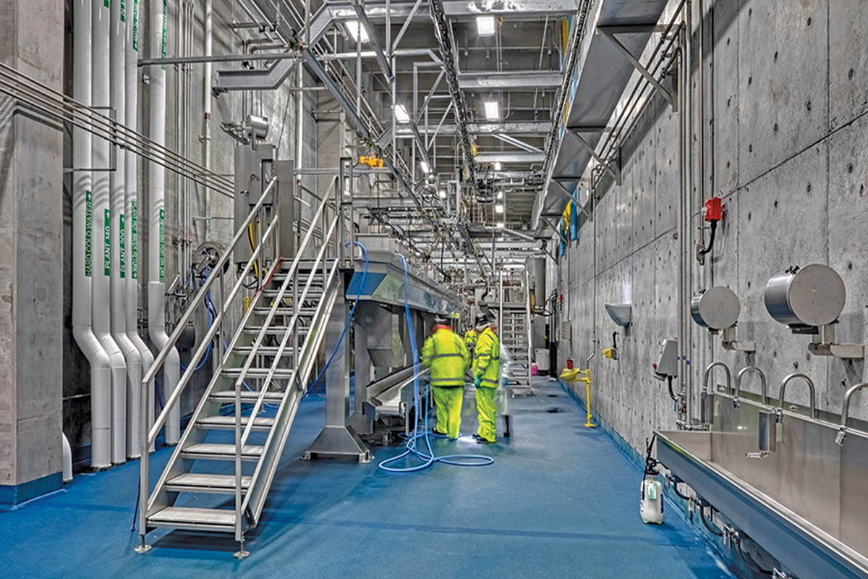
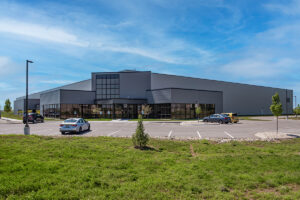
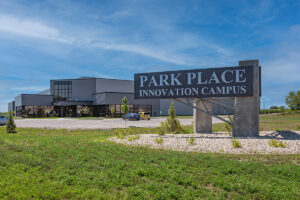
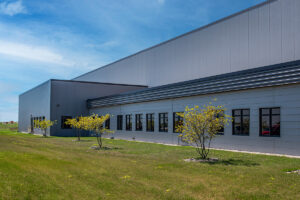
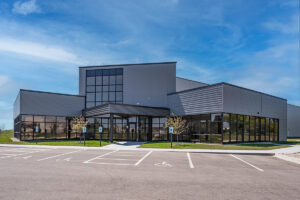
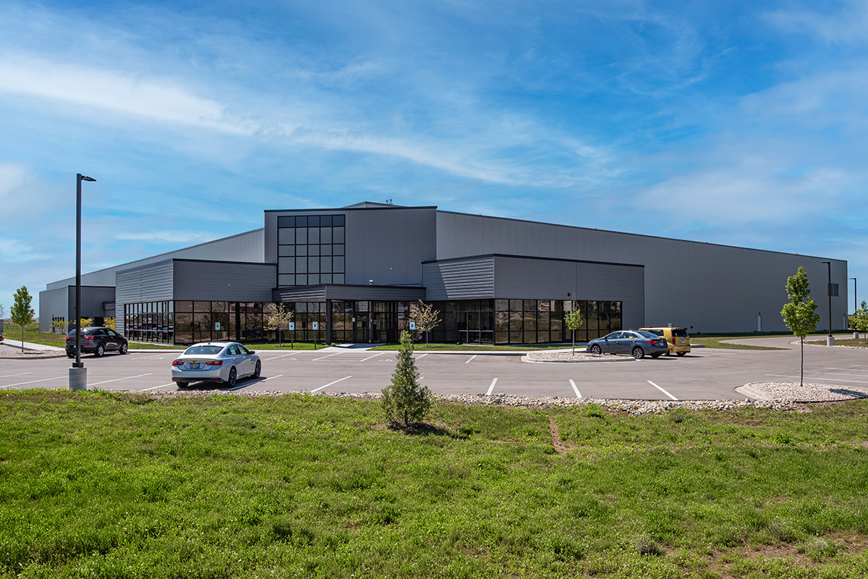
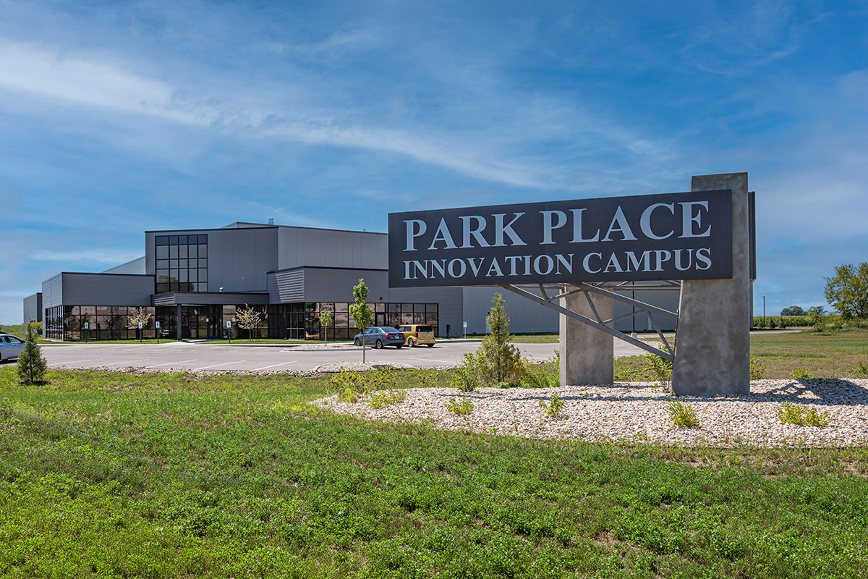
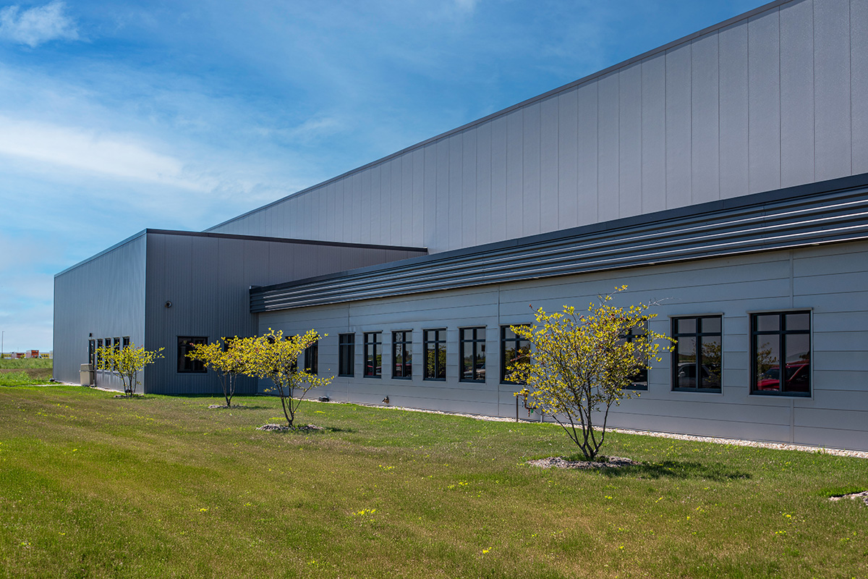
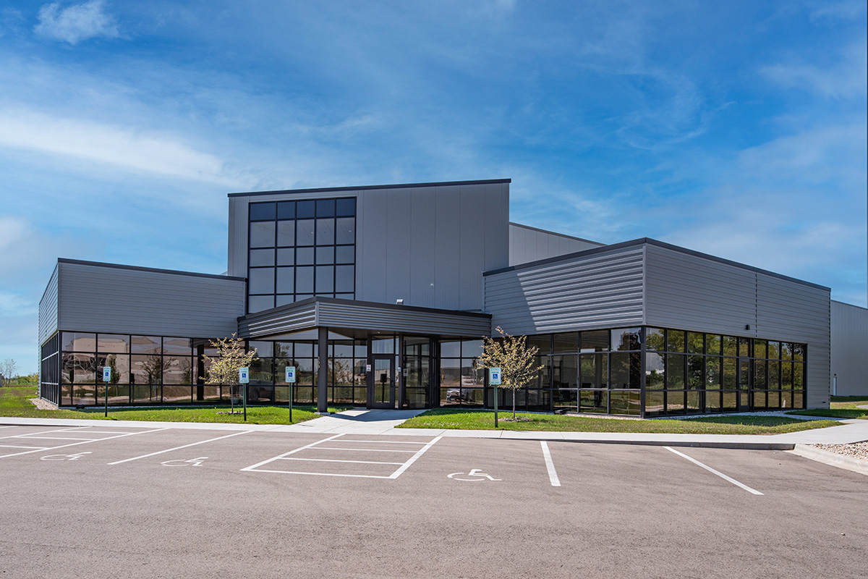
The NaturPak Facility at Janesville’s Park Place Innovation Campus started as a site planned for two standard industrial buildings. When a pet food processing tenant entered the picture, the design pivoted to meet a more specific and demanding program. The result is a 162,400-square-foot single-story facility purpose-built for food processing, with a 20,000-square-foot USDA kitchen, 20,000-square-foot freezer, 17,500 square feet of packaging space, and dedicated areas for shipping, receiving, storage, and support services. A 12,500-square-foot office and employee area wraps the exterior, providing architectural variety along the building’s perimeter and a welcoming corner entrance at the intersection of Highways 12 and G.
The layout balances the operational demands of a large-scale processing facility with a building presence that works on a prominent highway corner. Full architectural, civil, landscape, structural, mechanical, electrical, and plumbing services were provided.
View More Industrial Projects