
Chicago Fittings

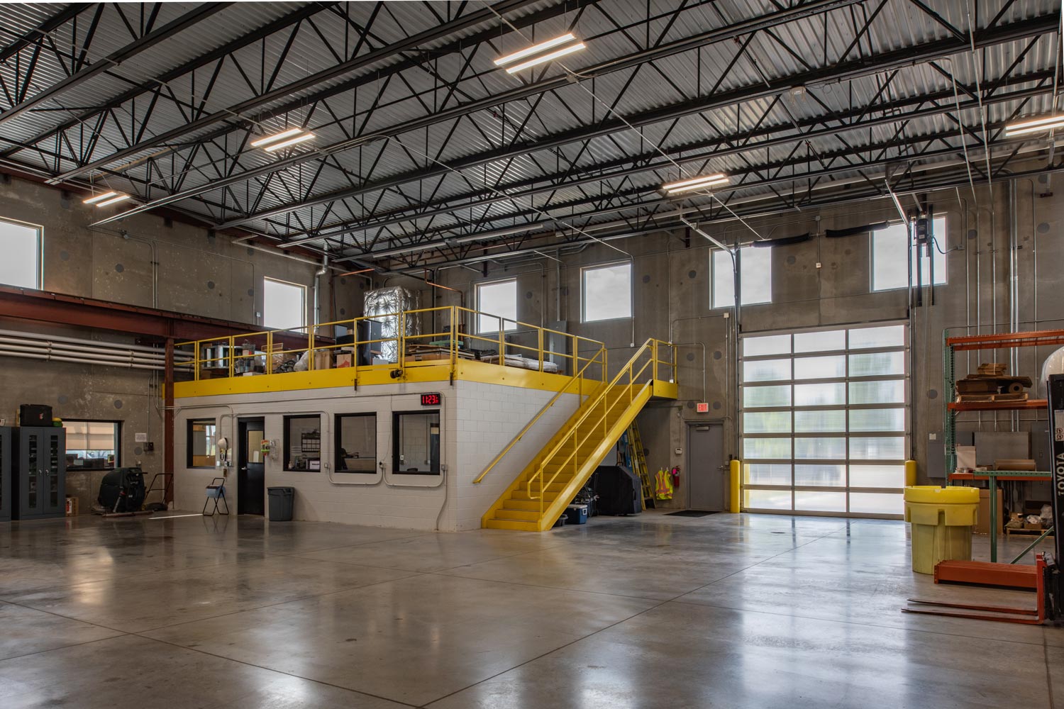
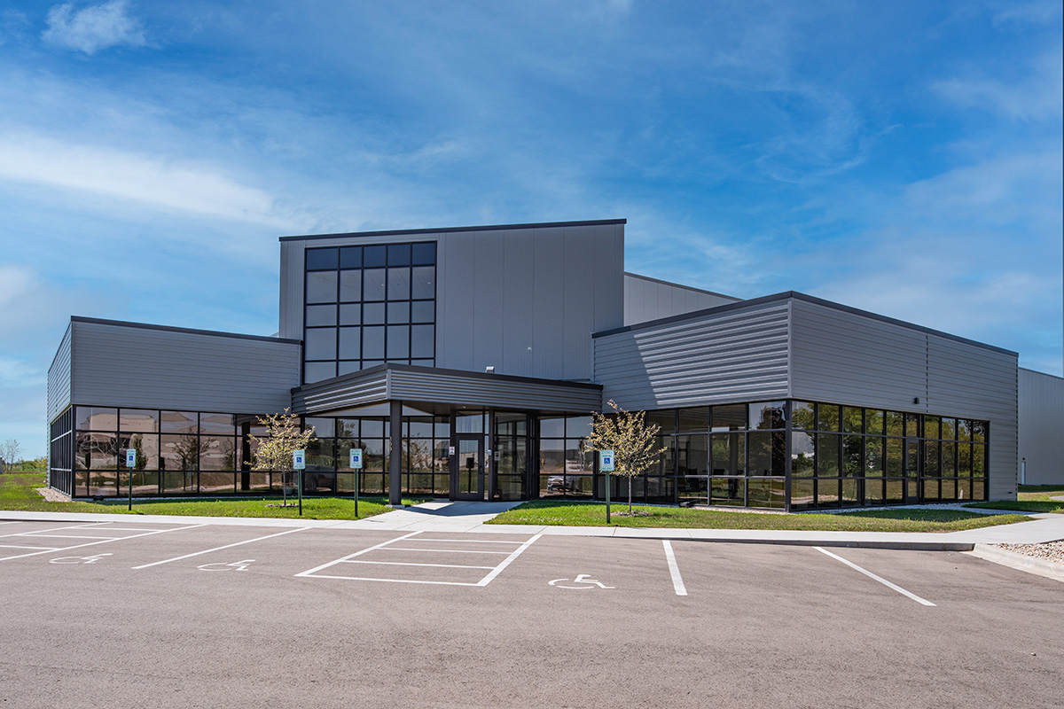
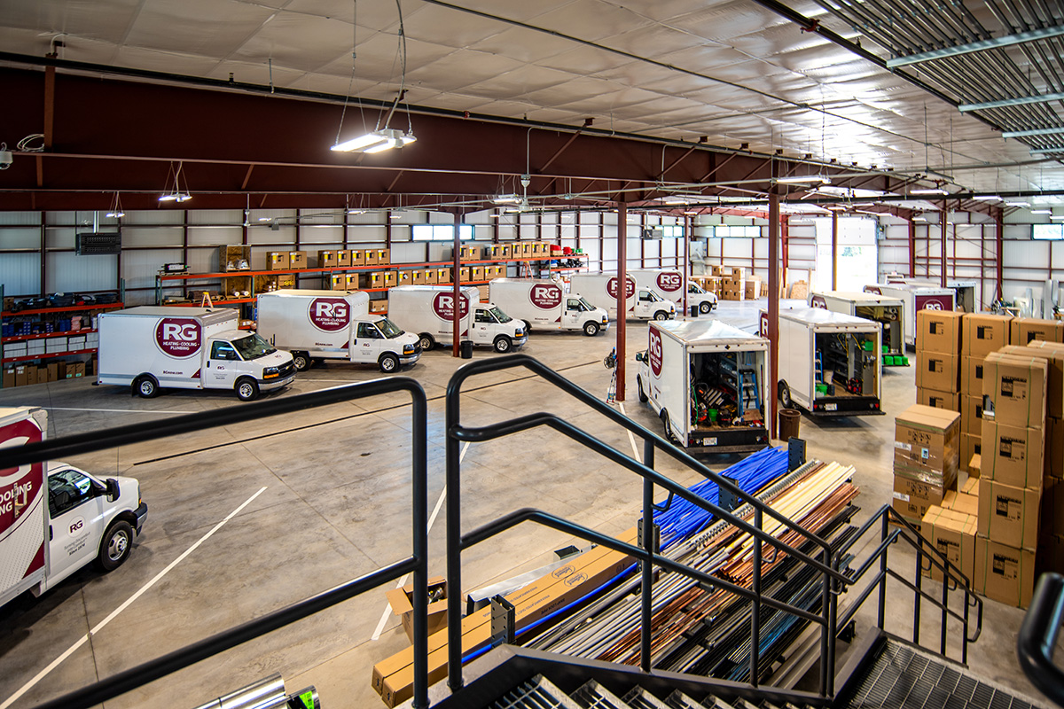
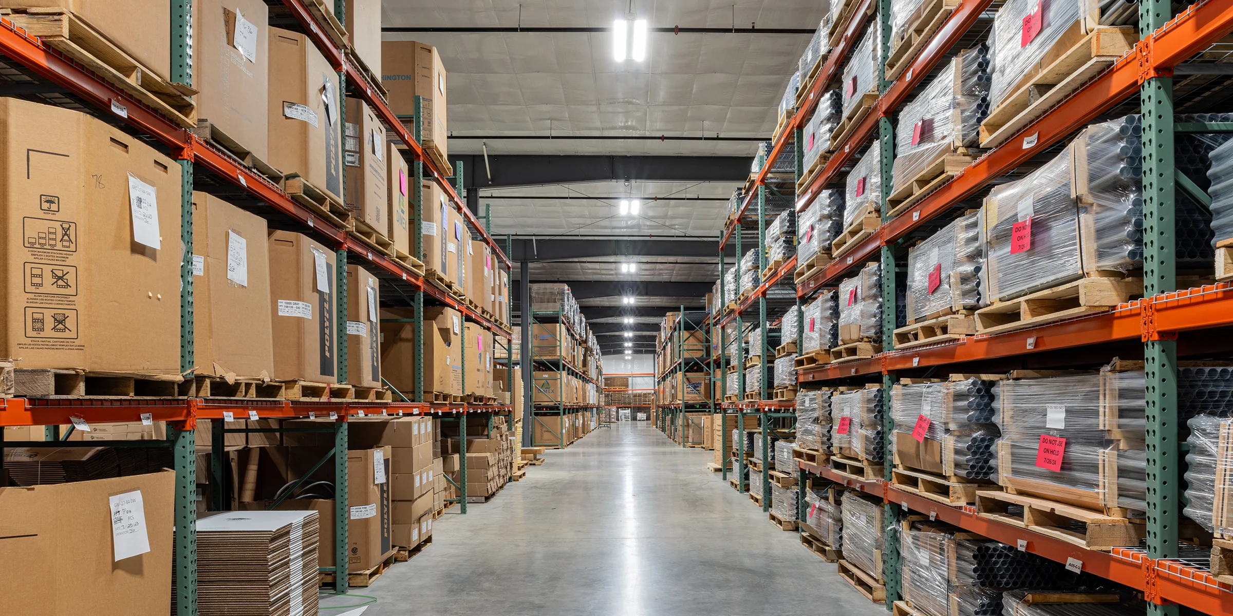
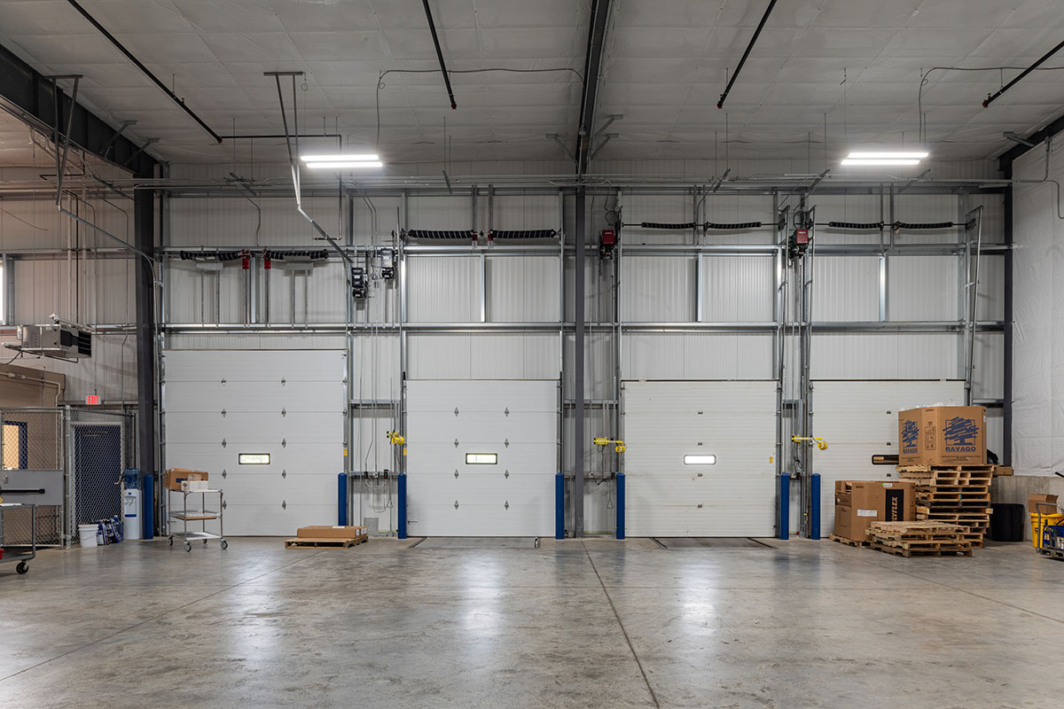
Chicago Fittings was growing faster than their facility could keep up with. The 35,000-square-foot addition in Beloit was designed to solve a straightforward problem: not enough storage and production space to meet demand. A thorough site analysis identified the largest buildable footprint available and shaped a layout that coordinates truck traffic with pre-production and final storage needs in a logical, efficient sequence.
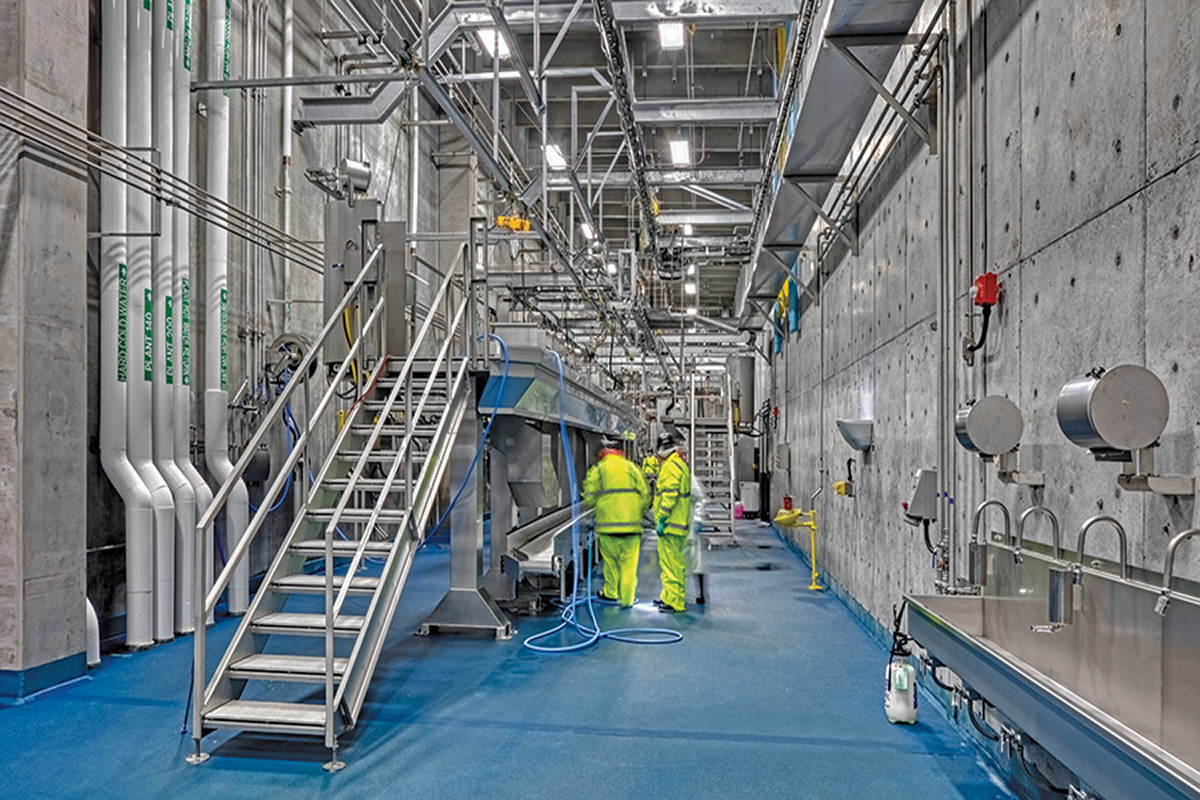
The interior was planned around the existing operation, keeping production equipment largely in place while adding the warehouse space needed for finished inventory awaiting shipment. Upgraded lighting and efficient stacked storage improved working conditions throughout. The result is a facility that gives Chicago Fittings the room to operate safely and scale without disrupting what was already working.
View More Industrial Projects