Beloit City Hall Security Upgrades
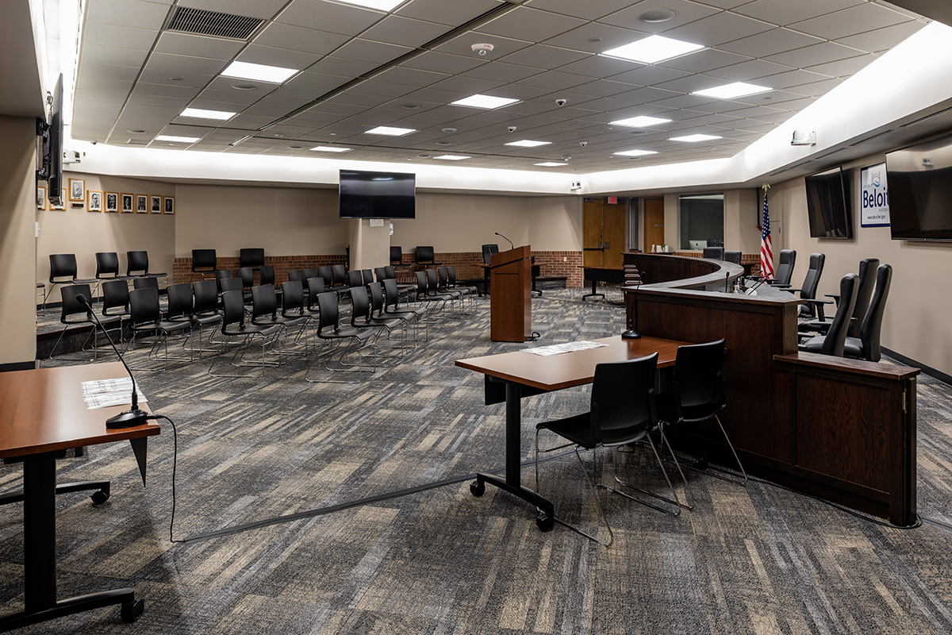
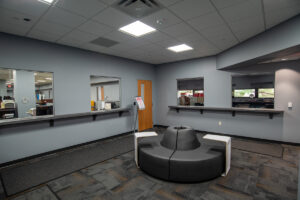
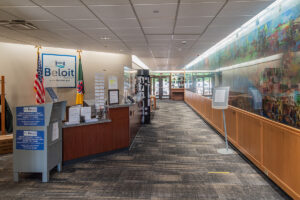
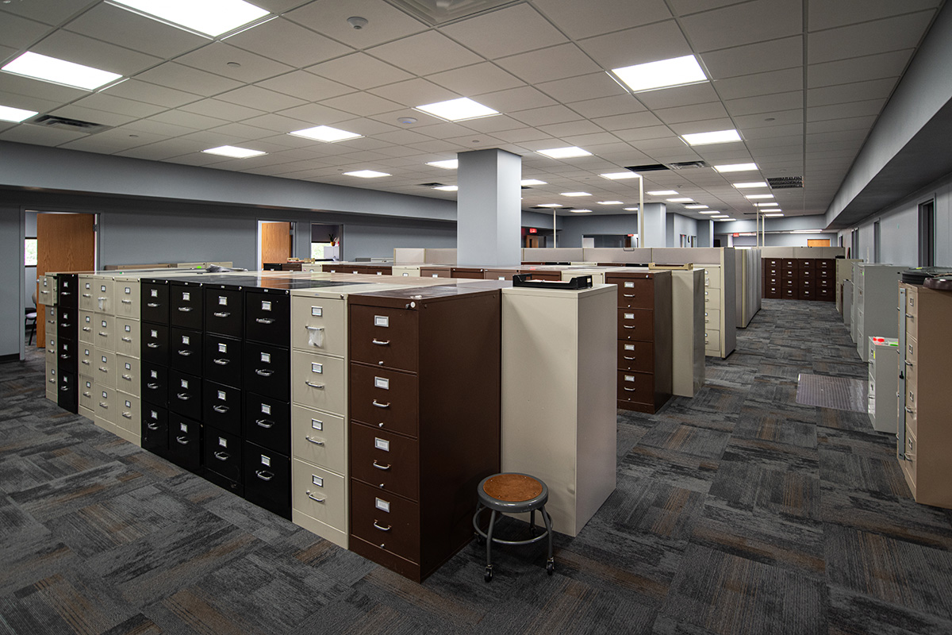
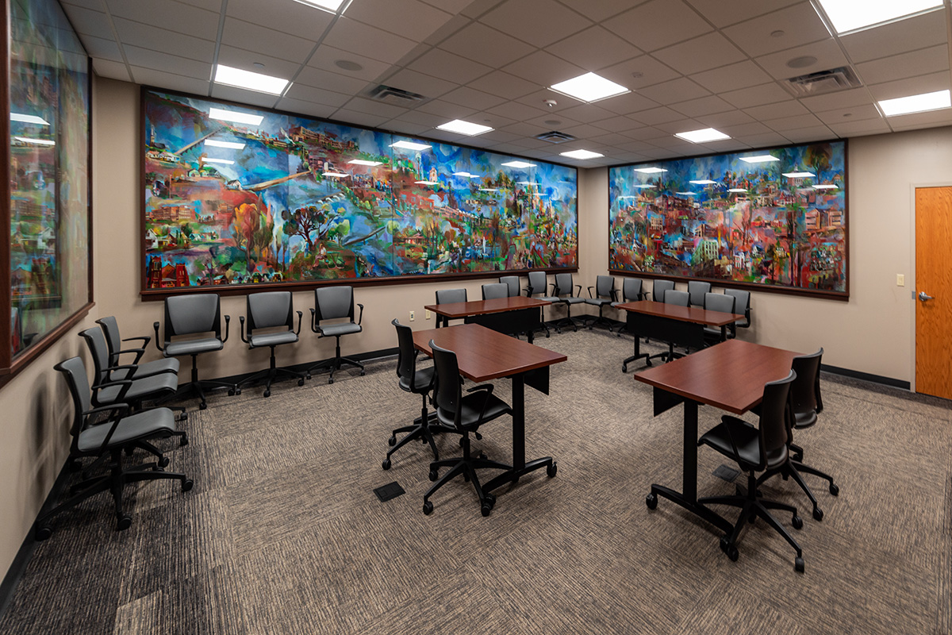
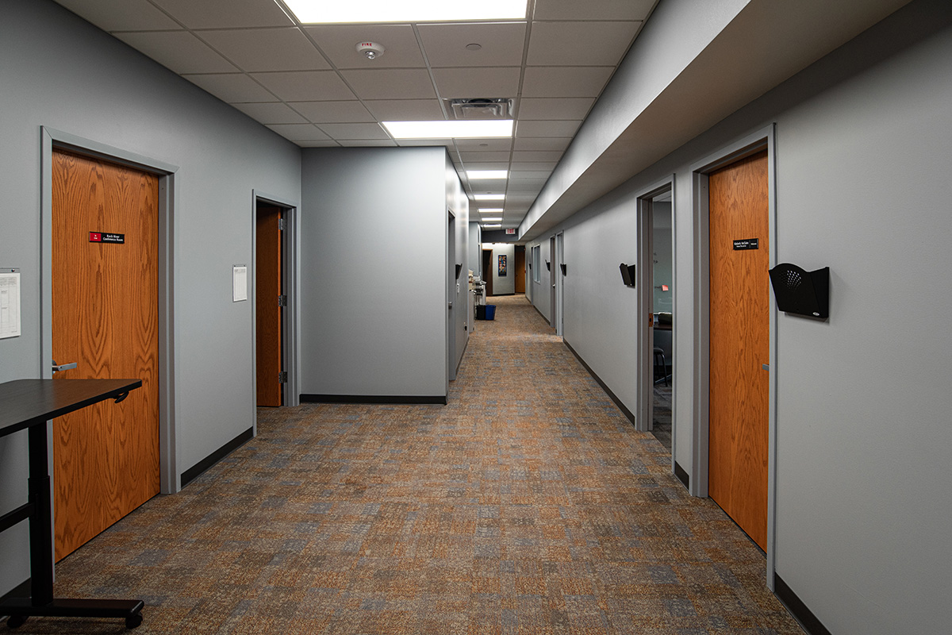
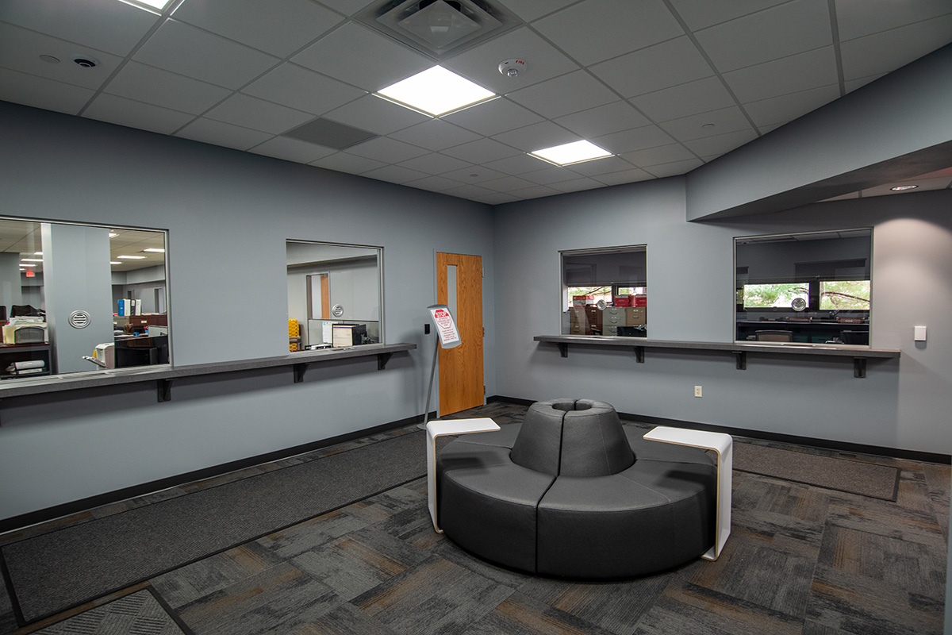
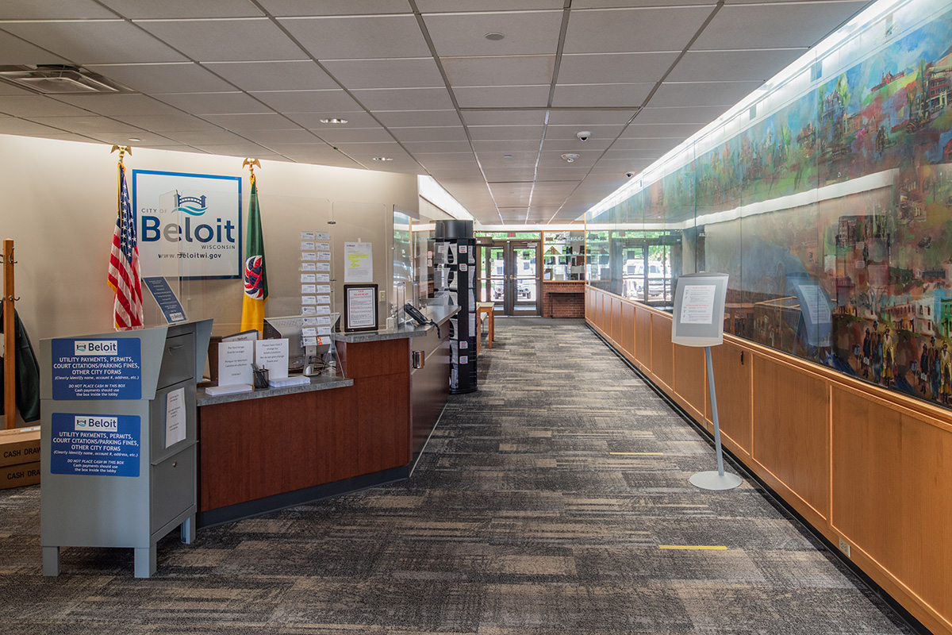
Beloit City Hall’s second and third floor renovation brought a building largely unchanged since 1983 up to current standards. The project spanned approximately 8,200 square feet per floor, applying consistent materials, finishes, and systems throughout to create a cohesive result across both levels. Enhanced safety and security features were added on the second and third floors, and an upgraded HVAC system improved ventilation and indoor air quality throughout.
The renovation addressed systems that had gone untouched since the building’s original construction, giving City Hall the functional and aesthetic updates it needed to serve staff and the public well into the future.
View More Civic & Government Projects
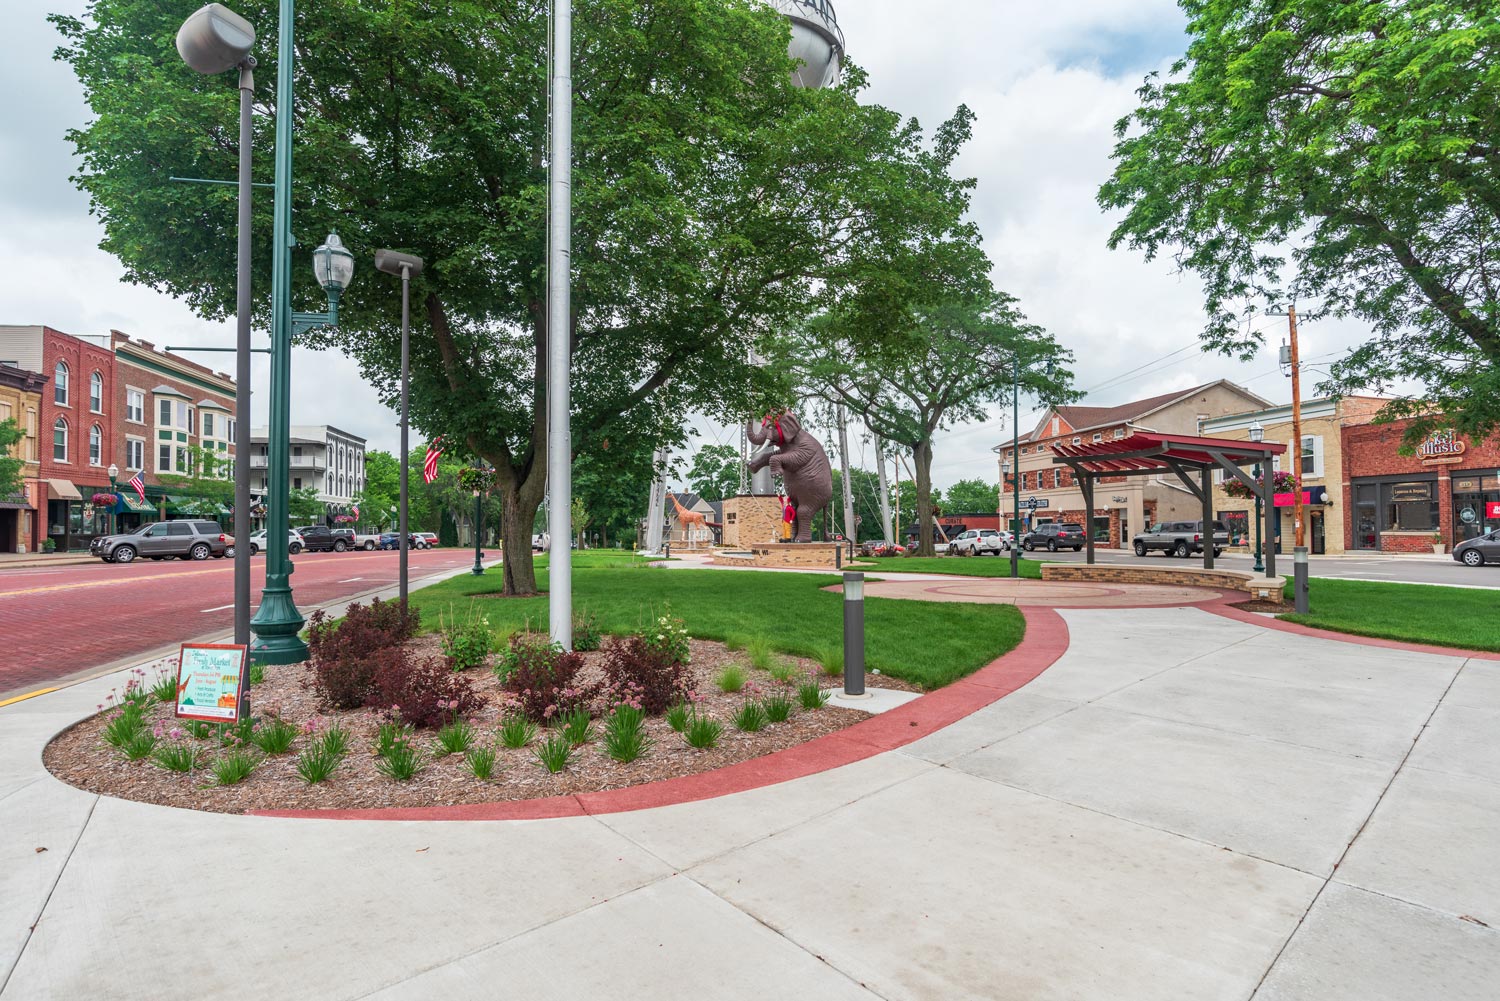
Delavan Town Park