United Alloy Office Addition
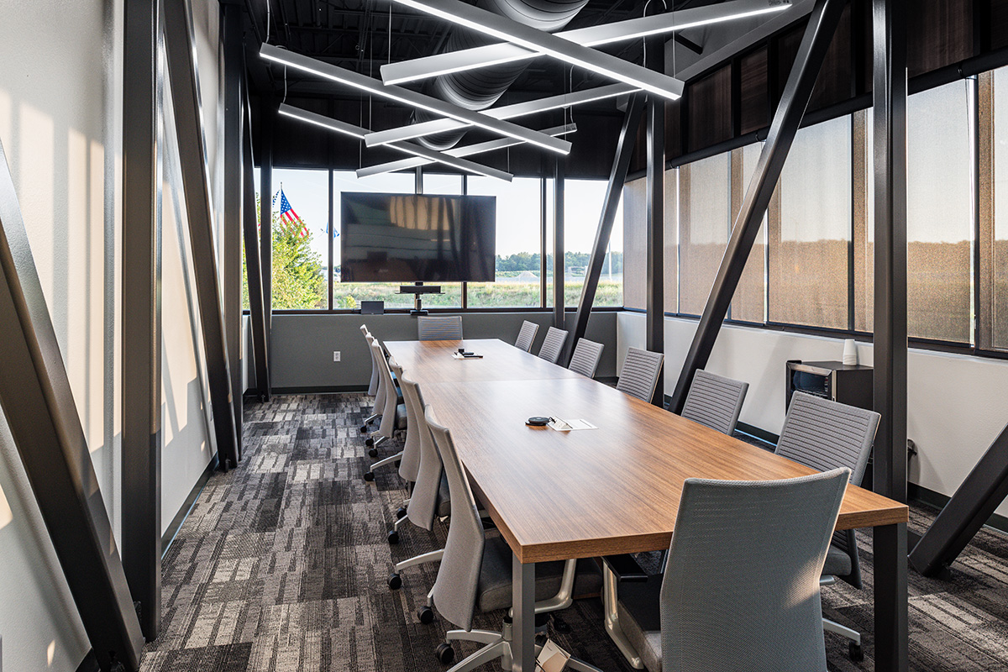
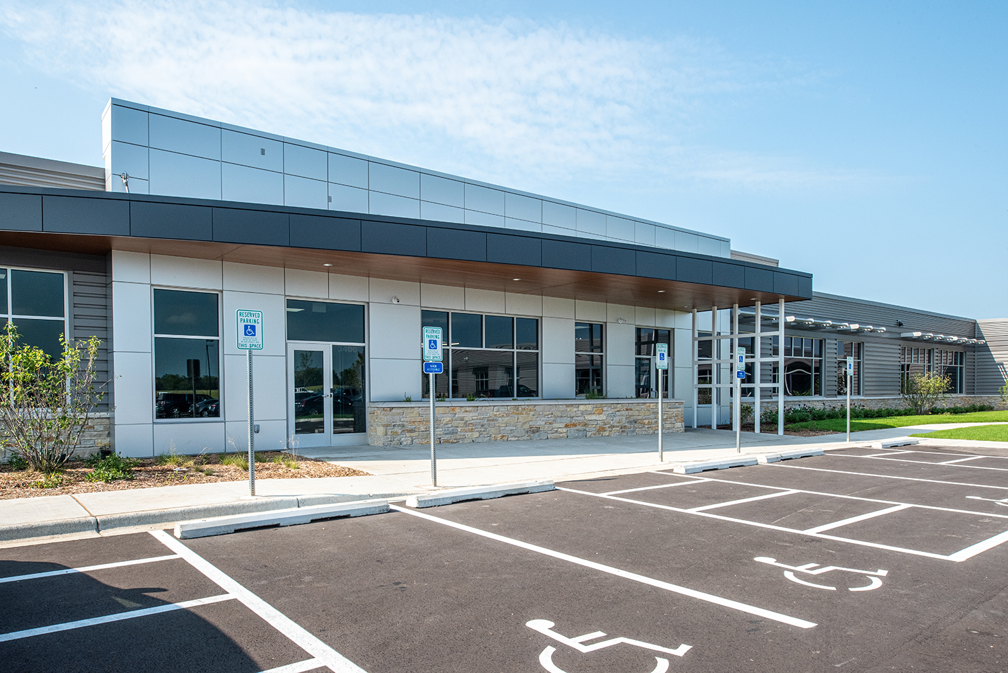
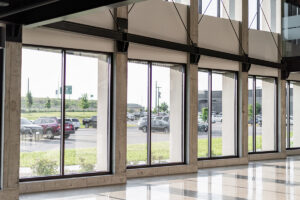
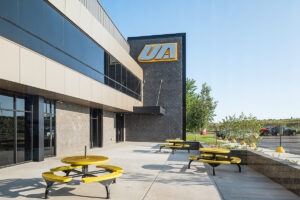
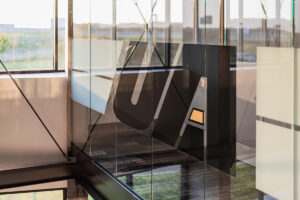
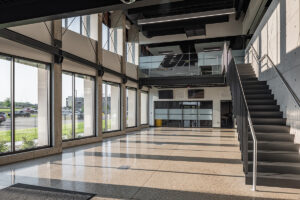
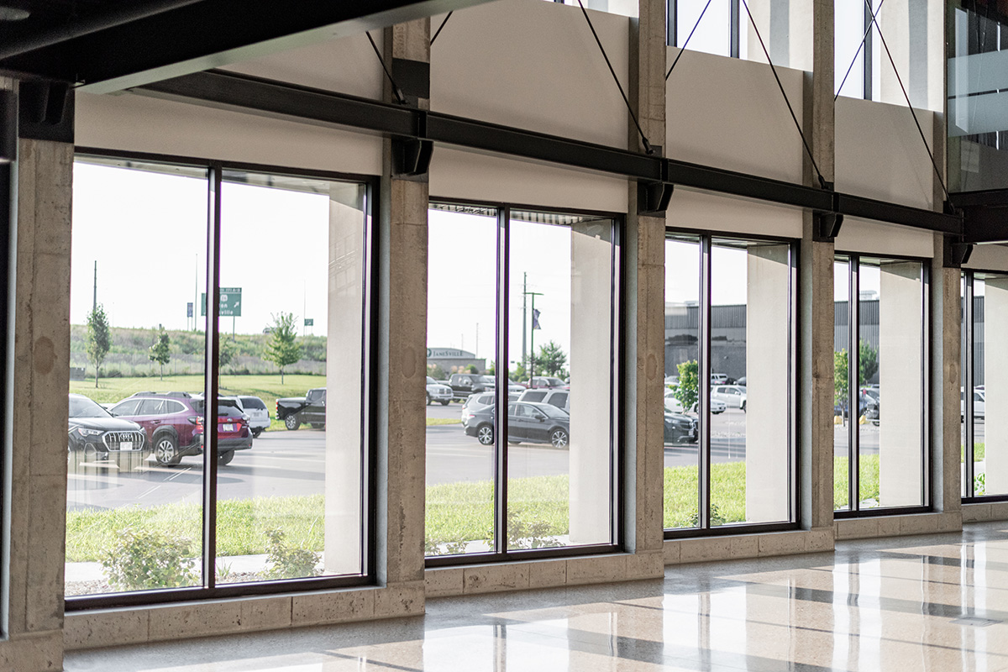
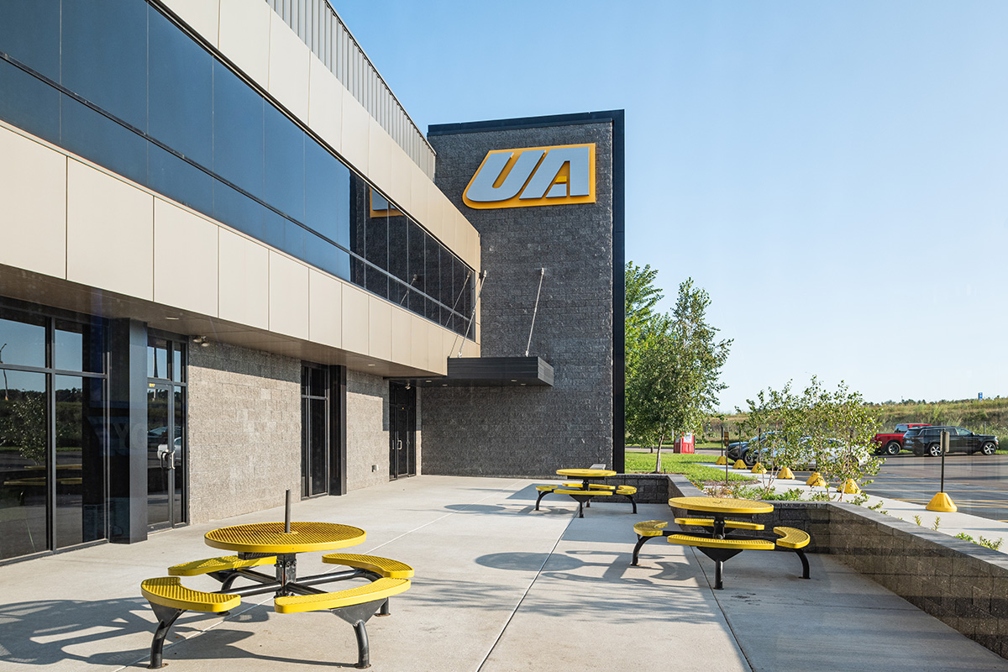
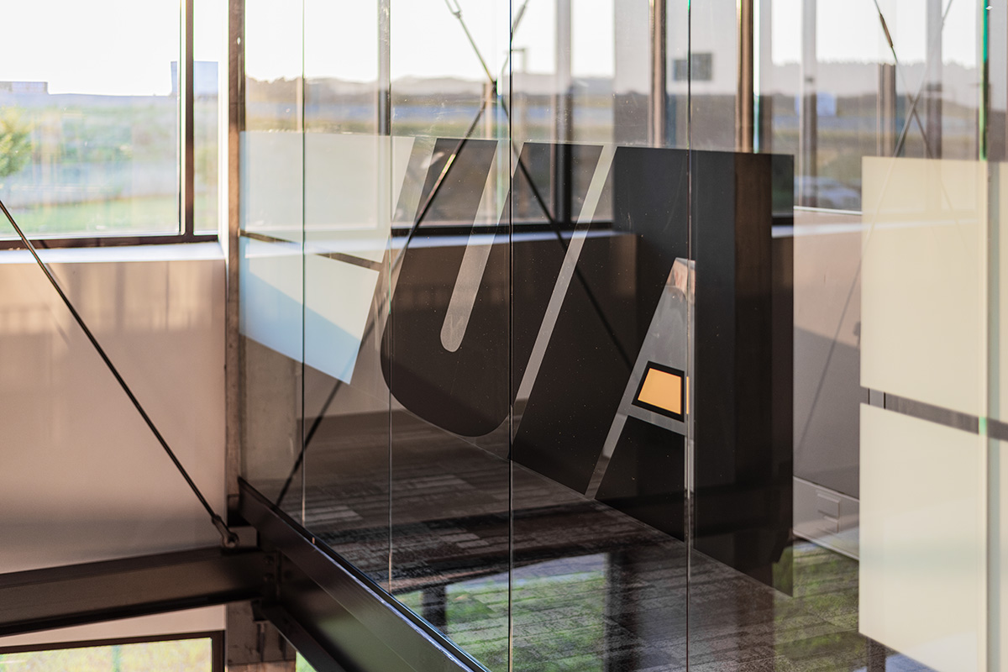
United Alloy knows what they’re made of – literally. The expansion of their administrative facility was designed to reflect that confidence. A two-story atrium showroom with a sawtooth façade anchors the space, purpose-built to display large-scale metal fabrication and powder coating products. Cast-in-place concrete, fabricated steel stairs, ribbon windows, and exposed structural bracing don’t just look the part – they speak the same language as the production floor next door.
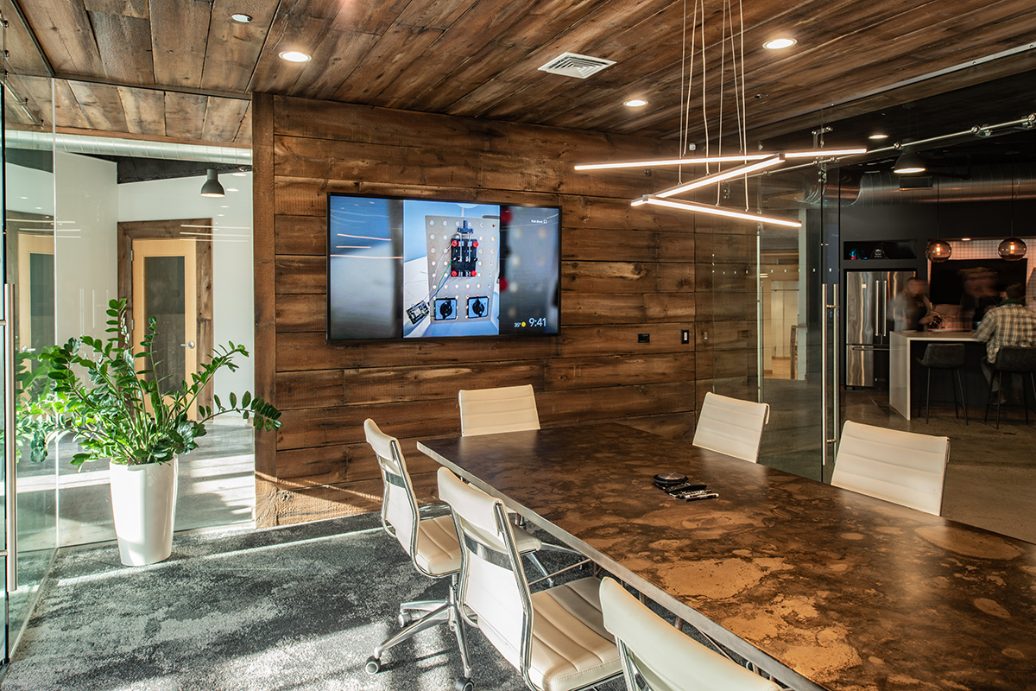
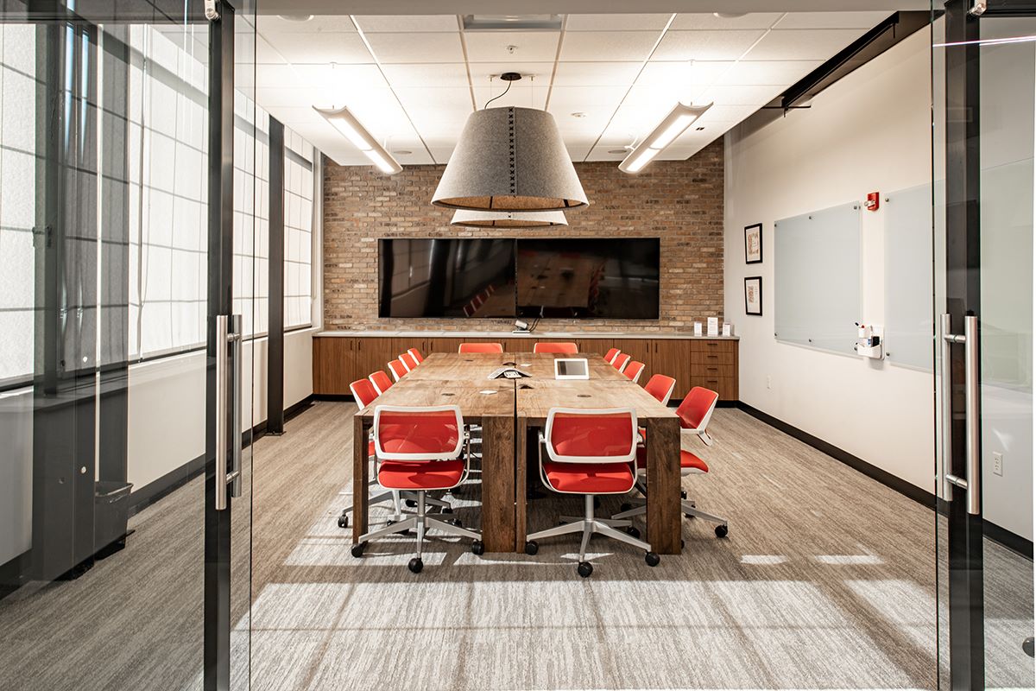
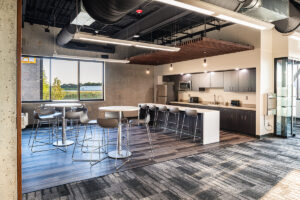
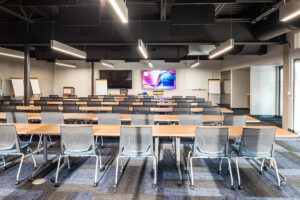
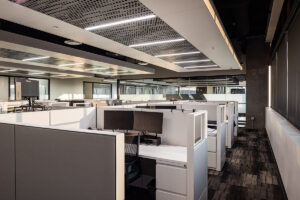
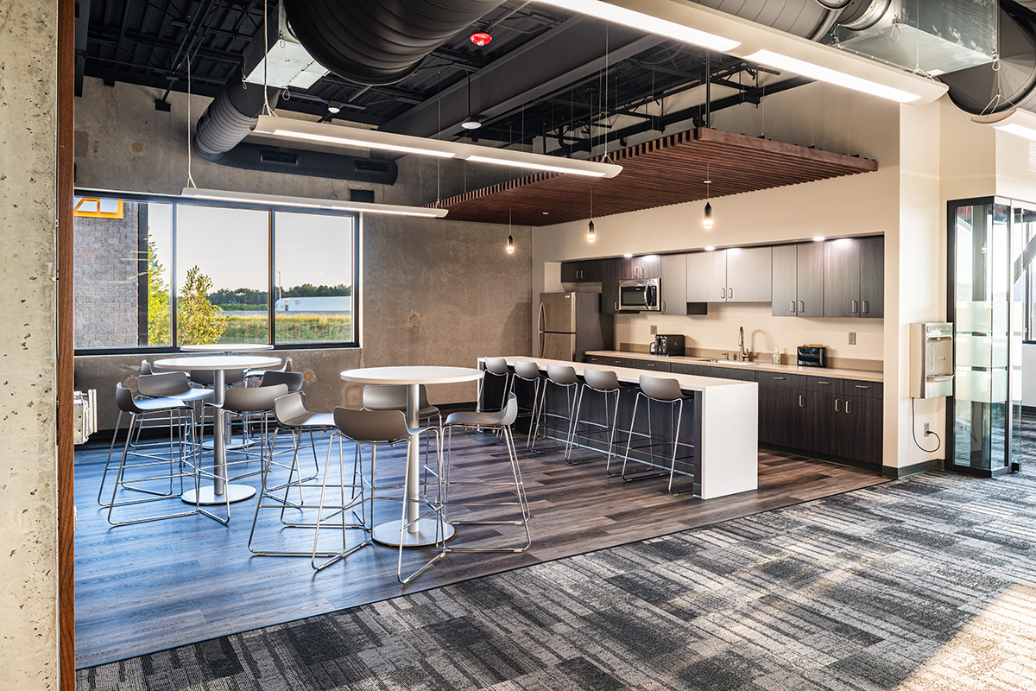
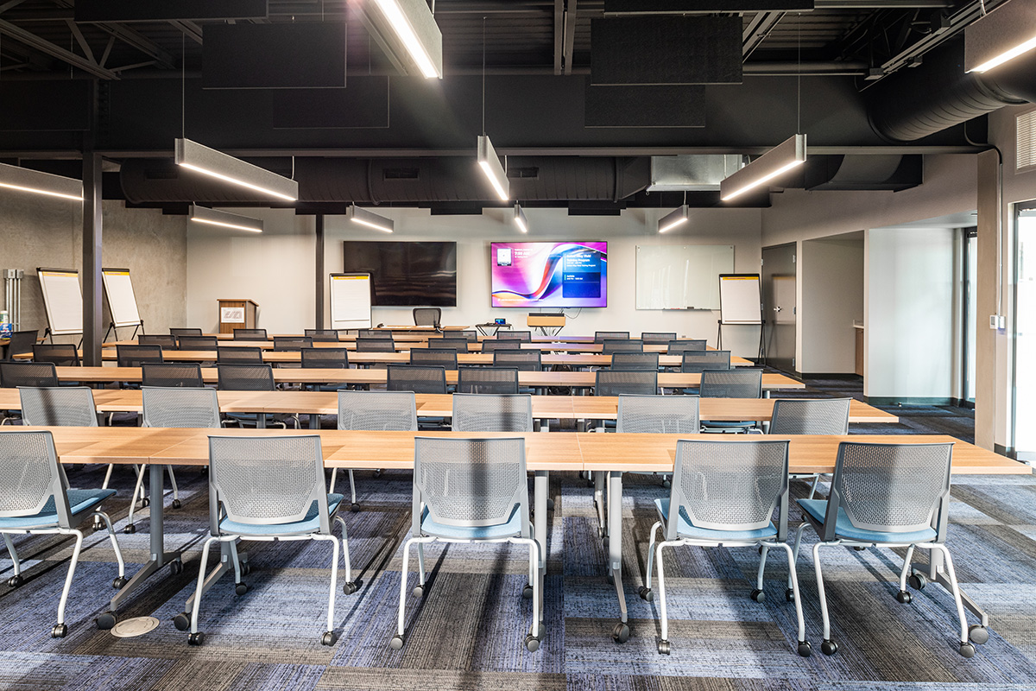
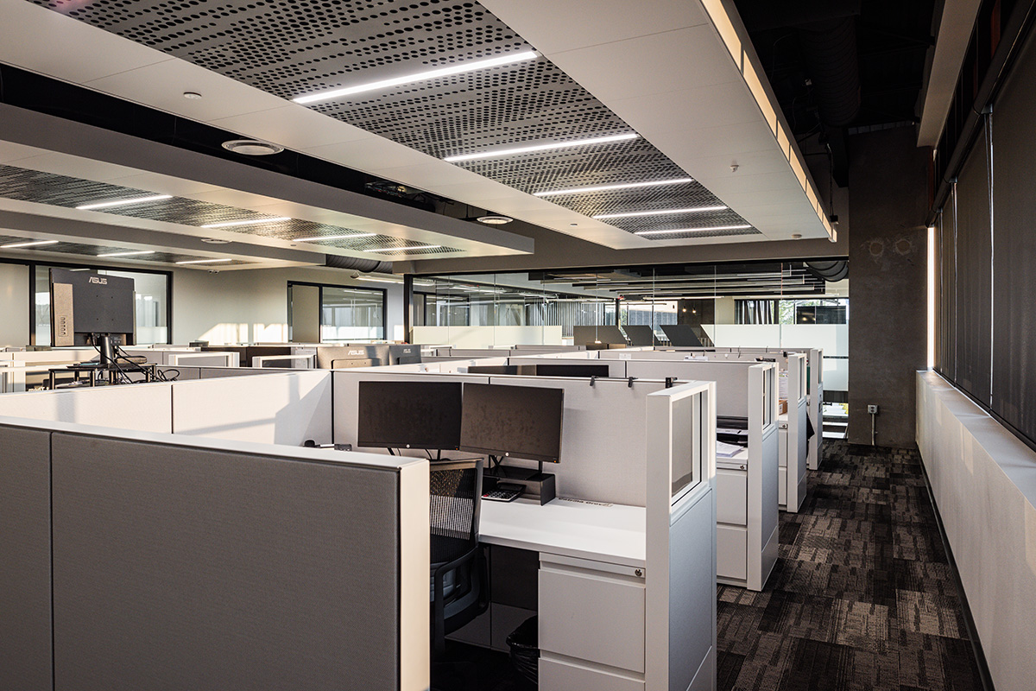
The 11,589-square-foot addition and interior remodel added a cantilevered conference room, a state-of-the-art training center, and a reimagined second floor with private offices, open workspace, and a modern break area. Every detail reinforces United Alloy’s commitment to precision, quality, and craftsmanship – giving employees a space to take pride in and giving clients a striking first impression of what the company stands for.

View More Projects