Rakuten
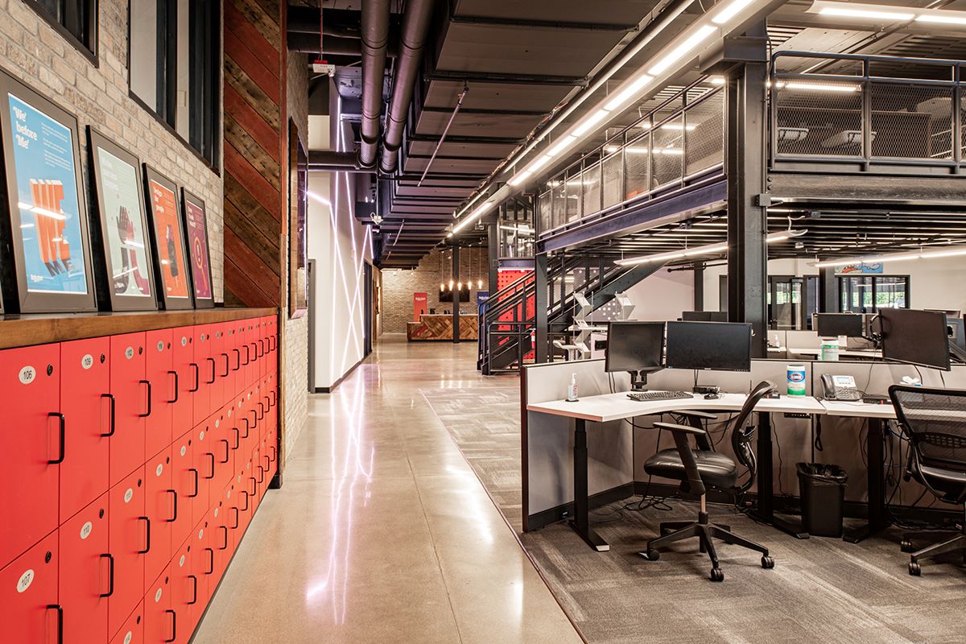
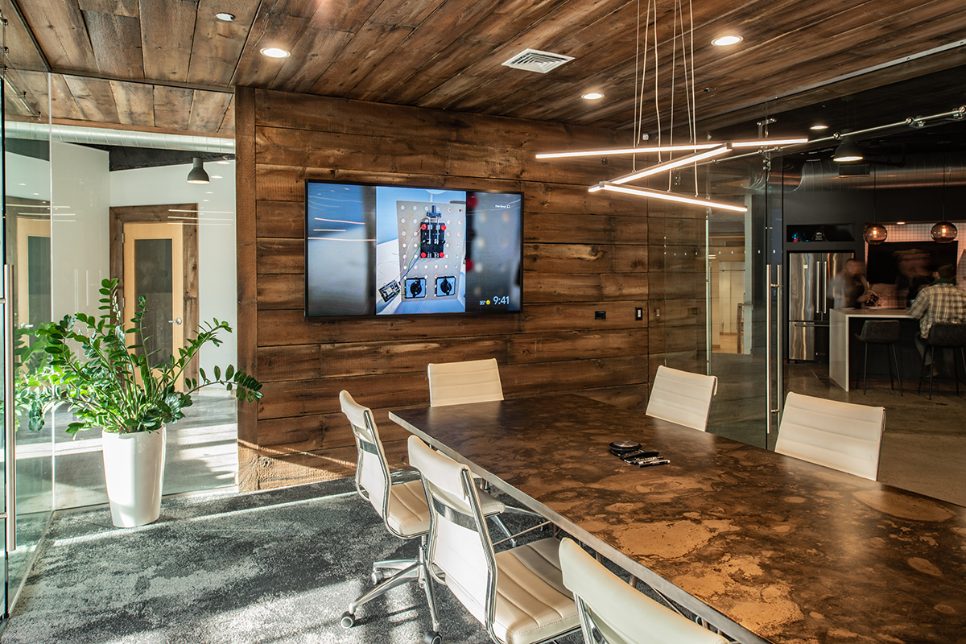
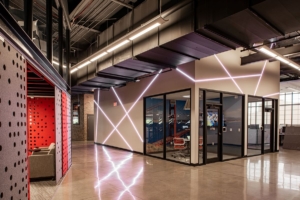
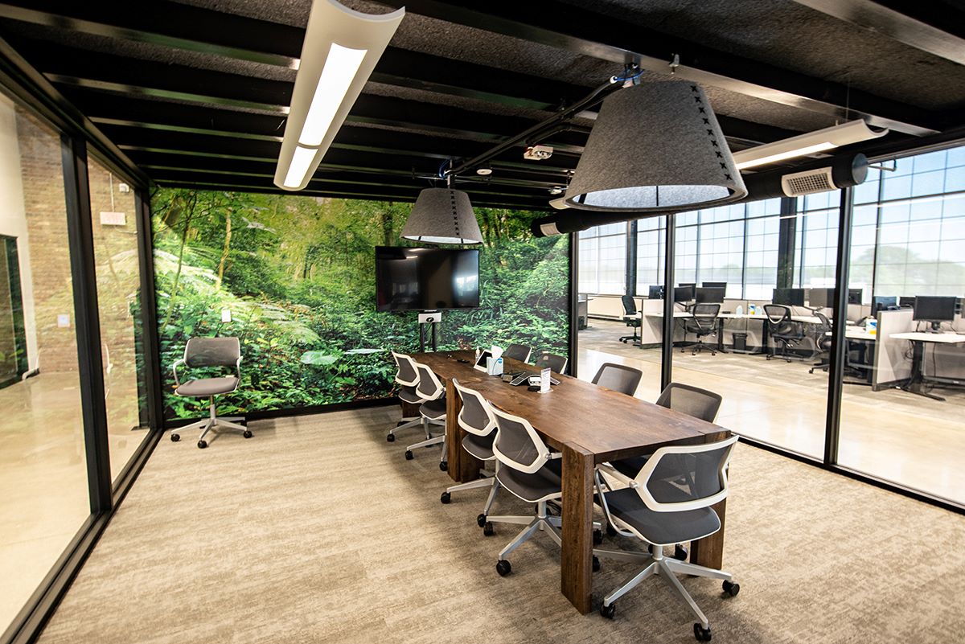
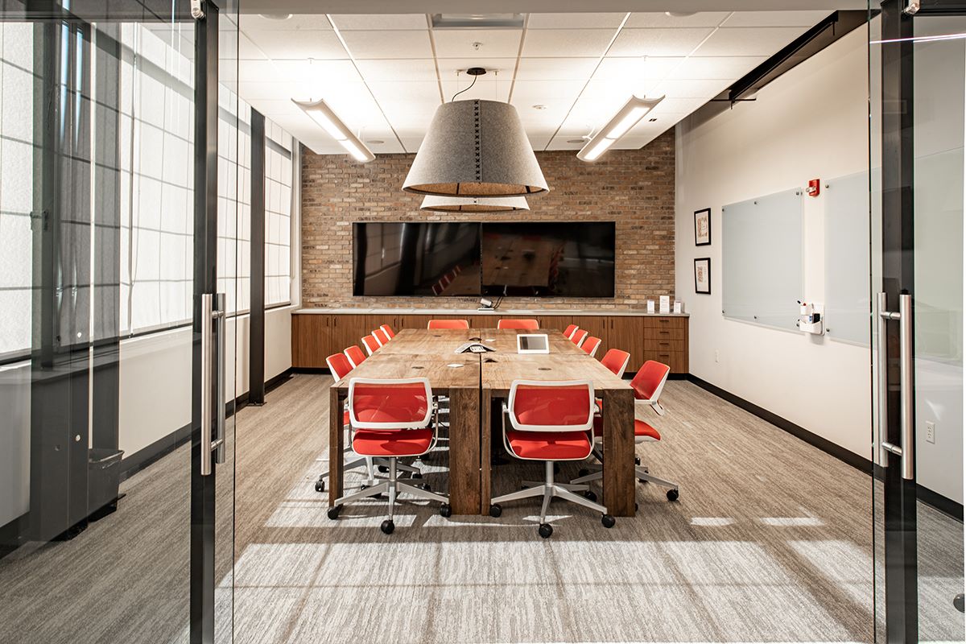
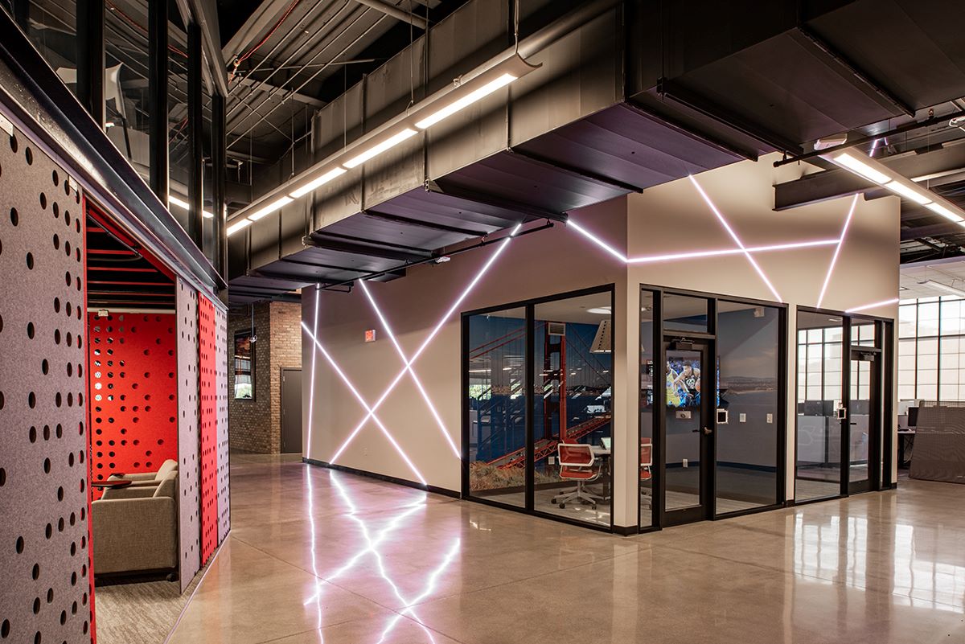
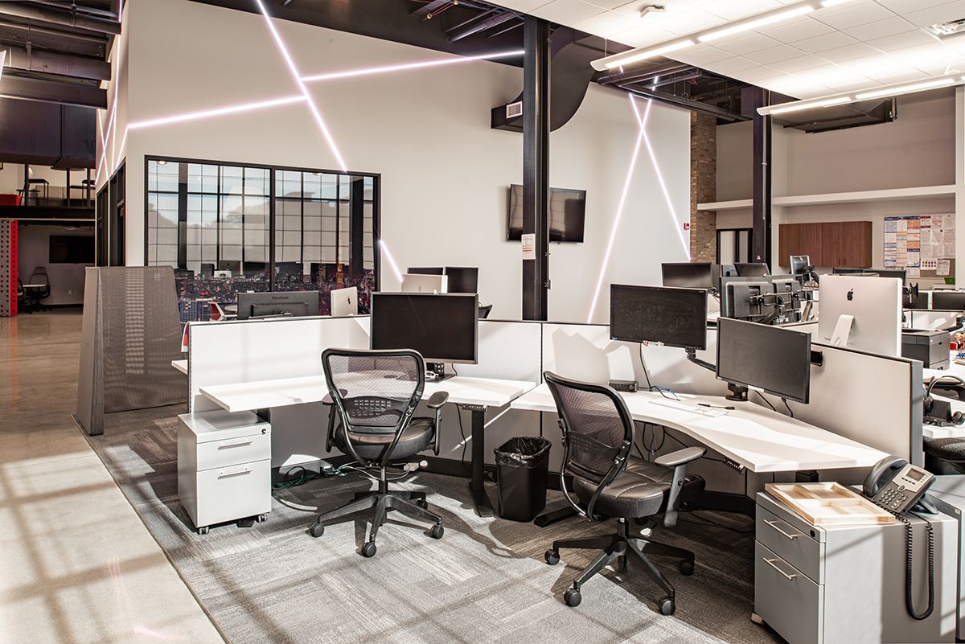
Rakuten’s corporate office takes a historic ironworks foundry in Beloit and transforms it into a contemporary workspace for a global technology company. The 30,000-square-foot renovation preserves the character of the original building – exposed brick, high ceilings, and industrial bones; while introducing an open floor plan built for modern collaboration. Meeting rooms are elevated on internal mezzanines, making use of the building’s generous ceiling height in a clever and practical way.
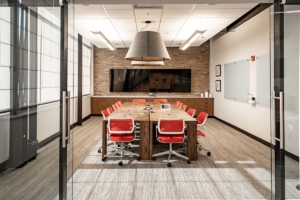
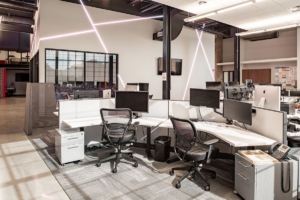
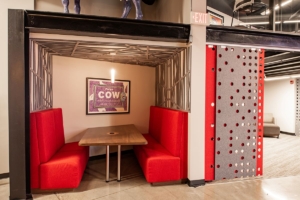
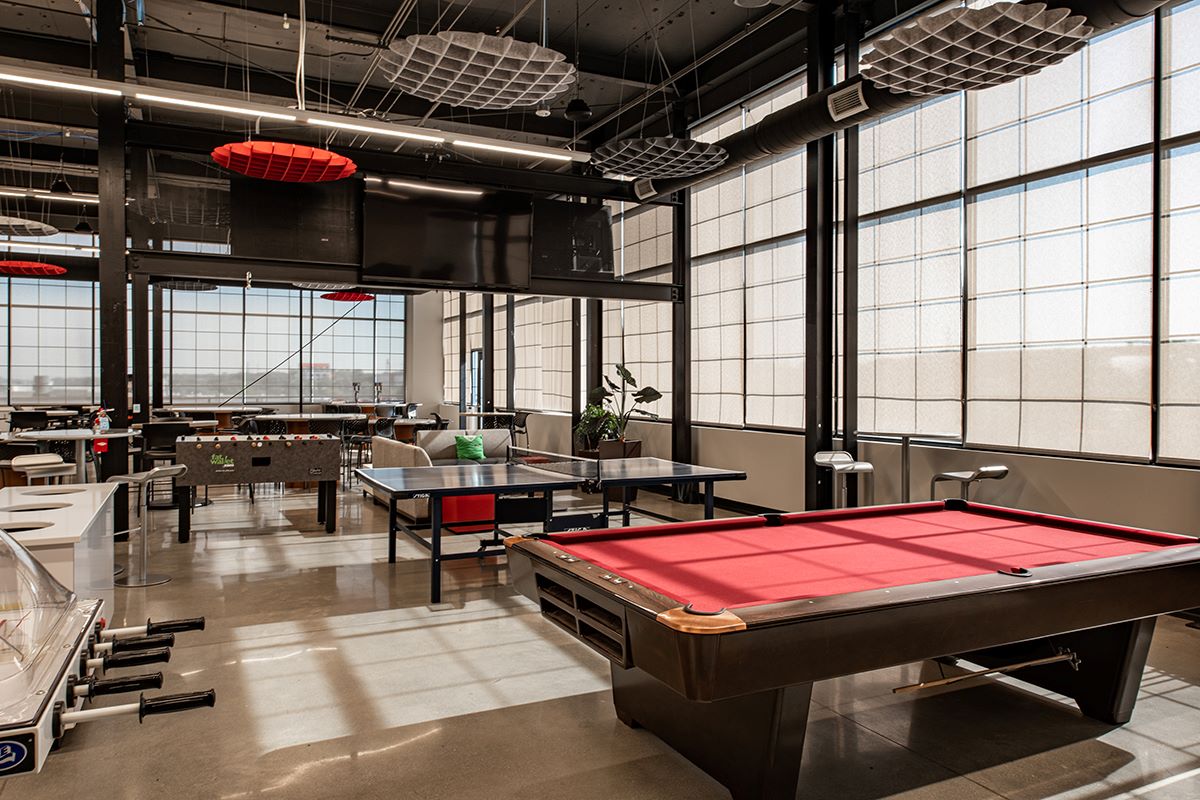
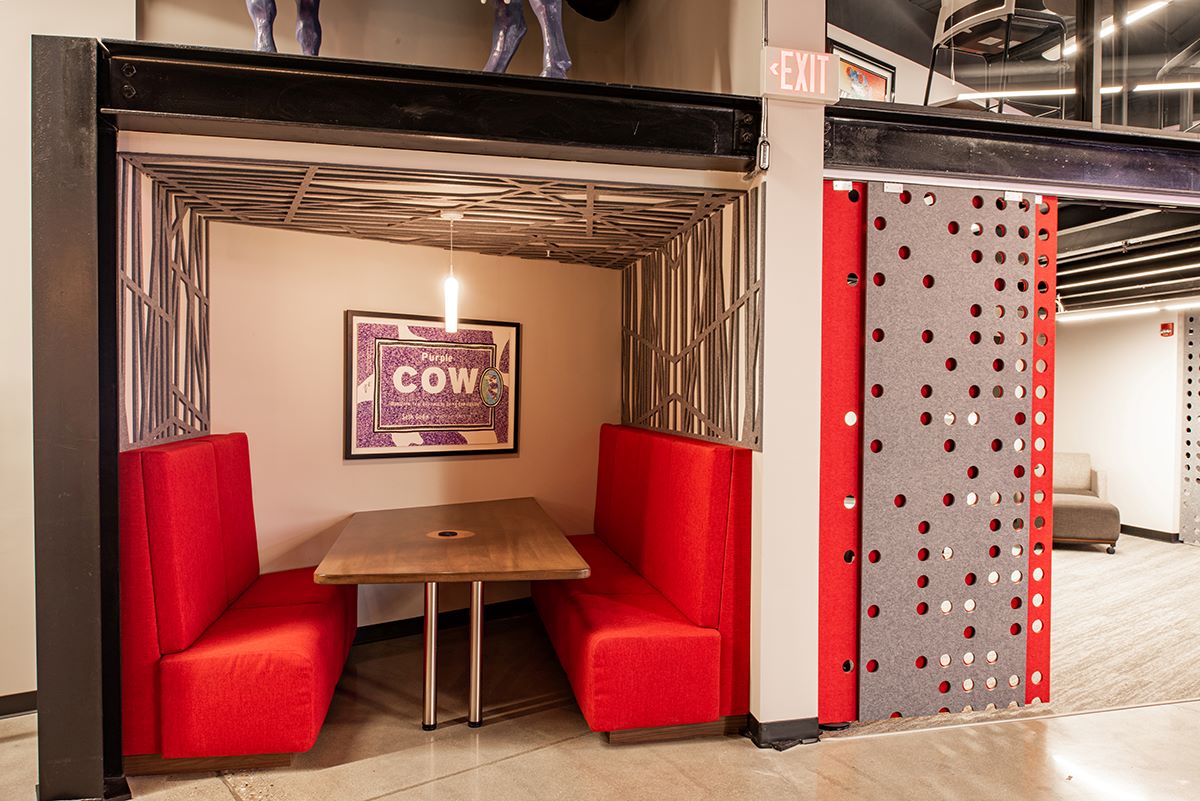
The tenant layout includes several meeting rooms, coworking spaces, conference rooms, and a large dining and relaxation room. The design keeps the workstation as just one option among many, creating a variety of settings where people can focus, gather, or step away as needed.
View More Office Projects