Hagen CPA
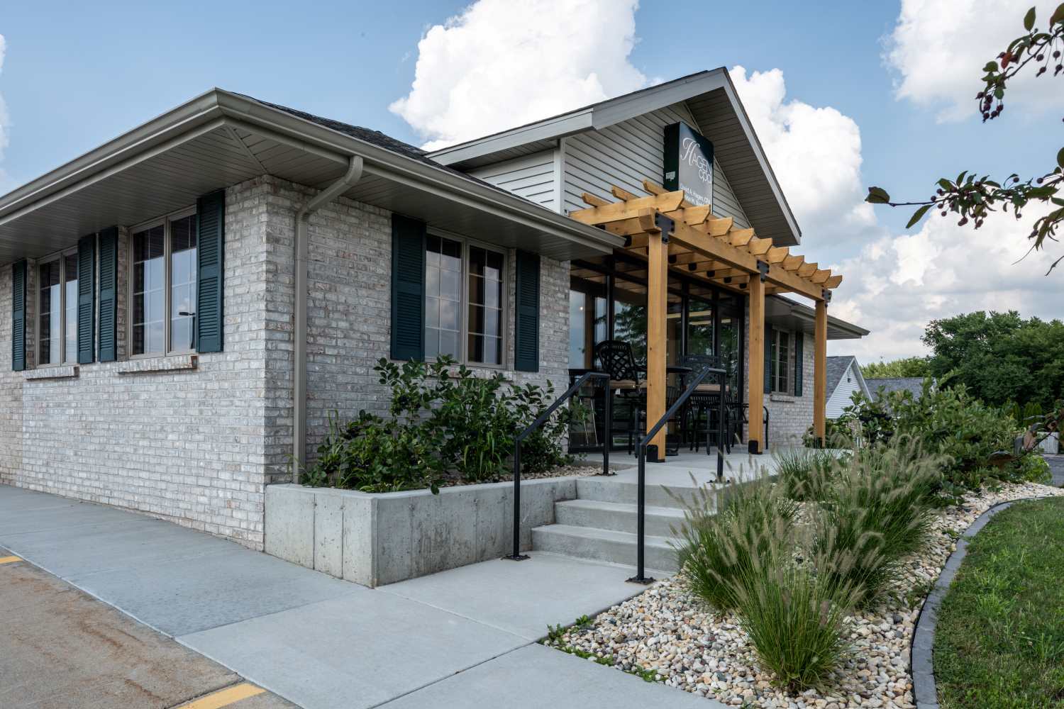
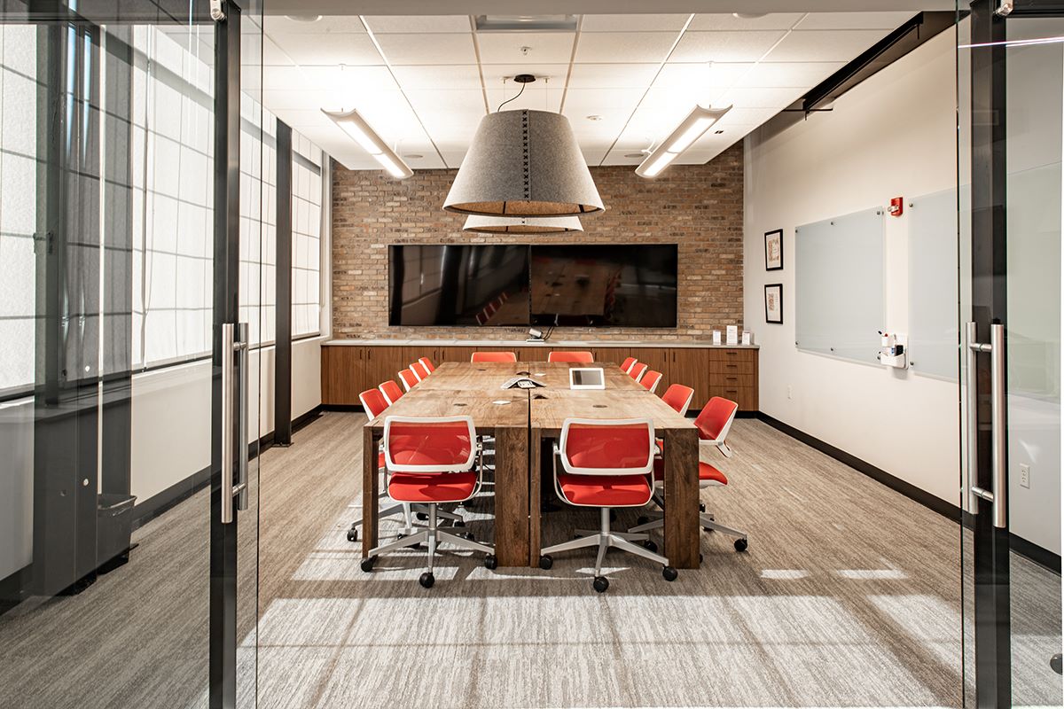
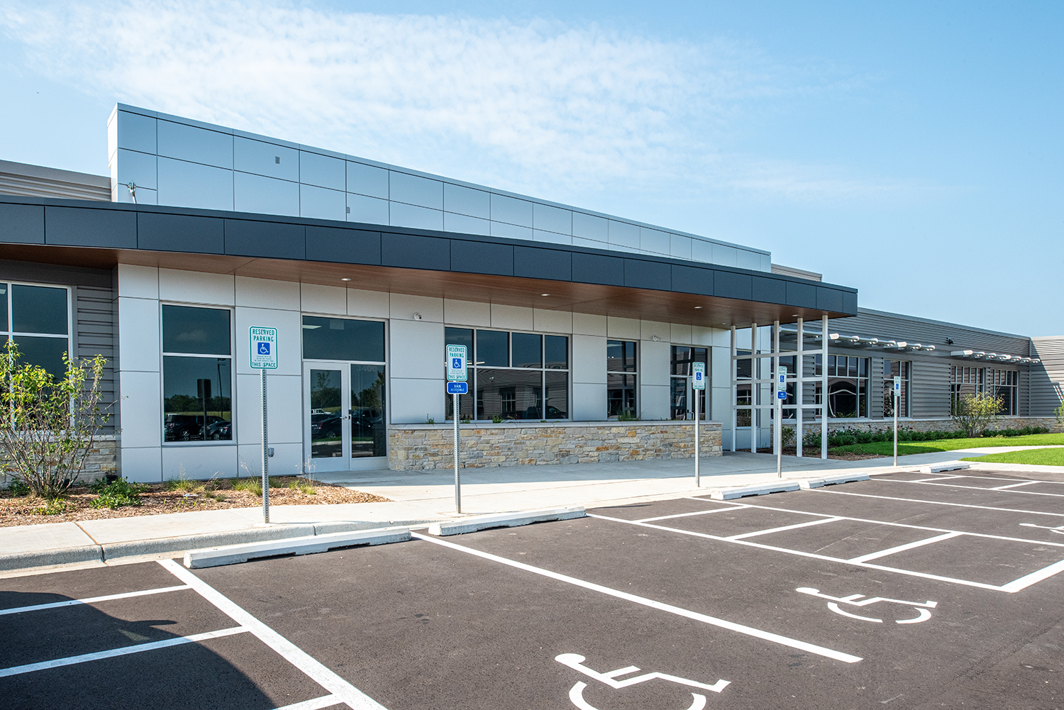
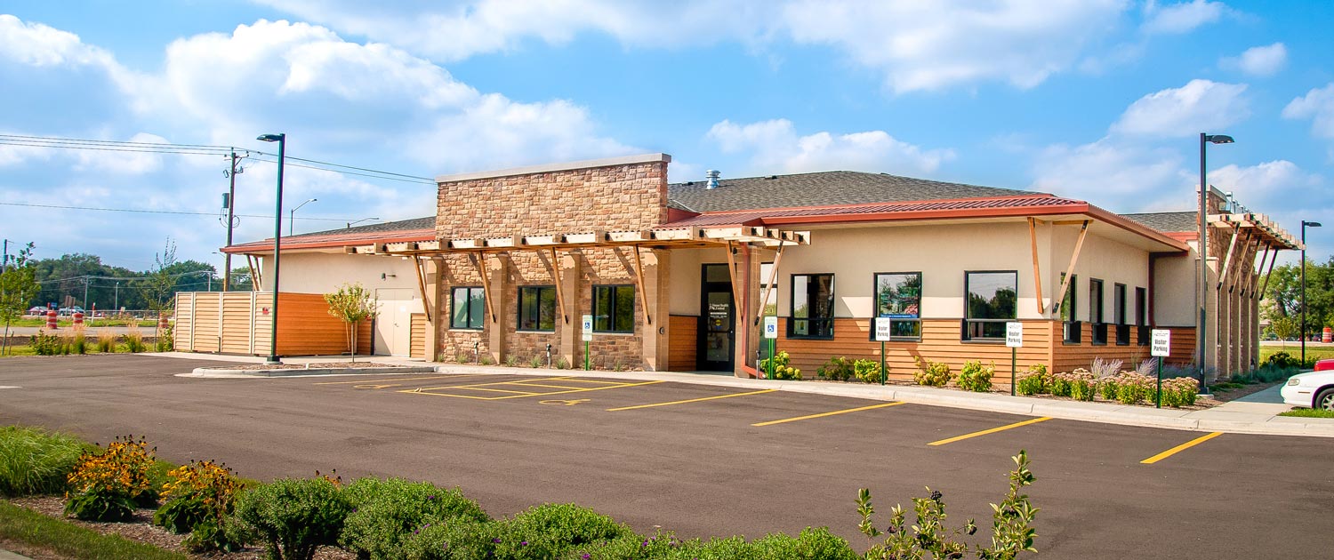
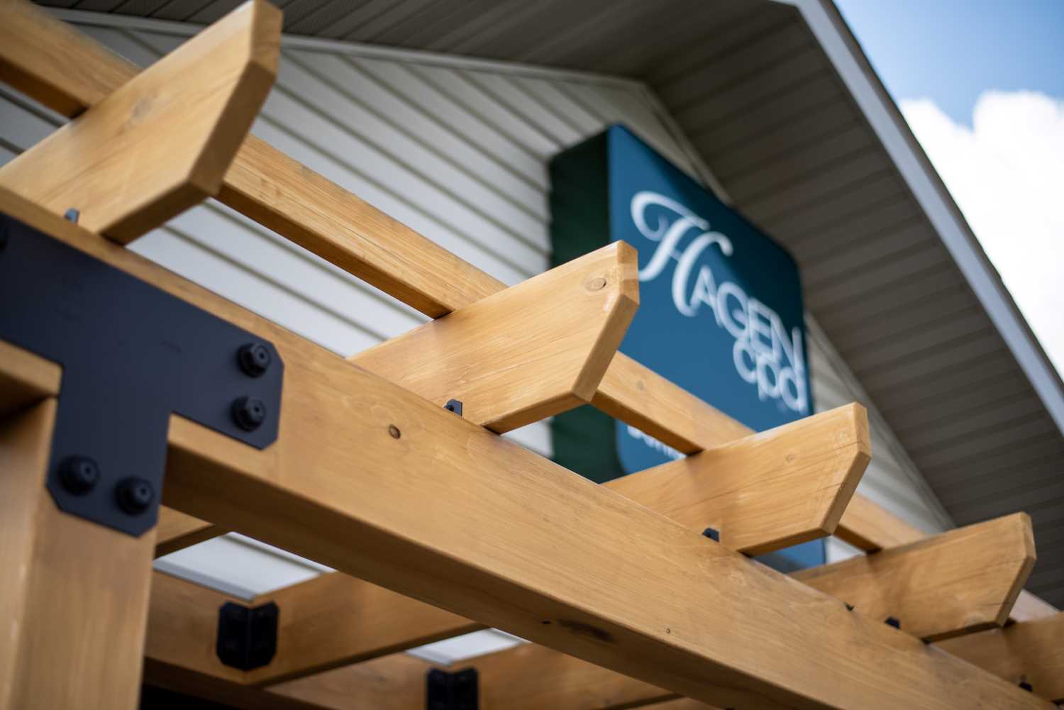
Hagen CPA needed a space that worked better for their team and made a better impression on clients. The project started with a programming study to understand the firm’s space needs, then moved into a full gut renovation of the existing one-story building with a 600-square-foot addition. Both the interior and exterior facade were completely overhauled, resulting in a space that feels modern and professional from the curb to the conference room.
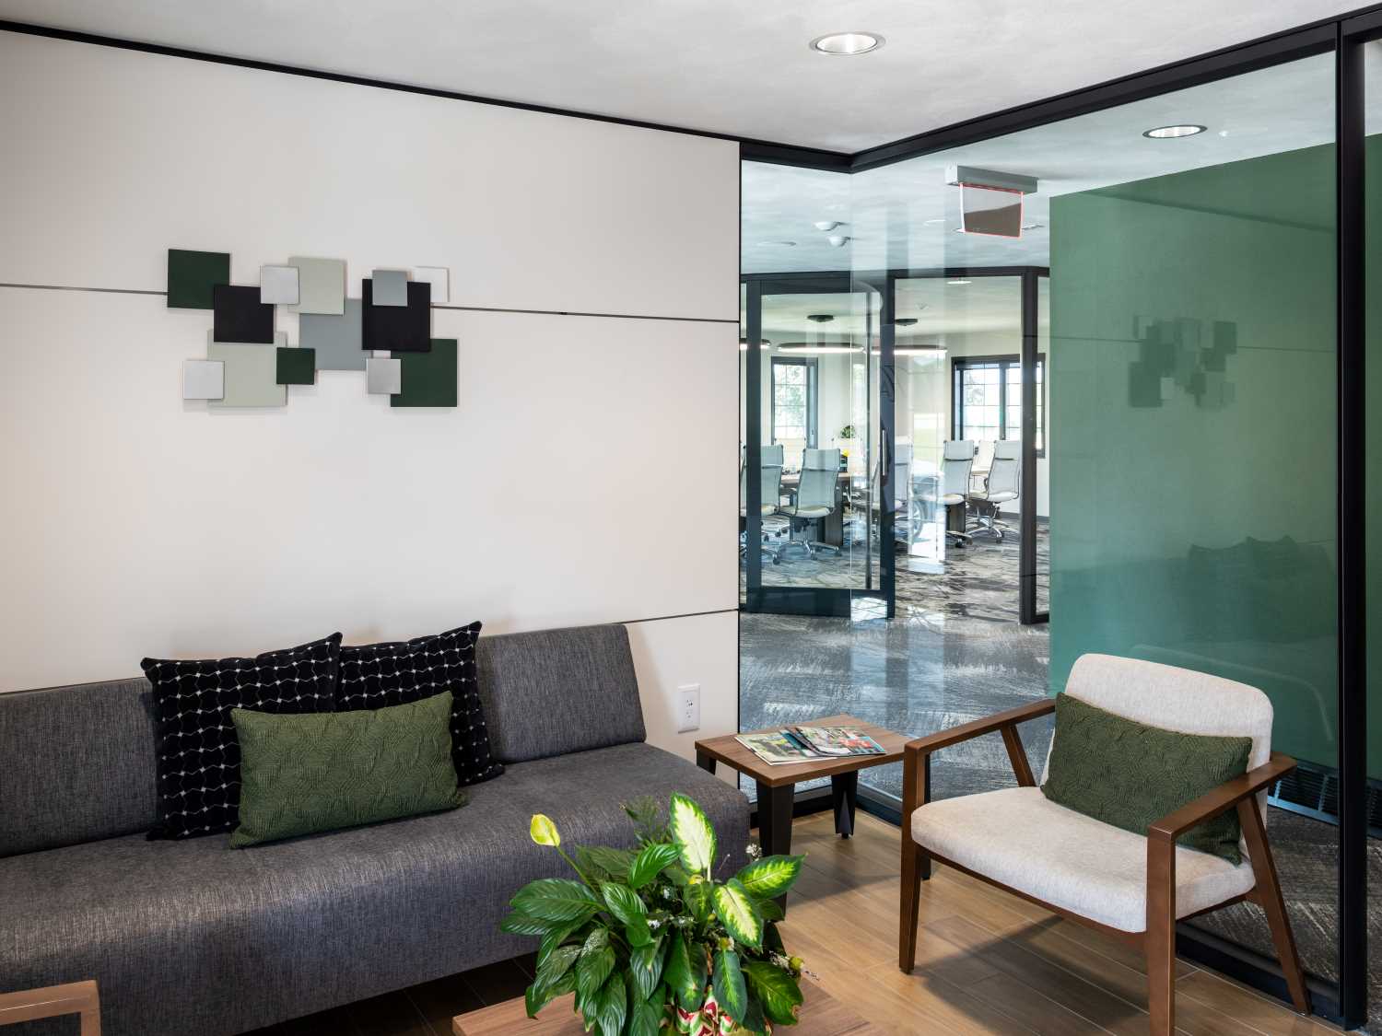
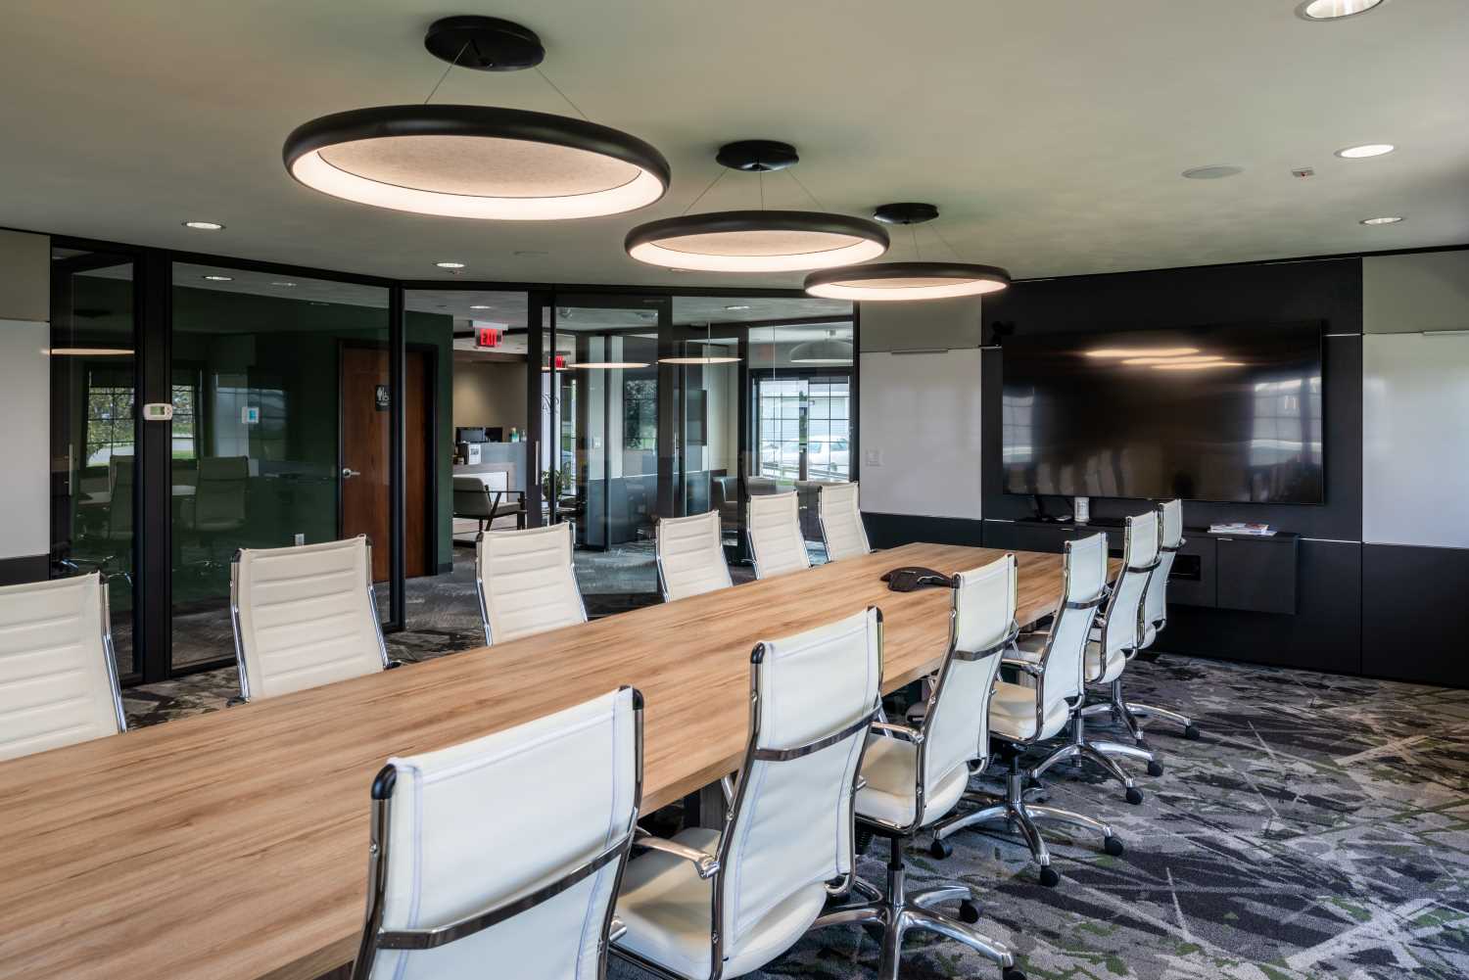
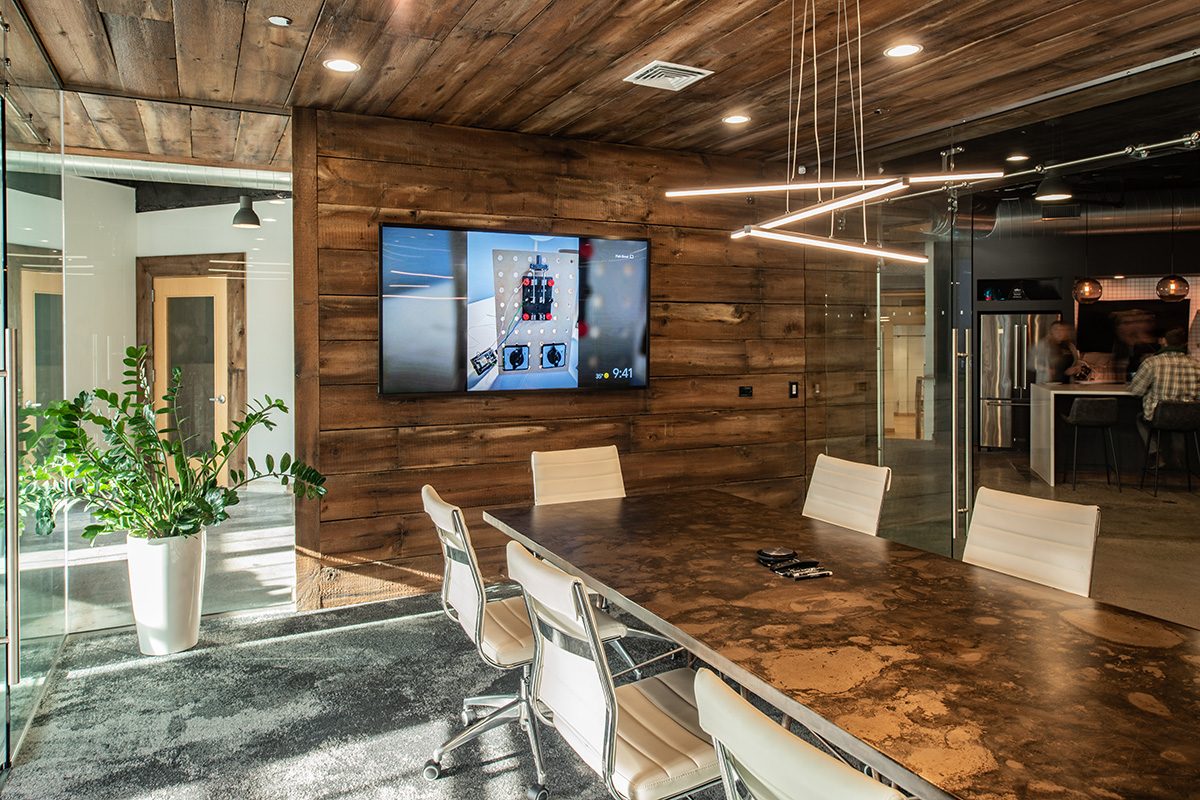
The renovated office includes a welcoming waiting area, conference room, porch area, employee break room, and private office spaces. Updated landscaping and site work round out a project that transformed a dated building into a polished, functional home for a growing accounting firm.




View More Office Projects
Bunker